4126 60Th Avenue Nw, Gainesville, FL 32653
Active Under Contract $359,900


Request Club Info by Email
Calculate Your Payment
Like this listing?
Contact the Listing Agent directly:
Listing Agent: Kat Durst
Agent Phone:
352-363-0925
Agent Email:
katdurstrealtor@gmail.com
Share Property
Save Property
View Virtual Tour
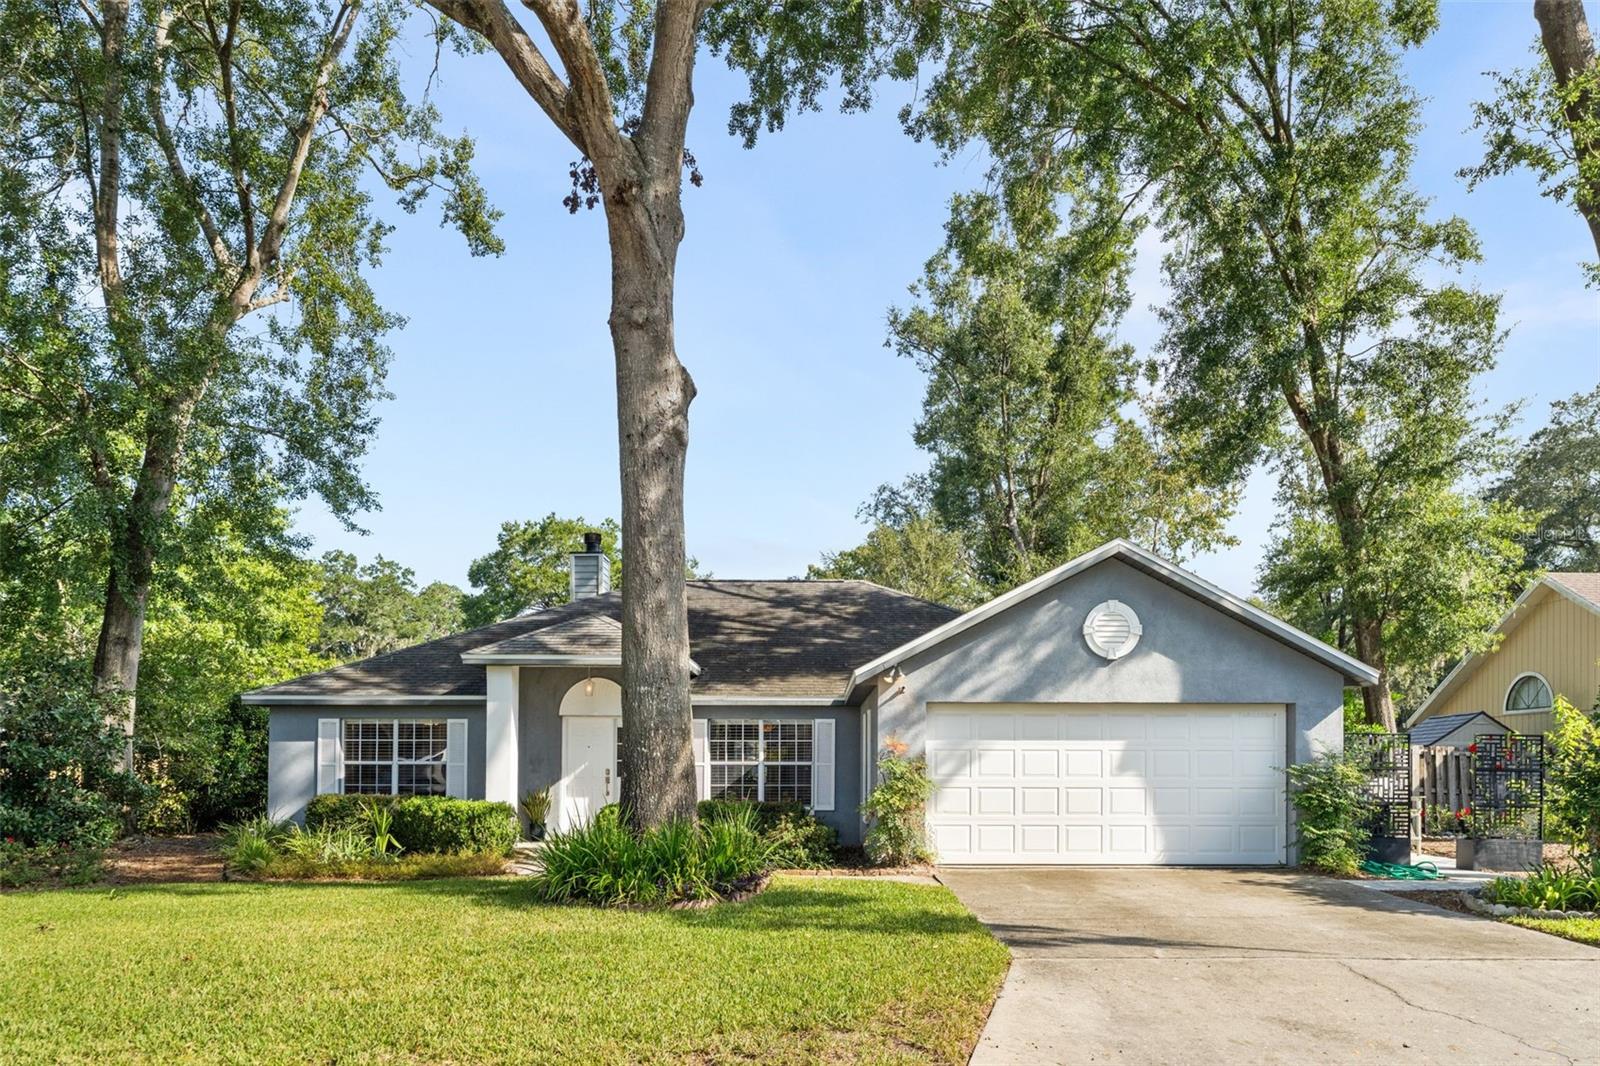
Under contract-accepting backup offers. BUYER GOT COLD FEET, NO FAULT OF THE HOUSE OR SELLER. Tucked into Millhopper Station’s Grand Central Station, this beautifully maintained 3-bedroom, 2-bath home stands out with its rare concrete block construction and steel frame. With 1,780 square feet plus an approximately 250-square-foot enclosed Florida Room, the home offers a great floorplan with plenty of room to spread out. Surrounded by windows, the Florida Room provides wonderful additional living space to enjoy nearly year-round while overlooking the gorgeous backyard and scenic retention pond beyond. A gas fireplace adds warmth and character to the main living space. The home has been thoughtfully maintained, with a whole-house replumb completed in 2020 and HVAC replaced in 2021. A recently completed 4-point inspection found the home’s four major systems—roof, HVAC, electrical and plumbing—to be in good working order, offering added peace of mind. Another great feature is the separate irrigation water meter, allowing irrigation usage to be billed separately from household water usage and helping keep watering costs down. Outside, enjoy the peaceful pond views from the backyard or spend a cool evening relaxing on the side patio. Solid construction, extra living space, smart updates and a beautiful setting make this home a special find in NW Gainesville.
Cathedral Ceiling(s)
Ceiling Fans(s)
High Ceilings
Open Floorplan
Primary Bedroom Main Floor
Solid Surface Counters
Stone Counters
Thermostat
Tray Ceiling(s)
Vaulted Ceiling(s)
Walk-In Closet(s)
Taxes: $3,051.97
Tax Year: 2025
Association Fee: $134.00
Association Fee Frequency: Quarterly
Lighting
Rain Gutters
Dishwasher
Disposal
Dryer
Exhaust Fan
Gas Water Heater
Microwave
Refrigerator
Washer
Elementary School: William S. Talbot Elem School-Al
Middle School: Westwood Middle School-Al
Junior High: Westwood Middle School-Al
High School: F. W. Buchholz High School-Al
MLS Area: 32653 - Gainesville
Total Square Footage: 2,471
Price per Square Feet: $204.49
Total Floors: 1
Water: Public
Construction: Block, Stucco
Date Listed: 2026-10-01 00:00:00
Furnished: Unfurnished
Windows: Blinds
Garage Description: Y
Garage Spaces: 2
Attached Garage: Y
Flooring: Carpet, Ceramic Tile
Roof: Shingle
Heating: Central
Cooling: Central Air
Fireplace: Y
Laundry: Electric Dryer Hookup, Laundry Room, Washer Hookup
Pets: Cats Ok, Dogs Ok
Sewer: Public Sewer
Parcel ID: 06020-020-046
Listing Courtesy Of: Coldwell Banker M.m. Parrish Realtors
katdurstrealtor@gmail.com
Under contract-accepting backup offers. BUYER GOT COLD FEET, NO FAULT OF THE HOUSE OR SELLER. Tucked into Millhopper Station’s Grand Central Station, this beautifully maintained 3-bedroom, 2-bath home stands out with its rare concrete block construction and steel frame. With 1,780 square feet plus an approximately 250-square-foot enclosed Florida Room, the home offers a great floorplan with plenty of room to spread out. Surrounded by windows, the Florida Room provides wonderful additional living space to enjoy nearly year-round while overlooking the gorgeous backyard and scenic retention pond beyond. A gas fireplace adds warmth and character to the main living space. The home has been thoughtfully maintained, with a whole-house replumb completed in 2020 and HVAC replaced in 2021. A recently completed 4-point inspection found the home’s four major systems—roof, HVAC, electrical and plumbing—to be in good working order, offering added peace of mind. Another great feature is the separate irrigation water meter, allowing irrigation usage to be billed separately from household water usage and helping keep watering costs down. Outside, enjoy the peaceful pond views from the backyard or spend a cool evening relaxing on the side patio. Solid construction, extra living space, smart updates and a beautiful setting make this home a special find in NW Gainesville.
Property Details
Price: $359,900
Sq Ft: 1,760
($204 per
sqft)
Bedrooms: 3
Bathrooms: 2
City: Gainesville
County: Alachua
Type: Single Family
Development: Millhopper Station
Subdivision: Grand Central Sta Cluster Ph I
Acres: 0.2000
Virtual Tour/Floorplan: View
Year Built: 1995
Listing Number: GC543527
Status Code: Active Under Contract
Taxes: $3,051.97
Tax Year: 2025
Garage:
2
/
Y
Furnishings: Unfurnished
Pets Allowed: Cats OK, Dogs OK
Total Recurring Fees: $45
Total Recurring Fee Frequency: 0.00
Interior Features:
Cathedral Ceiling(s)
Ceiling Fans(s)
High Ceilings
Open Floorplan
Primary Bedroom Main Floor
Solid Surface Counters
Stone Counters
Thermostat
Tray Ceiling(s)
Vaulted Ceiling(s)
Walk-In Closet(s)
Financial Information:
Taxes: $3,051.97
Tax Year: 2025
Association Fee: $134.00
Association Fee Frequency: Quarterly
Exterior Features:
Lighting
Rain Gutters
Equipment:
Dishwasher
Disposal
Dryer
Exhaust Fan
Gas Water Heater
Microwave
Refrigerator
Washer
School Information:
Elementary School: William S. Talbot Elem School-Al
Middle School: Westwood Middle School-Al
Junior High: Westwood Middle School-Al
High School: F. W. Buchholz High School-Al
Additional Information:
MLS Area: 32653 - Gainesville
Total Square Footage: 2,471
Price per Square Feet: $204.49
Total Floors: 1
Water: Public
Construction: Block, Stucco
Date Listed: 2026-10-01 00:00:00
Furnished: Unfurnished
Windows: Blinds
Garage Description: Y
Garage Spaces: 2
Attached Garage: Y
Flooring: Carpet, Ceramic Tile
Roof: Shingle
Heating: Central
Cooling: Central Air
Fireplace: Y
Laundry: Electric Dryer Hookup, Laundry Room, Washer Hookup
Pets: Cats Ok, Dogs Ok
Sewer: Public Sewer
Parcel ID: 06020-020-046
Map of 4126 60Th Avenue Nw, Gainesville, FL 32653
Listing Courtesy Of: Coldwell Banker M.m. Parrish Realtors
katdurstrealtor@gmail.com