4124 162Nd Place Sw, Ocala, FL 34473
For Sale $329,900


Request Club Info by Email
Calculate Your Payment
Like this listing?
Contact the Listing Agent directly:
Listing Agent: Victor Kubrusly
Agent Phone:
754-304-4750
Agent Email:
realtor@victorkubrusly.com
Share Property
Save Property
View Virtual Tour
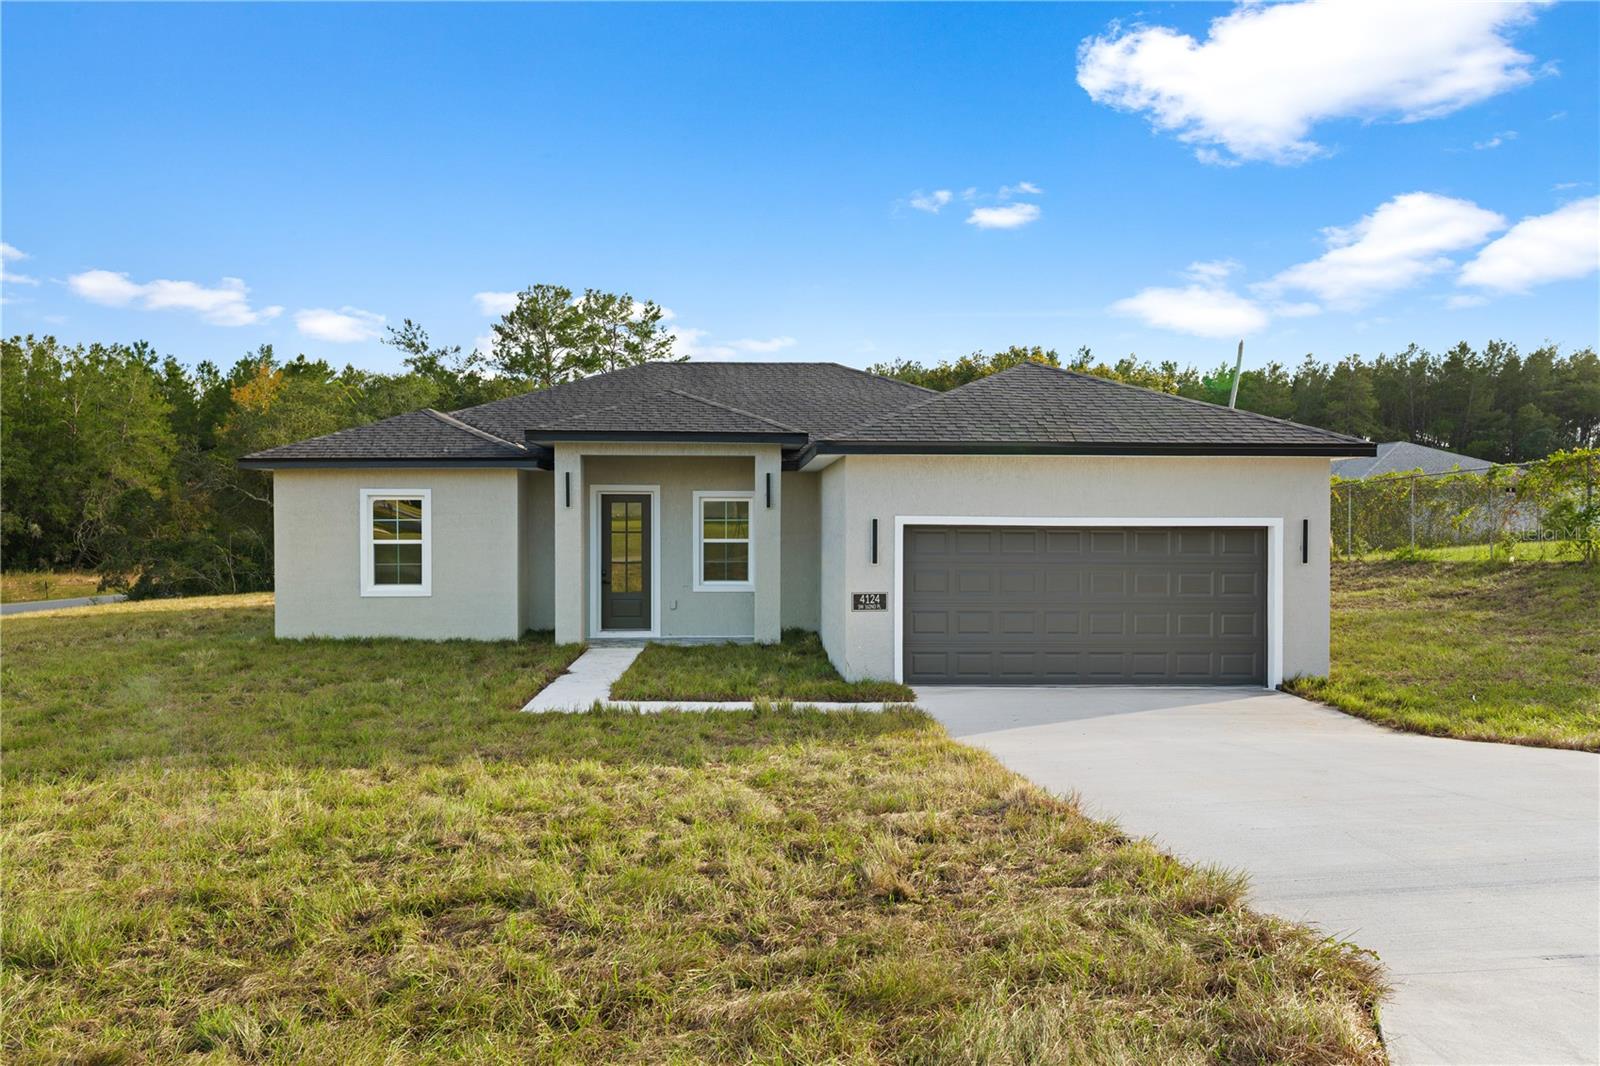
0.40 ACRES | BRAND-NEW CONSTRUCTION | NEVER LIVED IN | 4 BEDROOMS | 2 BATHROOMS | 2-CAR GARAGE! Discover modern comfort and spacious living in this beautiful brand-new home located in the desirable Marion Oaks area of Ocala! Situated on an expansive 0.40-acre lot, this never-lived-in residence features 4 bedrooms, 2 bathrooms, and a thoughtfully designed floor plan that combines functionality, comfort, and style. The home welcomes you with an inviting front porch, while the spacious private backyard provides plenty of room for outdoor activities, relaxation, and enjoying the Florida lifestyle. Inside, the kitchen features beautiful countertops, wood cabinetry, and essential kitchen appliances, offering both practicality and modern appeal. A spacious 2-car garage adds convenience, storage, and functionality. Conveniently located near everyday shopping, grocery stores, restaurants, and recreational destinations in the Marion Oaks area. Nearby conveniences include DG Market, ALDI, and a variety of dining options along Marion Oaks Boulevard. Enjoy outdoor recreation at Marion Oaks Community Center, Playground, and Dog Park, as well as the natural beauty of Ross Prairie State Forest. The property also provides access to major roadways, including I-75, connecting residents to additional shopping, dining, and entertainment throughout Ocala. A fantastic opportunity to own a brand-new, never-lived-in home with 4 bedrooms and an oversized 0.40-acre lot in the growing Marion Oaks community of Ocala!
Eat-in Kitchen
Kitchen/Family Room Combo
Living Room/Dining Room Combo
Open Floorplan
Primary Bedroom Main Floor
Solid Wood Cabinets
Stone Counters
Thermostat
Walk-In Closet(s)
Taxes: $405.00
Tax Year: 2025
Garden
Lighting
Sidewalk
Dishwasher
Microwave
Range
Refrigerator
Building Description: Ranch
MLS Area: 34473 - Ocala
Total Square Footage: 2,303
Price per Square Feet: $181.26
Water: Public
Construction: Block, Stucco
Date Listed: 2026-11-02 00:00:00
Furnished: Unfurnished
Parking: Garage Door Opener
Garage Description: Y
Garage Spaces: 2
Attached Garage: Y
Flooring: Vinyl
Roof: Shingle
Heating: Central
Cooling: Central Air
Laundry: Inside, Laundry Room
Pets: Yes
Sewer: Septic Tank
Lot Desc.: Oversized Lot, Sidewalk, Paved
Parcel ID: 8005-0775-12
Listing Courtesy Of: Wra Business & Real Estate
realtor@victorkubrusly.com
0.40 ACRES | BRAND-NEW CONSTRUCTION | NEVER LIVED IN | 4 BEDROOMS | 2 BATHROOMS | 2-CAR GARAGE! Discover modern comfort and spacious living in this beautiful brand-new home located in the desirable Marion Oaks area of Ocala! Situated on an expansive 0.40-acre lot, this never-lived-in residence features 4 bedrooms, 2 bathrooms, and a thoughtfully designed floor plan that combines functionality, comfort, and style. The home welcomes you with an inviting front porch, while the spacious private backyard provides plenty of room for outdoor activities, relaxation, and enjoying the Florida lifestyle. Inside, the kitchen features beautiful countertops, wood cabinetry, and essential kitchen appliances, offering both practicality and modern appeal. A spacious 2-car garage adds convenience, storage, and functionality. Conveniently located near everyday shopping, grocery stores, restaurants, and recreational destinations in the Marion Oaks area. Nearby conveniences include DG Market, ALDI, and a variety of dining options along Marion Oaks Boulevard. Enjoy outdoor recreation at Marion Oaks Community Center, Playground, and Dog Park, as well as the natural beauty of Ross Prairie State Forest. The property also provides access to major roadways, including I-75, connecting residents to additional shopping, dining, and entertainment throughout Ocala. A fantastic opportunity to own a brand-new, never-lived-in home with 4 bedrooms and an oversized 0.40-acre lot in the growing Marion Oaks community of Ocala!
Property Details
Price: $329,900
Sq Ft: 1,820
($181 per
sqft)
Bedrooms: 4
Bathrooms: 2
City: Ocala
County: Marion
Type: Single Family
Development: Marion Oaks Un Five
Acres: 0.4000
Virtual Tour/Floorplan: View
Year Built: 2026
Listing Number: O6454413
Status Code: A-Active
Taxes: $405.00
Tax Year: 2025
Garage:
2
/
Y
Furnishings: Unfurnished
Pets Allowed: Yes
Interior Features:
Eat-in Kitchen
Kitchen/Family Room Combo
Living Room/Dining Room Combo
Open Floorplan
Primary Bedroom Main Floor
Solid Wood Cabinets
Stone Counters
Thermostat
Walk-In Closet(s)
Financial Information:
Taxes: $405.00
Tax Year: 2025
Exterior Features:
Garden
Lighting
Sidewalk
Equipment:
Dishwasher
Microwave
Range
Refrigerator
Additional Information:
Building Description: Ranch
MLS Area: 34473 - Ocala
Total Square Footage: 2,303
Price per Square Feet: $181.26
Water: Public
Construction: Block, Stucco
Date Listed: 2026-11-02 00:00:00
Furnished: Unfurnished
Parking: Garage Door Opener
Garage Description: Y
Garage Spaces: 2
Attached Garage: Y
Flooring: Vinyl
Roof: Shingle
Heating: Central
Cooling: Central Air
Laundry: Inside, Laundry Room
Pets: Yes
Sewer: Septic Tank
Lot Desc.: Oversized Lot, Sidewalk, Paved
Parcel ID: 8005-0775-12
Map of 4124 162Nd Place Sw, Ocala, FL 34473
Listing Courtesy Of: Wra Business & Real Estate
realtor@victorkubrusly.com