4123 Apple Blossom Road, Lutz, FL 33558
Active Under Contract $475,000


Request Club Info by Email
Calculate Your Payment
Like this listing?
Contact the Listing Agent directly:
Listing Agent: Becky Scott
Agent Phone:
813-833-8881
Agent Email:
beckysellstampabay@gmail.com
Share Property
Save Property
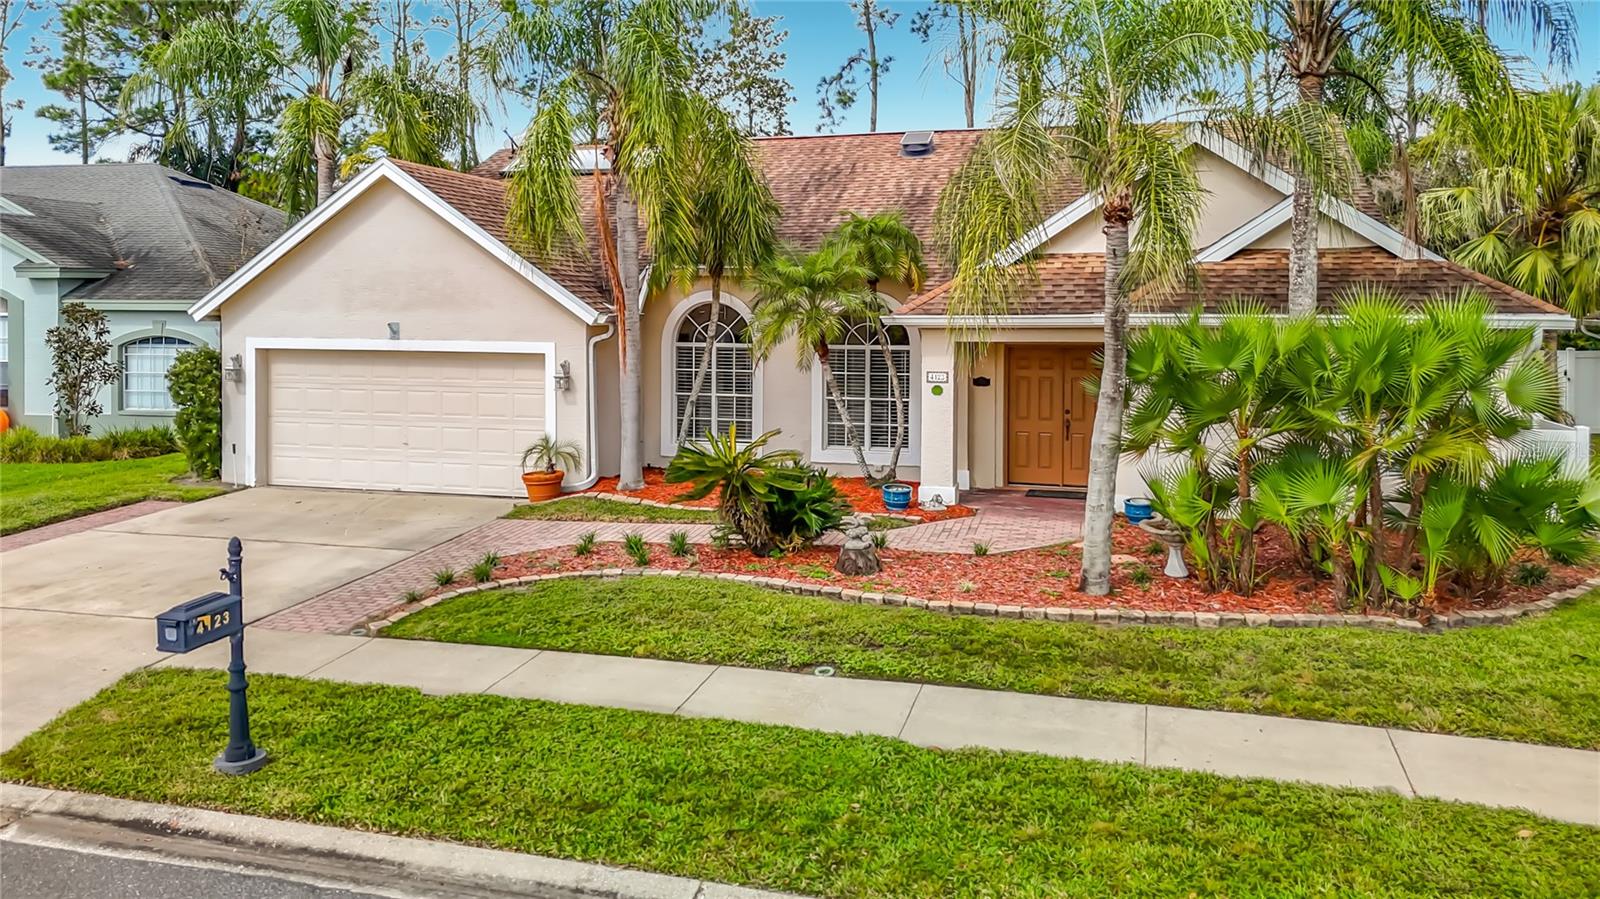
Under contract-accepting backup offers. Welcome home to this inviting four-bedroom residence offering a wonderful combination of space, comfort, and a beautiful backyard! Inside, you'll find a thoughtfully designed split-bedroom floor plan with generous living spaces and plenty of room for everyone. Formal living and dining rooms create the perfect setting for entertaining, while the spacious kitchen features ample cabinetry and counter space, stainless steel refrigerator and range, and a separate breakfast area that flows naturally into the adjoining family room. The private primary suite offers two closets, including a walk-in, along with an en-suite bathroom featuring dual sinks, a relaxing garden tub, and a separate shower. Three additional nicely sized bedrooms thoughtfully situated on the opposite side of the home that share a hall bathroom with dual sinks and a separate shower. From the breakfast or dining room, step outside and discover what truly makes this home special! Entertaining is a breeze with a covered and screened lanai featuring brick pavers and a separate outdoor grill area, creating an inviting space for relaxing, outdoor dining, or simply enjoying the Florida lifestyle. For those warmer summer days you will appreciate the new (2025) Trane A/C! With this home, it's all about location, backing up to Cheval golf course, within walking distance of an A-rated elementary school, and community entrance right off N Dale Mabry, close to shopping and everything Tampa has to offer. Hurry, this one won't last long!
Cathedral Ceiling(s)
Ceiling Fans(s)
Eat-in Kitchen
High Ceilings
Kitchen/Family Room Combo
Primary Bedroom Main Floor
Solid Wood Cabinets
Walk-In Closet(s)
Window Treatments
Taxes: $3,169.85
Tax Year: 2025
Association Fee: $636.00
Association Fee Frequency: Annually
Outdoor Grill
Sidewalk
Dishwasher
Dryer
Electric Water Heater
Range
Refrigerator
Washer
Water Softener
Elementary School: Schwarzkopf-Hb
Middle School: Martinez-Hb
Junior High: Martinez-Hb
High School: Steinbrenner High School
MLS Area: 33558 - Lutz
Total Square Footage: 3,120
Price per Square Feet: $214.93
Total Floors: 1
Water: Public
Construction: Stucco
Date Listed: 2026-11-02 00:00:00
Furnished: Unfurnished
Windows: Blinds
Garage Description: Y
Garage Spaces: 2
Attached Garage: Y
Flooring: Carpet, Ceramic Tile
Roof: Shingle
Heating: Electric
Cooling: Central Air
Laundry: Inside, Laundry Room
Pets: Yes
Sewer: Public Sewer
Lot Desc.: Near Golf Course, Street Dead-End, Paved
Parcel ID: U-16-27-18-0K4-
Listing Courtesy Of: Keller Williams Tampa Properties
beckysellstampabay@gmail.com
Under contract-accepting backup offers. Welcome home to this inviting four-bedroom residence offering a wonderful combination of space, comfort, and a beautiful backyard! Inside, you'll find a thoughtfully designed split-bedroom floor plan with generous living spaces and plenty of room for everyone. Formal living and dining rooms create the perfect setting for entertaining, while the spacious kitchen features ample cabinetry and counter space, stainless steel refrigerator and range, and a separate breakfast area that flows naturally into the adjoining family room. The private primary suite offers two closets, including a walk-in, along with an en-suite bathroom featuring dual sinks, a relaxing garden tub, and a separate shower. Three additional nicely sized bedrooms thoughtfully situated on the opposite side of the home that share a hall bathroom with dual sinks and a separate shower. From the breakfast or dining room, step outside and discover what truly makes this home special! Entertaining is a breeze with a covered and screened lanai featuring brick pavers and a separate outdoor grill area, creating an inviting space for relaxing, outdoor dining, or simply enjoying the Florida lifestyle. For those warmer summer days you will appreciate the new (2025) Trane A/C! With this home, it's all about location, backing up to Cheval golf course, within walking distance of an A-rated elementary school, and community entrance right off N Dale Mabry, close to shopping and everything Tampa has to offer. Hurry, this one won't last long!
Property Details
Price: $475,000
Sq Ft: 2,210
($215 per
sqft)
Bedrooms: 4
Bathrooms: 2
City: Lutz
County: Hillsborough
Type: Single Family
Development: Calusa Trace
Subdivision: Calusa Trace Unit Three
Acres: 0.1700
Year Built: 1992
Listing Number: TB8563733
Status Code: Active Under Contract
Taxes: $3,169.85
Tax Year: 2025
Garage:
2
/
Y
Furnishings: Unfurnished
Pets Allowed: Yes
Total Recurring Fees: $53
Total Recurring Fee Frequency: 0.00
Interior Features:
Cathedral Ceiling(s)
Ceiling Fans(s)
Eat-in Kitchen
High Ceilings
Kitchen/Family Room Combo
Primary Bedroom Main Floor
Solid Wood Cabinets
Walk-In Closet(s)
Window Treatments
Financial Information:
Taxes: $3,169.85
Tax Year: 2025
Association Fee: $636.00
Association Fee Frequency: Annually
Exterior Features:
Outdoor Grill
Sidewalk
Equipment:
Dishwasher
Dryer
Electric Water Heater
Range
Refrigerator
Washer
Water Softener
School Information:
Elementary School: Schwarzkopf-Hb
Middle School: Martinez-Hb
Junior High: Martinez-Hb
High School: Steinbrenner High School
Additional Information:
MLS Area: 33558 - Lutz
Total Square Footage: 3,120
Price per Square Feet: $214.93
Total Floors: 1
Water: Public
Construction: Stucco
Date Listed: 2026-11-02 00:00:00
Furnished: Unfurnished
Windows: Blinds
Garage Description: Y
Garage Spaces: 2
Attached Garage: Y
Flooring: Carpet, Ceramic Tile
Roof: Shingle
Heating: Electric
Cooling: Central Air
Laundry: Inside, Laundry Room
Pets: Yes
Sewer: Public Sewer
Lot Desc.: Near Golf Course, Street Dead-End, Paved
Parcel ID: U-16-27-18-0K4-
Map of 4123 Apple Blossom Road, Lutz, FL 33558
Listing Courtesy Of: Keller Williams Tampa Properties
beckysellstampabay@gmail.com