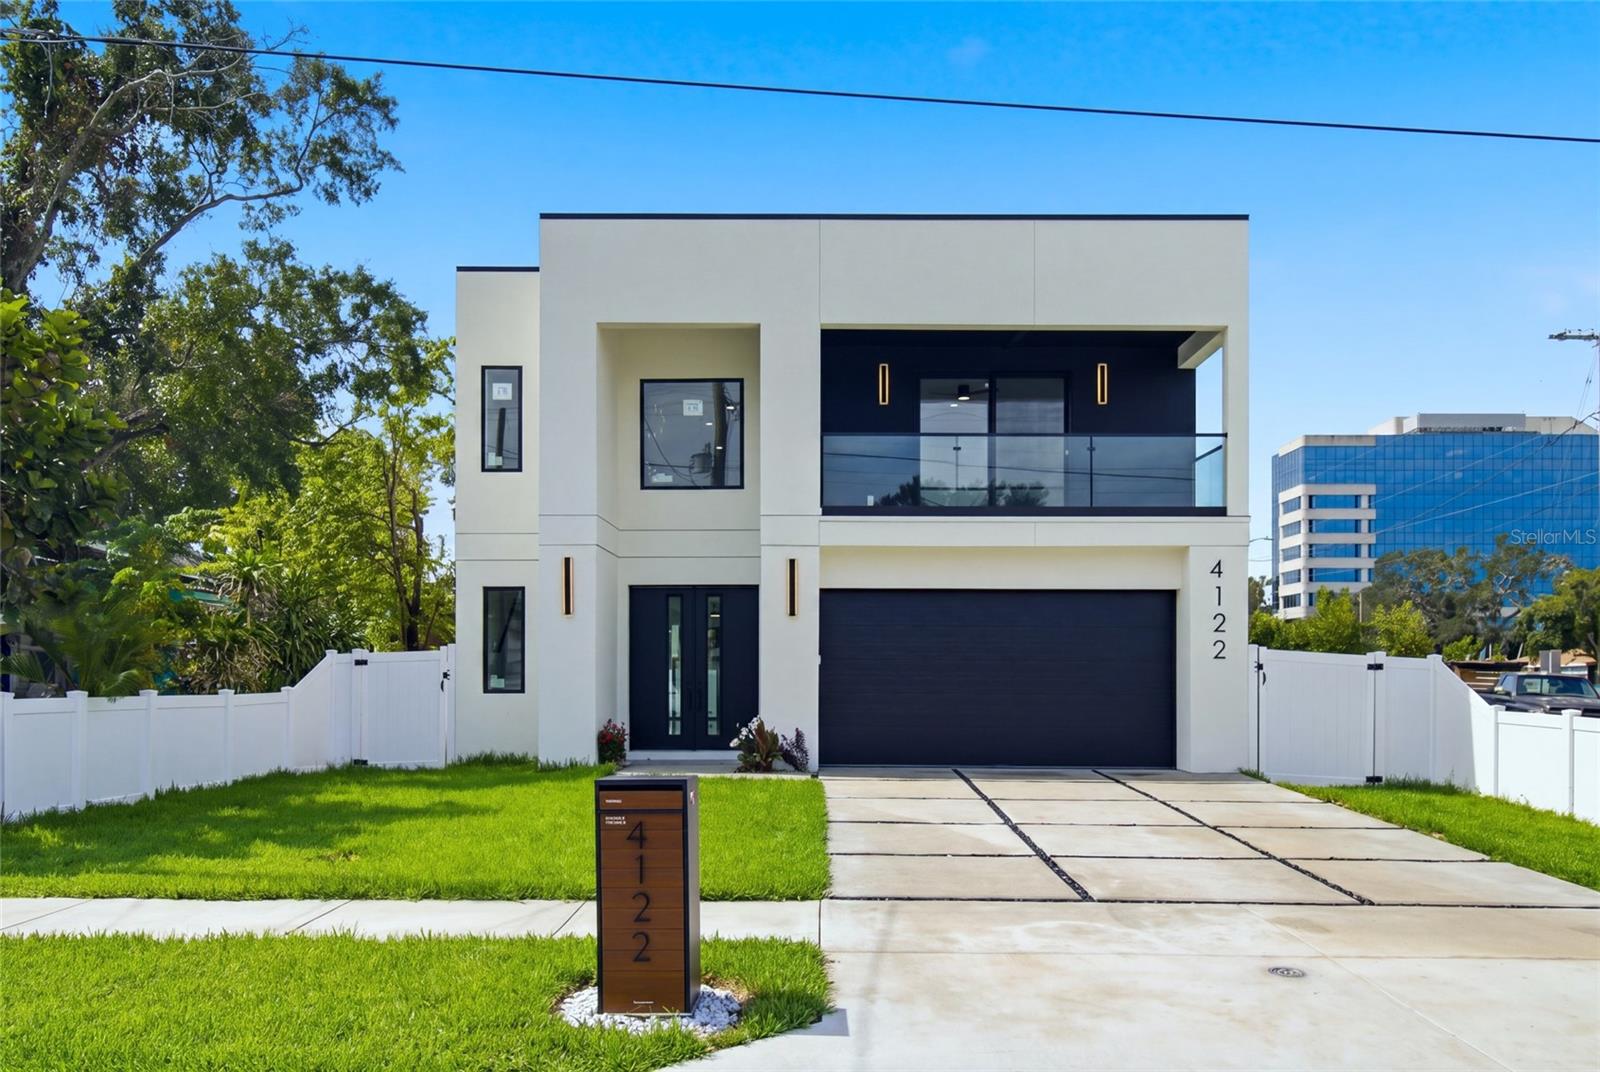
4122 Nassau Street W, Tampa, FL 33607
For Sale $1,045,000


Request Club Info by Email
Calculate Your Payment
Like this listing?
Contact the Listing Agent directly:
Listing Agent: Abdulrahman Al-Eryani
Agent Phone:
813-444-3012
Agent Email:
araleryani@gmail.com
Share Property
Save Property
View Virtual Tour
Brand-New Modern Luxury in Tampa's Westshore Area 4 Bedrooms | 4.5 Bathrooms | 3,155 Sq Ft | Offered at $1,045,000 Experience modern Tampa living in this stunning 2026-built residence, where bold contemporary architecture, expansive living spaces, and thoughtfully selected finishes come together. Enter through an impressive two-story foyer featuring a floating-style wood-and-glass staircase. The open-concept living area leads into a showpiece kitchen with a waterfall-edge island, sleek cabinetry, built-in appliances, and beautiful lighting. Enjoy the flexibility of a first-floor guest bedroom, a luxurious upstairs primary suite with a private covered balcony, spa-inspired bathrooms, and a fully fenced backyard with a covered patio. Complete with a two-car garage and an exceptional central Tampa location, this home offers convenient access to Midtown Tampa, including Whole Foods Market, Target, popular restaurants, cafés, shopping, and entertainment. Just minutes from International Plaza, the Westshore Business District, Tampa International Airport, and Downtown Tampa, you'll enjoy the perfect combination of modern luxury and everyday convenience. A rare opportunity to own a brand-new contemporary home in one of Tampa's most convenient locations. Schedule your private tour today and experience it for yourself!
Ceiling Fans(s)
Dry Bar
Living Room/Dining Room Combo
Open Floorplan
Taxes: $5,830.26
Tax Year: 2025
Balcony
Private Yard
Built-In Oven
Convection Oven
Dishwasher
Disposal
Exhaust Fan
Freezer
Ice Maker
Microwave
Refrigerator
Wine Refrigerator
MLS Area: 33607 - Tampa
Total Square Footage: 3,923
Price per Square Feet: $331.22
Water: Public
Construction: Block
Date Listed: 2026-08-13 00:00:00
Furnished: Unfurnished
Parking: Garage Door Opener
Garage Description: Y
Garage Spaces: 2
Attached Garage: Y
Flooring: Ceramic Tile, Luxury Vinyl
Roof: Shingle
Heating: Central, Electric, Heat Pump
Cooling: Central Air
Laundry: Laundry Room
Sewer: Public Sewer
Parcel ID: A-16-29-18-3Jf-
Listing Courtesy Of: Dalton Wade Inc
araleryani@gmail.com
Brand-New Modern Luxury in Tampa's Westshore Area 4 Bedrooms | 4.5 Bathrooms | 3,155 Sq Ft | Offered at $1,045,000 Experience modern Tampa living in this stunning 2026-built residence, where bold contemporary architecture, expansive living spaces, and thoughtfully selected finishes come together. Enter through an impressive two-story foyer featuring a floating-style wood-and-glass staircase. The open-concept living area leads into a showpiece kitchen with a waterfall-edge island, sleek cabinetry, built-in appliances, and beautiful lighting. Enjoy the flexibility of a first-floor guest bedroom, a luxurious upstairs primary suite with a private covered balcony, spa-inspired bathrooms, and a fully fenced backyard with a covered patio. Complete with a two-car garage and an exceptional central Tampa location, this home offers convenient access to Midtown Tampa, including Whole Foods Market, Target, popular restaurants, cafés, shopping, and entertainment. Just minutes from International Plaza, the Westshore Business District, Tampa International Airport, and Downtown Tampa, you'll enjoy the perfect combination of modern luxury and everyday convenience. A rare opportunity to own a brand-new contemporary home in one of Tampa's most convenient locations. Schedule your private tour today and experience it for yourself!
Property Details
Price: $1,045,000
Sq Ft: 3,155
($331 per
sqft)
Bedrooms: 4
Bathrooms: 4
Partial Baths: 1
City: Tampa
County: Hillsborough
Type: Single Family
Development: Belvedere Park
Acres: 0.1200
Virtual Tour/Floorplan: View
Year Built: 2026
Listing Number: TB8537584
Status Code: A-Active
Taxes: $5,830.26
Tax Year: 2025
Garage:
2
/
Y
Furnishings: Unfurnished
Interior Features:
Ceiling Fans(s)
Dry Bar
Living Room/Dining Room Combo
Open Floorplan
Financial Information:
Taxes: $5,830.26
Tax Year: 2025
Exterior Features:
Balcony
Private Yard
Equipment:
Built-In Oven
Convection Oven
Dishwasher
Disposal
Exhaust Fan
Freezer
Ice Maker
Microwave
Refrigerator
Wine Refrigerator
Additional Information:
MLS Area: 33607 - Tampa
Total Square Footage: 3,923
Price per Square Feet: $331.22
Water: Public
Construction: Block
Date Listed: 2026-08-13 00:00:00
Furnished: Unfurnished
Parking: Garage Door Opener
Garage Description: Y
Garage Spaces: 2
Attached Garage: Y
Flooring: Ceramic Tile, Luxury Vinyl
Roof: Shingle
Heating: Central, Electric, Heat Pump
Cooling: Central Air
Laundry: Laundry Room
Sewer: Public Sewer
Parcel ID: A-16-29-18-3Jf-
Map of 4122 Nassau Street W, Tampa, FL 33607
Listing Courtesy Of: Dalton Wade Inc
araleryani@gmail.com