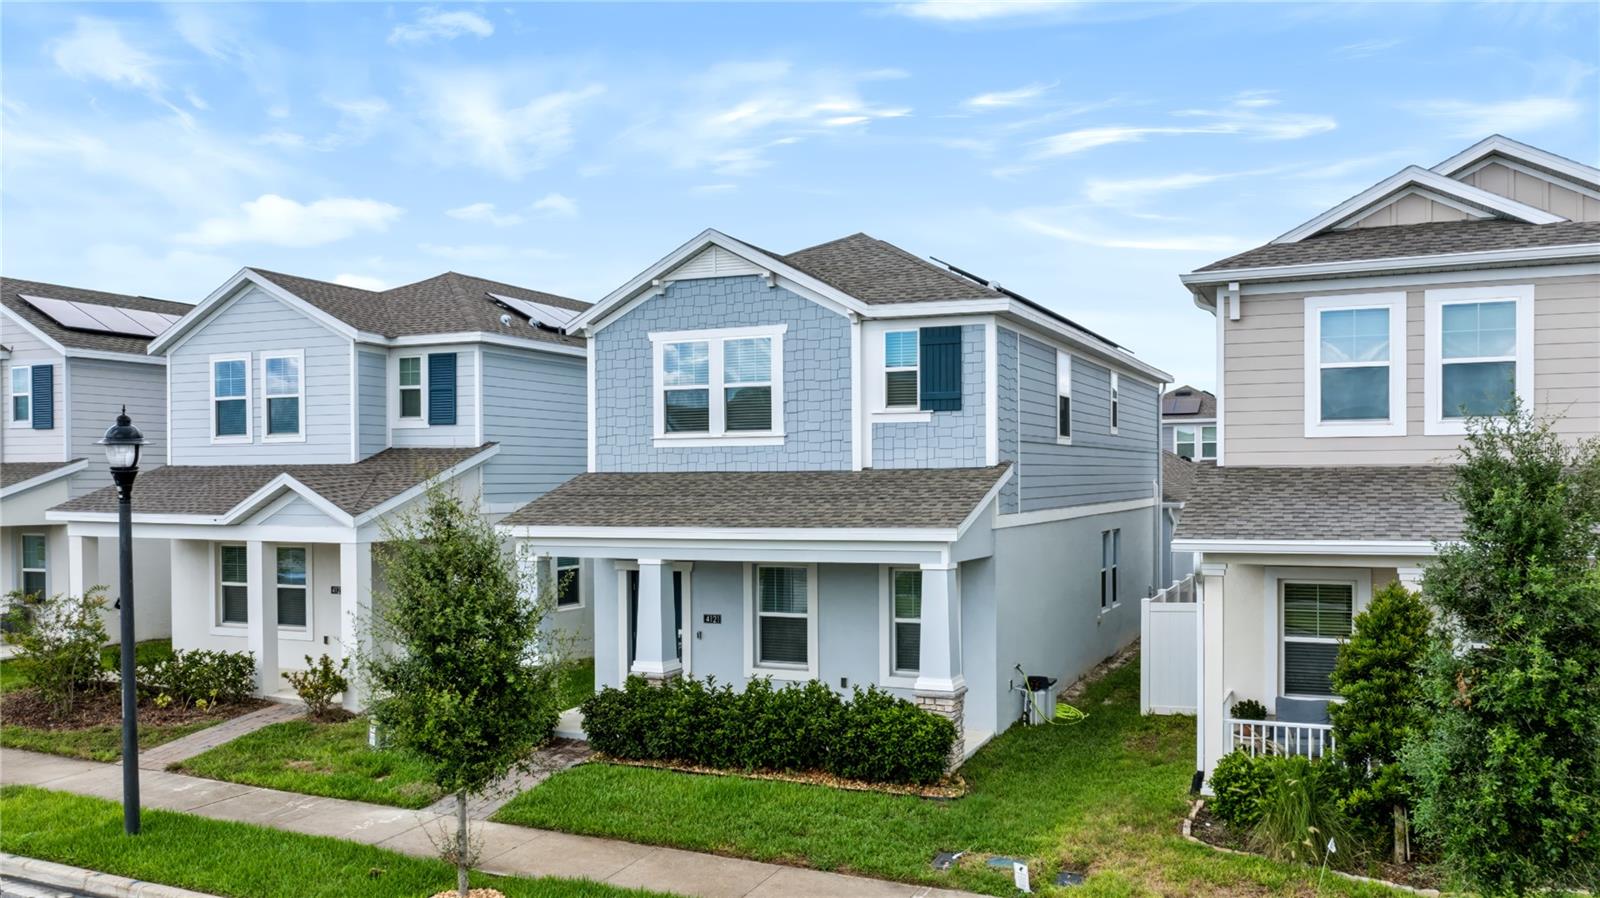
4121 Conjunction Way, Apopka, FL 32712
For Sale $399,900


Request Club Info by Email
Calculate Your Payment
Like this listing?
Contact the Listing Agent directly:
Listing Agent: Andy Neal
Agent Phone:
407-619-3517
Agent Email:
andy.neal@theagencyre.com
Share Property
Save Property
View Virtual Tour
This beautifully designed Golden Orchard home offers three bedrooms, two and a half bathrooms, and a two-car garage, with a spacious open-concept layout ideal for everyday living and entertaining. The kitchen overlooks the combined dining and family rooms, creating excellent sight lines and a bright, connected living space. A flexible space to the front of the property could easily be used as an office or fourth bedroom. On the second floor is the primary bedroom and bathroom, two further bedrooms and additional bathroom. There is also a half bath on the first floor. Stylish finishes include quartz countertops and blinds, while smart-home features such as keyless entry and a video doorbell add convenience to everyday living. Located in Golden Orchard, a solar-powered master-planned community in the peaceful suburbs of Apopka, residents can enjoy a family-friendly setting with planned amenities including a community swimming pool, multi-use trails, and recreational areas.
Eat-in Kitchen
Kitchen/Family Room Combo
Living Room/Dining Room Combo
Open Floorplan
Primary Bedroom Upstairs
Stone Counters
Walk-In Closet(s)
Window Treatments
Pool
Recreation Facilities
Taxes: $6,748.43
Tax Year: 2025
Association Fee: $96.71
Association Fee Frequency: Monthly
Private Entrance
Private Mailbox
Sidewalk
Dishwasher
Disposal
Microwave
Range
Refrigerator
MLS Area: 32712 - Apopka
Total Square Footage: 2,816
Price per Square Feet: $187.57
Total Floors: 2
Water: Public
Construction: Block, Stucco
Date Listed: 2026-09-11 00:00:00
Furnished: Unfurnished
Garage Description: Y
Garage Spaces: 2
Attached Garage: Y
Flooring: Carpet, Ceramic Tile
Roof: Shingle
Heating: Central, Electric
Cooling: Central Air
Laundry: Inside
Pets: Cats Ok, Dogs Ok
Sewer: Public Sewer
Parcel ID: 14-20-27-3090-0
Amenities: Pool, Recreation Facilities
Listing Courtesy Of: The Agency Fl
andy.neal@theagencyre.com
This beautifully designed Golden Orchard home offers three bedrooms, two and a half bathrooms, and a two-car garage, with a spacious open-concept layout ideal for everyday living and entertaining. The kitchen overlooks the combined dining and family rooms, creating excellent sight lines and a bright, connected living space. A flexible space to the front of the property could easily be used as an office or fourth bedroom. On the second floor is the primary bedroom and bathroom, two further bedrooms and additional bathroom. There is also a half bath on the first floor. Stylish finishes include quartz countertops and blinds, while smart-home features such as keyless entry and a video doorbell add convenience to everyday living. Located in Golden Orchard, a solar-powered master-planned community in the peaceful suburbs of Apopka, residents can enjoy a family-friendly setting with planned amenities including a community swimming pool, multi-use trails, and recreational areas.
Property Details
Price: $399,900
Sq Ft: 2,132
($188 per
sqft)
Bedrooms: 3
Bathrooms: 2
Partial Baths: 1
City: Apopka
County: Orange
Type: Single Family
Development: Golden Orchard
Acres: 0.0700
Virtual Tour/Floorplan: View
Year Built: 2023
Listing Number: O6441235
Status Code: A-Active
Taxes: $6,748.43
Tax Year: 2025
Garage:
2
/
Y
Furnishings: Unfurnished
Pets Allowed: Cats OK, Dogs OK
Total Recurring Fees: $97
Total Recurring Fee Frequency: 0.00
Interior Features:
Eat-in Kitchen
Kitchen/Family Room Combo
Living Room/Dining Room Combo
Open Floorplan
Primary Bedroom Upstairs
Stone Counters
Walk-In Closet(s)
Window Treatments
Amenities:
Pool
Recreation Facilities
Financial Information:
Taxes: $6,748.43
Tax Year: 2025
Association Fee: $96.71
Association Fee Frequency: Monthly
Exterior Features:
Private Entrance
Private Mailbox
Sidewalk
Equipment:
Dishwasher
Disposal
Microwave
Range
Refrigerator
Additional Information:
MLS Area: 32712 - Apopka
Total Square Footage: 2,816
Price per Square Feet: $187.57
Total Floors: 2
Water: Public
Construction: Block, Stucco
Date Listed: 2026-09-11 00:00:00
Furnished: Unfurnished
Garage Description: Y
Garage Spaces: 2
Attached Garage: Y
Flooring: Carpet, Ceramic Tile
Roof: Shingle
Heating: Central, Electric
Cooling: Central Air
Laundry: Inside
Pets: Cats Ok, Dogs Ok
Sewer: Public Sewer
Parcel ID: 14-20-27-3090-0
Amenities: Pool, Recreation Facilities
Map of 4121 Conjunction Way, Apopka, FL 32712
Listing Courtesy Of: The Agency Fl
andy.neal@theagencyre.com