4120 Walker Street E, Inverness, FL 34453
For Sale $289,000


Request Club Info by Email
Calculate Your Payment
Like this listing?
Contact the Listing Agent directly:
Listing Agent: Jose Labrador
Agent Phone:
352-502-2565
Agent Email:
jlabsells@gmail.com
Share Property
Save Property
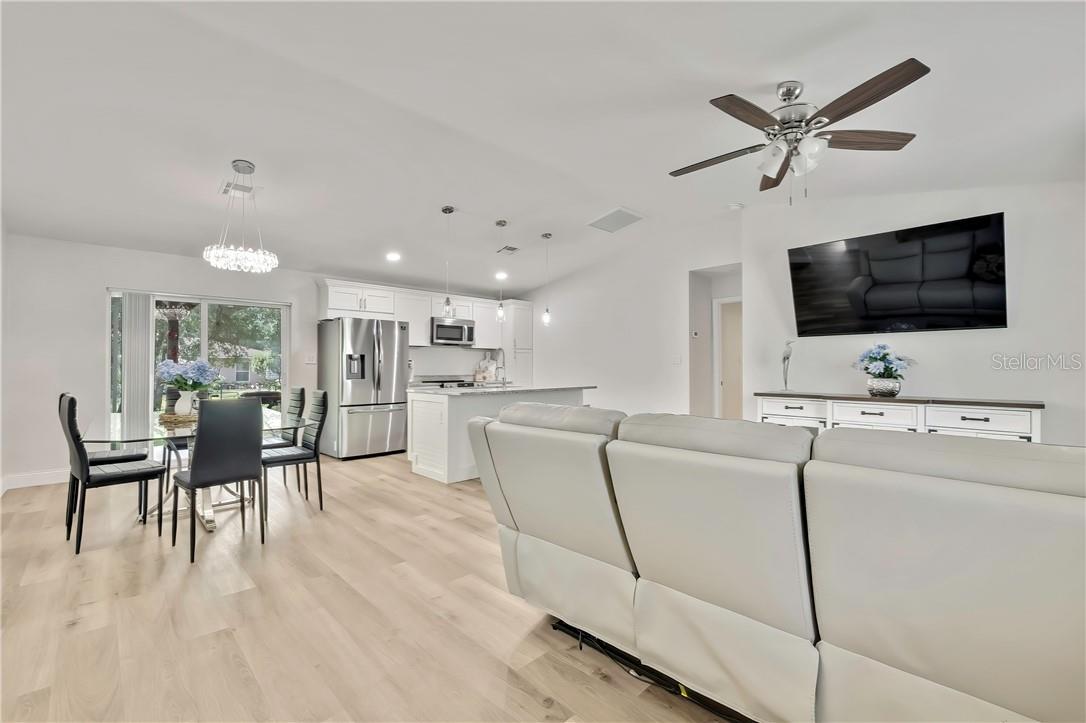
DO NOT miss out on this TURN KEY, 2022 home. Insurance should be MUCH LESS than older homes. Starting with the outside, the home has a simple landscaping look to it with little maintenance needed. The fenced in backyard provides a security for your kids/doggies, and their is a gate for easy access to the front part of the home. The drive way is long enough to park 4 cars, just incase you have company over. You will find gutters throughout the perimeter of the roof. There is lighting in the front part, as well as motion sensor lights around the home. The home is conveniently located right outside of the Inverness City limits, so you are near schools, hospitals, doctors, shopping, gas stations (Wawa coming soon at the corner of Independence & Hwy 44), etc. You will find an open floorplan with plenty of natural light entering the home. Luxury vinyl throughout the home. The kitchen countertops are made of granite. The kitchen has a granite countertops. Kitchen and bathrooms have Delta faucets. Shower heads are also made by Delta. Master bedroom has a huge walk in closet, so no need to fight over closet space. Master bathroom has dual sinks with a beautiful walk in shower with plenty of lighting. The guest bathroom has a dual tub/shower combo with plenty of lighting as well. There is a side door in the garage for easy access to the side of the home and to easily throw away your trash. The AC handler is located in the garage ceiling for easy access maintenance. DO NOT hesitate..
Vaulted Ceiling(s)
Stone Counters
Eat-in Kitchen
Other
Split Bedroom
Taxes: $3,512.70
Tax Year: 2025
Rain Gutters
Electric Cooktop
Dishwasher
Oven
Refrigerator
Other
Elementary School: Hernando Elementary
Middle School: Inverness Middle School
Junior High: Inverness Middle School
High School: Citrus High School
Building Description: Ranch
Total Square Footage: 1,765
Price per Square Feet: $215.67
Total Floors: 1
Water: Public
Construction: Stucco, Block
Date Listed: 2026-08-21 00:00:00
Windows: Blinds
Parking: Garage Door Opener, Driveway
Garage Description: Y
Garage Spaces: 2
Attached Garage: Y
Flooring: Luxury Vinyl
Roof: Shingle
Heating: Heat Pump
Cooling: Central Air
Security: Smoke Detector(S)
Laundry: Inside
Sewer: Septic Tank
Lot Desc.: Level, Wooded
Parcel ID: 3524910
Listing Courtesy Of: People's Trust Realty
jlabsells@gmail.com
DO NOT miss out on this TURN KEY, 2022 home. Insurance should be MUCH LESS than older homes. Starting with the outside, the home has a simple landscaping look to it with little maintenance needed. The fenced in backyard provides a security for your kids/doggies, and their is a gate for easy access to the front part of the home. The drive way is long enough to park 4 cars, just incase you have company over. You will find gutters throughout the perimeter of the roof. There is lighting in the front part, as well as motion sensor lights around the home. The home is conveniently located right outside of the Inverness City limits, so you are near schools, hospitals, doctors, shopping, gas stations (Wawa coming soon at the corner of Independence & Hwy 44), etc. You will find an open floorplan with plenty of natural light entering the home. Luxury vinyl throughout the home. The kitchen countertops are made of granite. The kitchen has a granite countertops. Kitchen and bathrooms have Delta faucets. Shower heads are also made by Delta. Master bedroom has a huge walk in closet, so no need to fight over closet space. Master bathroom has dual sinks with a beautiful walk in shower with plenty of lighting. The guest bathroom has a dual tub/shower combo with plenty of lighting as well. There is a side door in the garage for easy access to the side of the home and to easily throw away your trash. The AC handler is located in the garage ceiling for easy access maintenance. DO NOT hesitate..
Property Details
Price: $289,000
Sq Ft: 1,340
($216 per
sqft)
Bedrooms: 3
Bathrooms: 2
City: Inverness
County: Citrus
Type: Single Family
Development: Inverness Highlands North
Acres: 0.2200
Year Built: 2022
Listing Number: CC857155
Status Code: A-Active
Taxes: $3,512.70
Tax Year: 2025
Garage:
2
/
Y
Interior Features:
Vaulted Ceiling(s)
Stone Counters
Eat-in Kitchen
Other
Split Bedroom
Financial Information:
Taxes: $3,512.70
Tax Year: 2025
Exterior Features:
Rain Gutters
Equipment:
Electric Cooktop
Dishwasher
Oven
Refrigerator
Other
School Information:
Elementary School: Hernando Elementary
Middle School: Inverness Middle School
Junior High: Inverness Middle School
High School: Citrus High School
Additional Information:
Building Description: Ranch
Total Square Footage: 1,765
Price per Square Feet: $215.67
Total Floors: 1
Water: Public
Construction: Stucco, Block
Date Listed: 2026-08-21 00:00:00
Windows: Blinds
Parking: Garage Door Opener, Driveway
Garage Description: Y
Garage Spaces: 2
Attached Garage: Y
Flooring: Luxury Vinyl
Roof: Shingle
Heating: Heat Pump
Cooling: Central Air
Security: Smoke Detector(S)
Laundry: Inside
Sewer: Septic Tank
Lot Desc.: Level, Wooded
Parcel ID: 3524910
Map of 4120 Walker Street E, Inverness, FL 34453
Listing Courtesy Of: People's Trust Realty
jlabsells@gmail.com