412 Aster Drive, Davenport, FL 33897
For Sale $489,900


Request Club Info by Email
Calculate Your Payment
Like this listing?
Contact the Listing Agent directly:
Listing Agent: Donna Childers
Agent Phone:
321-624-5791
Agent Email:
soldbydonna831@gmail.com
Share Property
Save Property
View Virtual Tour
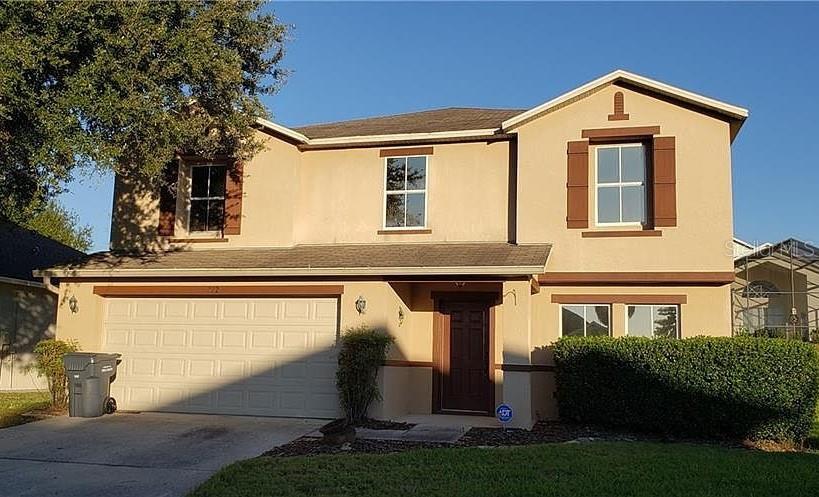
Must-See Pool Home on Oversized Corner Lot! Welcome to this beautifully maintained 4-bedroom, 2.5-bath two-story home in the heart of Davenport, just minutes from major attractions. Built in 2003 and thoughtfully updated with a new roof and new A/C, this home offers both comfort and peace of mind. The open floor plan features a spacious living room and family room combo, ideal for entertaining. The primary suite is upstairs, providing privacy and functionality. Outside, enjoy your private pool, brand-new white fencing, sidewalks, and a premium oversized 11,761 sq ft corner lot. Additional highlights include a two-car garage, HOA community, and As-Is sale. Ideal for primary residence, second home, or investment use. Owner motivated — schedule your showing today. This one won’t last! Multiple Offers Expected — Act Fast!
Ceiling Fans(s)
Eat-in Kitchen
High Ceilings
Kitchen/Family Room Combo
L Dining
Open Floorplan
Primary Bedroom Upstairs
Walk-In Closet(s)
Taxes: $5,280.32
Tax Year: 2025
Association Fee: $50.00
Association Fee Frequency: Monthly
Private Entrance
Private Mailbox
Private Yard
Sidewalk
Sliding Doors
Convection Oven
Cooktop
Dishwasher
Disposal
Electric Water Heater
Exhaust Fan
Freezer
Microwave
Range
Range Hood
Refrigerator
Elementary School: Bella Citta Elementary
Middle School: Citrus Ridge
Junior High: Citrus Ridge
High School: Davenport High School
MLS Area: 33897 - Davenport
Total Square Footage: 3,299
Price per Square Feet: $174.34
Total Floors: 2
Construction: Block
Date Listed: 2026-01-13 00:00:00
Pool: Y
Pool Description: In Ground, Lighting
Private Spa: Y
Furnished: Unfurnished
Garage Description: Y
Garage Spaces: 2
Attached Garage: Y
Flooring: Laminate
Roof: Shingle
Heating: Electric
Cooling: Central Air
Laundry: Inside
Pets: No
Sewer: Public Sewer
Parcel ID: 26-25-36-999989
Listing Courtesy Of: Lpt Realty, Llc
soldbydonna831@gmail.com
Must-See Pool Home on Oversized Corner Lot! Welcome to this beautifully maintained 4-bedroom, 2.5-bath two-story home in the heart of Davenport, just minutes from major attractions. Built in 2003 and thoughtfully updated with a new roof and new A/C, this home offers both comfort and peace of mind. The open floor plan features a spacious living room and family room combo, ideal for entertaining. The primary suite is upstairs, providing privacy and functionality. Outside, enjoy your private pool, brand-new white fencing, sidewalks, and a premium oversized 11,761 sq ft corner lot. Additional highlights include a two-car garage, HOA community, and As-Is sale. Ideal for primary residence, second home, or investment use. Owner motivated — schedule your showing today. This one won’t last! Multiple Offers Expected — Act Fast!
Property Details
Price: $489,900
Sq Ft: 2,810
($174 per
sqft)
Bedrooms: 4
Bathrooms: 2
Partial Baths: 1
City: Davenport
County: Polk
Type: Single Family
Development: Four Corners
Subdivision: Four Corners Ph 01
Acres: 0.2700
Virtual Tour/Floorplan: View
Year Built: 2003
Listing Number: O6373213
Status Code: A-Active
Taxes: $5,280.32
Tax Year: 2025
Garage:
2
/
Y
Furnishings: Unfurnished
Pets Allowed: No
Total Recurring Fees: $50
Total Recurring Fee Frequency: 0.00
Interior Features:
Ceiling Fans(s)
Eat-in Kitchen
High Ceilings
Kitchen/Family Room Combo
L Dining
Open Floorplan
Primary Bedroom Upstairs
Walk-In Closet(s)
Financial Information:
Taxes: $5,280.32
Tax Year: 2025
Association Fee: $50.00
Association Fee Frequency: Monthly
Exterior Features:
Private Entrance
Private Mailbox
Private Yard
Sidewalk
Sliding Doors
Equipment:
Convection Oven
Cooktop
Dishwasher
Disposal
Electric Water Heater
Exhaust Fan
Freezer
Microwave
Range
Range Hood
Refrigerator
School Information:
Elementary School: Bella Citta Elementary
Middle School: Citrus Ridge
Junior High: Citrus Ridge
High School: Davenport High School
Additional Information:
MLS Area: 33897 - Davenport
Total Square Footage: 3,299
Price per Square Feet: $174.34
Total Floors: 2
Construction: Block
Date Listed: 2026-01-13 00:00:00
Pool: Y
Pool Description: In Ground, Lighting
Private Spa: Y
Furnished: Unfurnished
Garage Description: Y
Garage Spaces: 2
Attached Garage: Y
Flooring: Laminate
Roof: Shingle
Heating: Electric
Cooling: Central Air
Laundry: Inside
Pets: No
Sewer: Public Sewer
Parcel ID: 26-25-36-999989
Map of 412 Aster Drive, Davenport, FL 33897
Listing Courtesy Of: Lpt Realty, Llc
soldbydonna831@gmail.com