4119 Sunny Land Drive, Lakeland, FL 33813
For Sale $320,000


Request Club Info by Email
Calculate Your Payment
Like this listing?
Contact the Listing Agent directly:
Listing Agent: Lisa Ford
Agent Phone:
863-510-3890
Agent Email:
lisafordrealtorfl@gmail.com
Share Property
Save Property
View Virtual Tour
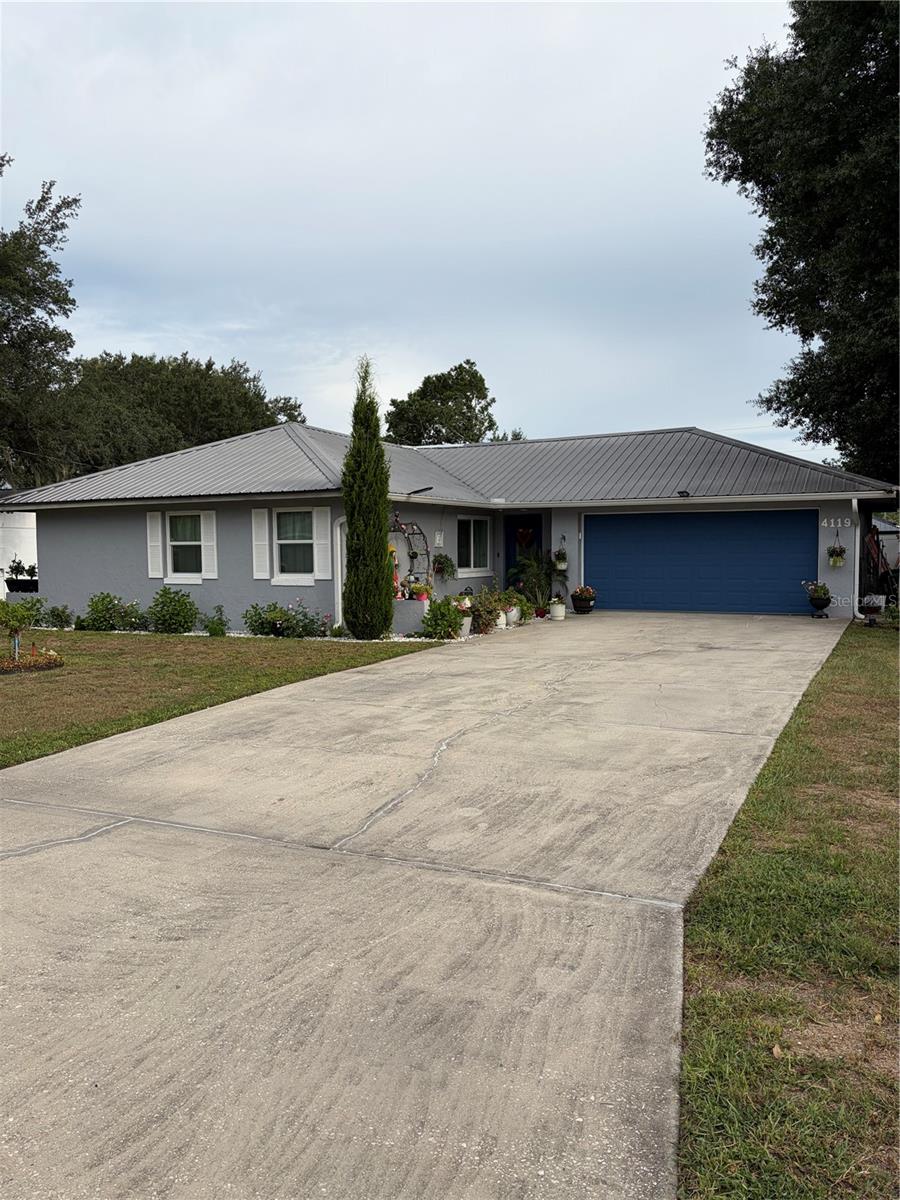
>>>HEADS UP EVERYONE>>>PRICE IMPROVEMENT***Meticulously well-kept, this beautiful **3-bedroom, 2-bathroom retreat** offers comfort, style, and thoughtful updates throughout. The **updated kitchen** features elegant **quartz countertops**, stainless steel appliances, plenty of counter space, a stylish backsplash, and a sleek undermount stainless steel sink. This home includes **new windows** and a **new sliding glass door**, along with a durable **metal roof** for long-term peace of mind. Ceramic tile flooring flows seamlessly throughout the entire home, offering both durability and easy maintenance. The **spacious master suite** includes a walk-in closet and a private ensuite bathroom. The split floor plan provides two generously sized secondary bedrooms that share a well-appointed second bath with a quartz vanity top and a convenient linen closet. An **indoor laundry room** adds everyday convenience. Step outside to your **fully fenced, spacious backyard oasis**, beautifully landscaped and complete with a covered seating area — perfect for entertaining or unwinding in total privacy. Conveniently located **minutes away from Fort Fraser Trailhead and Banana Lake Park, schools, shopping, dining, medical centers, and everyday essentials**, this home offers the ideal blend of comfort and accessibility. HVAC & Hot water heater - 2014 **Don’t miss out on this exceptional opportunity — schedule your showing today!** Agents, please see realtor remarks.
Built-in Features
Ceiling Fans(s)
Eat-in Kitchen
Open Floorplan
Primary Bedroom Main Floor
Split Bedroom
Stone Counters
Thermostat
Walk-In Closet(s)
Taxes: $3,814.90
Tax Year: 2025
Private Mailbox
Dryer
Electric Water Heater
Range
Range Hood
Refrigerator
Washer
Elementary School: Spessard L. Holland Elementary
Middle School: Union Academy Magnet
Junior High: Union Academy Magnet
High School: Bartow High
MLS Area: 33813 - Lakeland
Total Square Footage: 1,750
Price per Square Feet: $259.74
Total Floors: 1
Water: Public
Construction: Block
Date Listed: 2026-06-11 00:00:00
Furnished: Unfurnished
Parking: Covered, Driveway, Garage Door Opener
Garage Description: Y
Garage Spaces: 2
Attached Garage: Y
Flooring: Ceramic Tile
Roof: Metal
Heating: Central, Electric
Cooling: Central Air
Security: Security System, Smoke Detector(S)
Laundry: Inside
Pets: Yes
Sewer: Public Sewer
Lot Desc.: Landscaped, Paved
Parcel ID: 24-29-23-288015
Listing Courtesy Of: Keller Williams Realty Smart
lisafordrealtorfl@gmail.com
>>>HEADS UP EVERYONE>>>PRICE IMPROVEMENT***Meticulously well-kept, this beautiful **3-bedroom, 2-bathroom retreat** offers comfort, style, and thoughtful updates throughout. The **updated kitchen** features elegant **quartz countertops**, stainless steel appliances, plenty of counter space, a stylish backsplash, and a sleek undermount stainless steel sink. This home includes **new windows** and a **new sliding glass door**, along with a durable **metal roof** for long-term peace of mind. Ceramic tile flooring flows seamlessly throughout the entire home, offering both durability and easy maintenance. The **spacious master suite** includes a walk-in closet and a private ensuite bathroom. The split floor plan provides two generously sized secondary bedrooms that share a well-appointed second bath with a quartz vanity top and a convenient linen closet. An **indoor laundry room** adds everyday convenience. Step outside to your **fully fenced, spacious backyard oasis**, beautifully landscaped and complete with a covered seating area — perfect for entertaining or unwinding in total privacy. Conveniently located **minutes away from Fort Fraser Trailhead and Banana Lake Park, schools, shopping, dining, medical centers, and everyday essentials**, this home offers the ideal blend of comfort and accessibility. HVAC & Hot water heater - 2014 **Don’t miss out on this exceptional opportunity — schedule your showing today!** Agents, please see realtor remarks.
Property Details
Price: $320,000
Sq Ft: 1,232
($260 per
sqft)
Bedrooms: 3
Bathrooms: 2
City: Lakeland
County: Polk
Type: Single Family
Development: Sunny Glen
Subdivision: Sunny Glen Ph 02
Acres: 0.1800
Virtual Tour/Floorplan: View
Year Built: 1986
Listing Number: L4962595
Status Code: A-Active
Taxes: $3,814.90
Tax Year: 2025
Garage:
2
/
Y
Furnishings: Unfurnished
Pets Allowed: Yes
Interior Features:
Built-in Features
Ceiling Fans(s)
Eat-in Kitchen
Open Floorplan
Primary Bedroom Main Floor
Split Bedroom
Stone Counters
Thermostat
Walk-In Closet(s)
Financial Information:
Taxes: $3,814.90
Tax Year: 2025
Exterior Features:
Private Mailbox
Equipment:
Dryer
Electric Water Heater
Range
Range Hood
Refrigerator
Washer
School Information:
Elementary School: Spessard L. Holland Elementary
Middle School: Union Academy Magnet
Junior High: Union Academy Magnet
High School: Bartow High
Additional Information:
MLS Area: 33813 - Lakeland
Total Square Footage: 1,750
Price per Square Feet: $259.74
Total Floors: 1
Water: Public
Construction: Block
Date Listed: 2026-06-11 00:00:00
Furnished: Unfurnished
Parking: Covered, Driveway, Garage Door Opener
Garage Description: Y
Garage Spaces: 2
Attached Garage: Y
Flooring: Ceramic Tile
Roof: Metal
Heating: Central, Electric
Cooling: Central Air
Security: Security System, Smoke Detector(S)
Laundry: Inside
Pets: Yes
Sewer: Public Sewer
Lot Desc.: Landscaped, Paved
Parcel ID: 24-29-23-288015
Map of 4119 Sunny Land Drive, Lakeland, FL 33813
Listing Courtesy Of: Keller Williams Realty Smart
lisafordrealtorfl@gmail.com