4117 Penelope Avenue, Lake Wales, FL 33859
For Sale $291,990


Request Club Info by Email
Calculate Your Payment
Like this listing?
Contact the Listing Agent directly:
Listing Agent: Nancy Pruitt, PA
Agent Phone:
352-552-7574
Agent Email:
nancypruitt1@gmail.com
Scheduled Open Houses
2026-11-22 1:00 pm - 5:00 pm
2026-11-28 1:00 pm - 5:00 pm
2026-11-29 1:00 pm - 5:00 pm
Share Property
Save Property
View Virtual Tour
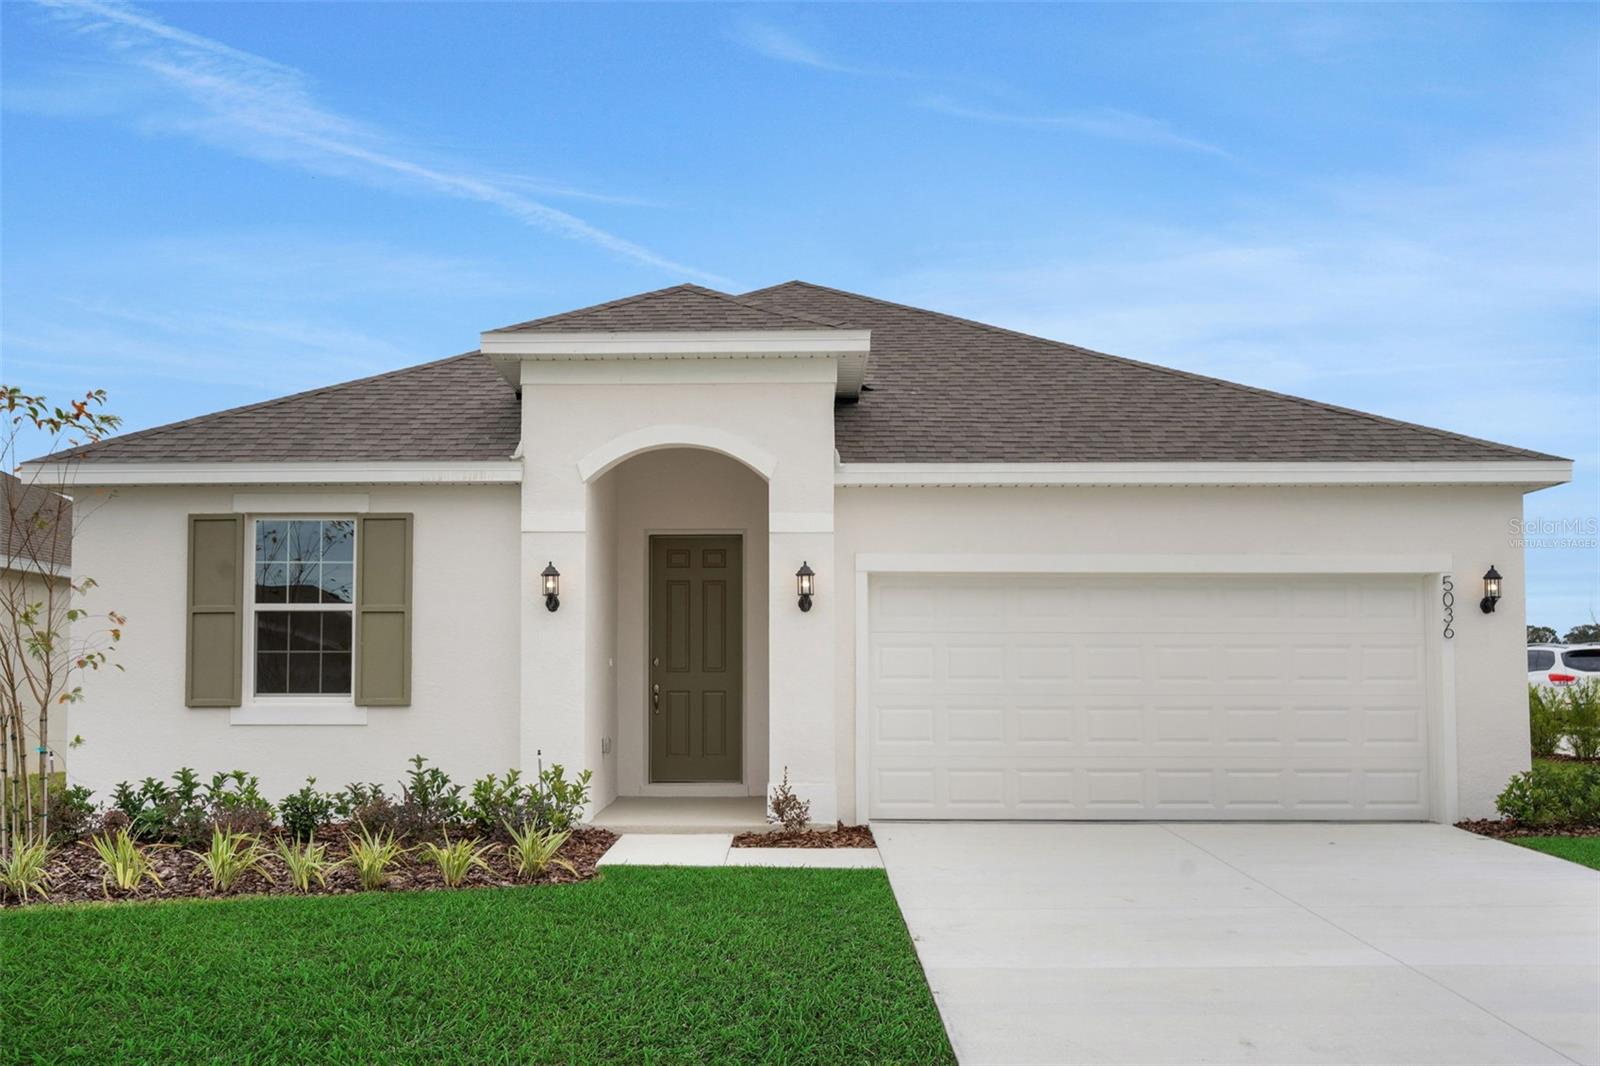
Virtually Staged. Pre-Construction. To be built. The Mulberry floor plan epitomizes the charm of single-story living with its spacious and versatile layout, perfectly crafted for the modern lifestyle. Spread across 1,938 square feet, this home offers ample room for comfort and functionality. Featuring four bedrooms and two bathrooms, including a luxurious master suite, residents enjoy privacy and relaxation in every corner. The open-concept design seamlessly integrates the living, dining, and kitchen areas, creating a welcoming space for gatherings and daily activities. With two garage spaces, homeowners benefit from secure parking and additional storage, enhancing the convenience of this delightful residence. SAMPLE iMAGE
Eat-in Kitchen
Open Floorplan
Primary Bedroom Main Floor
Split Bedroom
Thermostat
Fence Restrictions
Park
Pickleball Court(s)
Playground
Pool
Taxes: $2,982.89
Tax Year: 2025
Association Fee: $37.00
Association Fee Frequency: Monthly
Sidewalk
Disposal
Electric Water Heater
Exhaust Fan
Microwave
Range
Refrigerator
Elementary School: South Pointe Elementary
Middle School: Mclaughlin Academy Of Excellence
Junior High: Mclaughlin Academy Of Excellence
High School: Mclaughlin Academy Of Excellence
Building Description: Ranch, Traditional
MLS Area: 33859 - Lake Wales
Total Square Footage: 2,546
Price per Square Feet: $150.67
Water: Public
Construction: Block, Stucco
Date Listed: 2026-08-08 00:00:00
Furnished: Unfurnished
Parking: Driveway, Garage Door Opener
Garage Description: Y
Garage Spaces: 2
Attached Garage: Y
Flooring: Carpet, Ceramic Tile
Roof: Shingle
Heating: Central, Electric
Cooling: Central Air
Security: Smoke Detector(S)
Laundry: Electric Dryer Hookup, Inside, Laundry Room
Pets: Yes
Sewer: Public Sewer
Lot Desc.: Level, Sidewalk, Paved
Parcel ID: 27-29-31-871100
Amenities: Fence Restrictions, Park, Pickleball Court(S), Playground, Pool
Listing Courtesy Of: Olympus Executive Realty Inc
nancypruitt1@gmail.com
Virtually Staged. Pre-Construction. To be built. The Mulberry floor plan epitomizes the charm of single-story living with its spacious and versatile layout, perfectly crafted for the modern lifestyle. Spread across 1,938 square feet, this home offers ample room for comfort and functionality. Featuring four bedrooms and two bathrooms, including a luxurious master suite, residents enjoy privacy and relaxation in every corner. The open-concept design seamlessly integrates the living, dining, and kitchen areas, creating a welcoming space for gatherings and daily activities. With two garage spaces, homeowners benefit from secure parking and additional storage, enhancing the convenience of this delightful residence. SAMPLE iMAGE
Property Details
Price: $291,990
Sq Ft: 1,938
($151 per
sqft)
Bedrooms: 4
Bathrooms: 2
City: Lake Wales
County: Polk
Type: Single Family
Development: Not Assigned
Subdivision: Annabelle Estates
Acres: 0.1400
Virtual Tour/Floorplan: View
Year Built: 2026
Listing Number: G5116232
Status Code: A-Active
Taxes: $2,982.89
Tax Year: 2025
Garage:
2
/
Y
Furnishings: Unfurnished
Pets Allowed: Yes
Total Recurring Fees: $37
Total Recurring Fee Frequency: 0.00
Interior Features:
Eat-in Kitchen
Open Floorplan
Primary Bedroom Main Floor
Split Bedroom
Thermostat
Amenities:
Fence Restrictions
Park
Pickleball Court(s)
Playground
Pool
Financial Information:
Taxes: $2,982.89
Tax Year: 2025
Association Fee: $37.00
Association Fee Frequency: Monthly
Exterior Features:
Sidewalk
Equipment:
Disposal
Electric Water Heater
Exhaust Fan
Microwave
Range
Refrigerator
School Information:
Elementary School: South Pointe Elementary
Middle School: Mclaughlin Academy Of Excellence
Junior High: Mclaughlin Academy Of Excellence
High School: Mclaughlin Academy Of Excellence
Additional Information:
Building Description: Ranch, Traditional
MLS Area: 33859 - Lake Wales
Total Square Footage: 2,546
Price per Square Feet: $150.67
Water: Public
Construction: Block, Stucco
Date Listed: 2026-08-08 00:00:00
Furnished: Unfurnished
Parking: Driveway, Garage Door Opener
Garage Description: Y
Garage Spaces: 2
Attached Garage: Y
Flooring: Carpet, Ceramic Tile
Roof: Shingle
Heating: Central, Electric
Cooling: Central Air
Security: Smoke Detector(S)
Laundry: Electric Dryer Hookup, Inside, Laundry Room
Pets: Yes
Sewer: Public Sewer
Lot Desc.: Level, Sidewalk, Paved
Parcel ID: 27-29-31-871100
Amenities: Fence Restrictions, Park, Pickleball Court(S), Playground, Pool
Map of 4117 Penelope Avenue, Lake Wales, FL 33859
Listing Courtesy Of: Olympus Executive Realty Inc
nancypruitt1@gmail.com