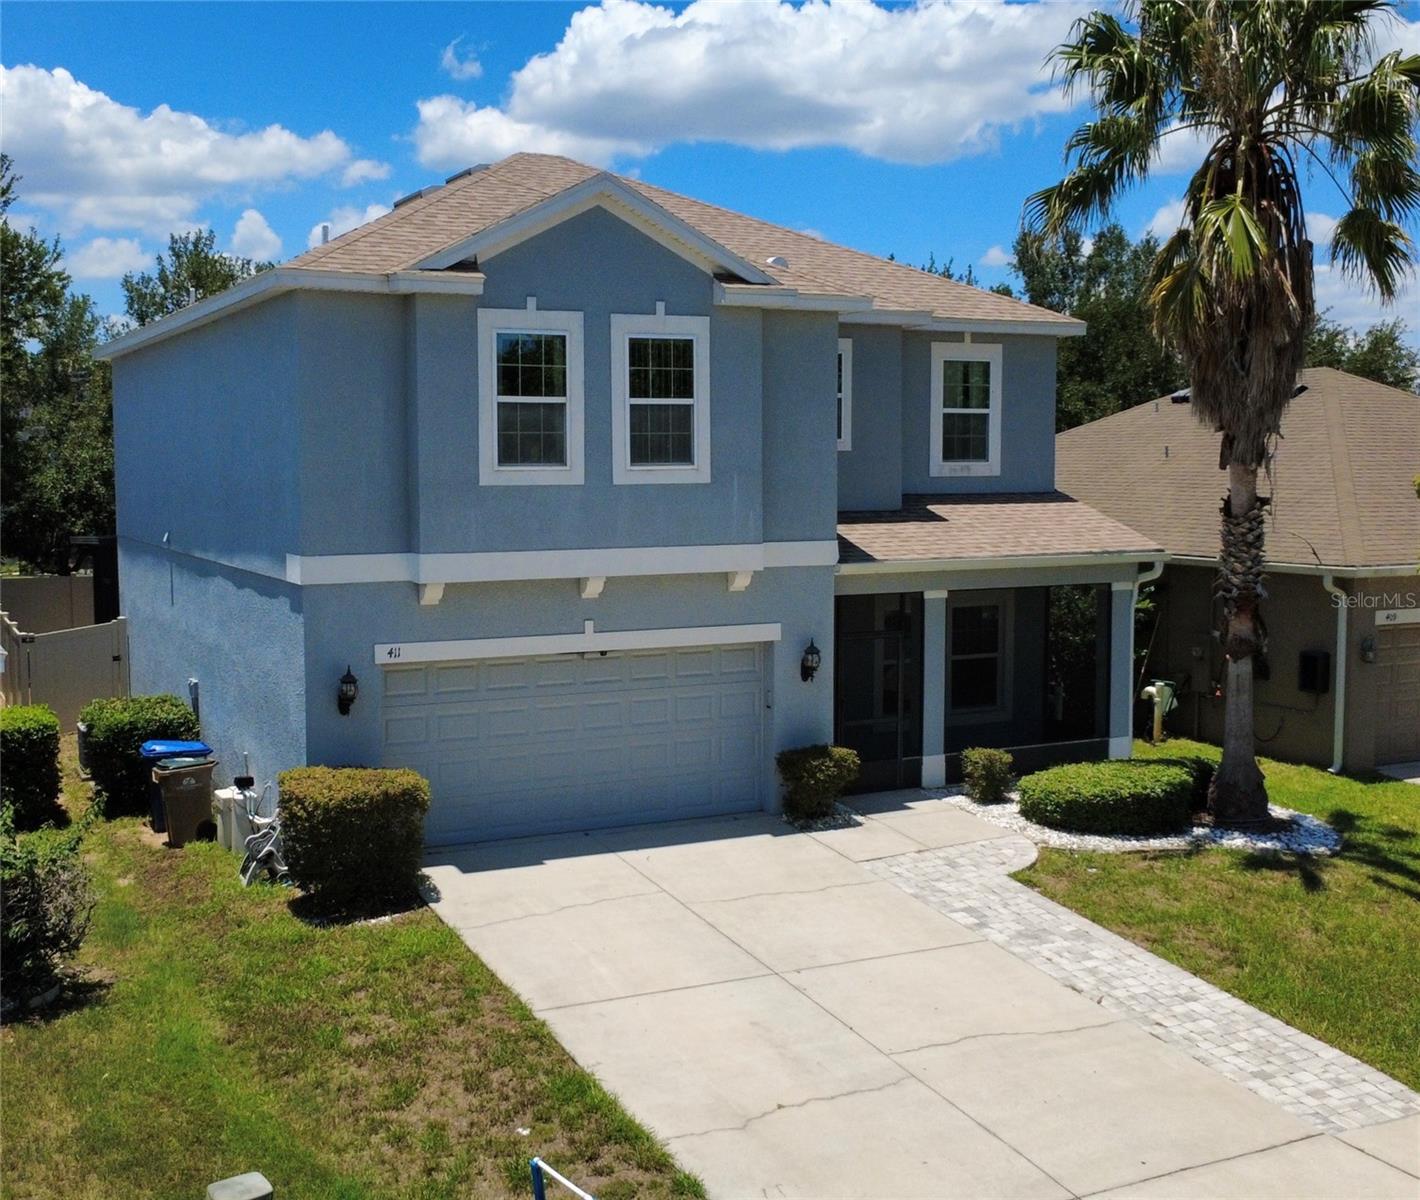
411 Rock Springs Circle, Groveland, FL 34736
Active Under Contract $420,000


Request Club Info by Email
Calculate Your Payment
Like this listing?
Contact the Listing Agent directly:
Listing Agent: Diana Beattie
Agent Phone:
727-417-7021
Agent Email:
homesbydiana.realtor@gmail.com
Share Property
Save Property
View Virtual Tour
Under contract-accepting backup offers. Find your slice of Florida paradise right here in this amazing neighborhood of Waterside Pointe with resort style amenities! This spacious and beautifully designed 2-story home offers 5 bedrooms, 3 full bathrooms, a 2 car garage with large fenced in back yard. NEW ROOF 2023! All new kitchen appliances 2024! Stepping inside you are welcomed by an open-concept floor plan perfect for entertaining or family time. The expansive Kitchen, dining & living areas create the perfect gathering spaces. The lower level also features a guest bedroom and a versatile bonus room offering flexibility for a home office, playroom, or multi-generational living. The real wood flooring and color combinations add true character throughout the home. Off the dining, sliding glass doors lead to a large enclosed patio, creating the perfect opportunity to extend your living space outdoors. Upstairs, you will find a spacious loft area customizable to fit your needs, whether as a media room, home office, or cozy retreat. The impressive primary suite offers a walk-in closet and a private ensuite bathroom featuring a relaxing garden tub & separate walk-in shower. Additional 3 bedrooms, a conveniently located laundry room, and another full bathroom with a tub/shower combo are also upstairs. LOW HOA in this beautiful community! Great schools, shopping & restaurants are close by. Florida's best amusement parks; Disney World, Universal Studios are approx. 23 miles away, the East Coast & Atlantic Ocean is approx. 65 miles & the West Coast by Weeki Wachee Springs & more Gulf Beaches are approx. 52 miles. This central location has so much to enjoy!
High Ceilings
Kitchen/Family Room Combo
Open Floorplan
Solid Wood Cabinets
Walk-In Closet(s)
Window Treatments
Basketball Court
Clubhouse
Fitness Center
Gated
Playground
Pool
Recreation Facilities
Tennis Court(s)
Taxes: $3,252.00
Tax Year: 2025
Association Fee: $544.62
Association Fee Frequency: Quarterly
Lighting
Dishwasher
Electric Water Heater
Kitchen Reverse Osmosis System
Range
Refrigerator
Elementary School: Groveland Elem
Middle School: Clermont Middle
Junior High: Clermont Middle
High School: South Lake High
MLS Area: 34736 - Groveland
Total Square Footage: 3,101
Price per Square Feet: $171.85
Water: Public
Construction: Block, Stucco
Date Listed: 2026-06-24 00:00:00
Furnished: Unfurnished
Parking: Driveway, Garage Door Opener
Garage Description: Y
Garage Spaces: 2
Attached Garage: Y
Flooring: Carpet, Ceramic Tile, Wood
Roof: Shingle
Heating: Electric
Cooling: Central Air
Security: Gated Community, Security Gate
Laundry: Electric Dryer Hookup, Inside, Laundry Room, Washer Hookup
Pets: Yes
Sewer: Public Sewer
Parcel ID: 22-22-25-0010-0
Amenities: Basketball Court, Clubhouse, Fitness Center, Gated, Playground, Pool, Recreation Facilities, Tennis Court(S)
Listing Courtesy Of: Charles Rutenberg Realty Inc
homesbydiana.realtor@gmail.com
Under contract-accepting backup offers. Find your slice of Florida paradise right here in this amazing neighborhood of Waterside Pointe with resort style amenities! This spacious and beautifully designed 2-story home offers 5 bedrooms, 3 full bathrooms, a 2 car garage with large fenced in back yard. NEW ROOF 2023! All new kitchen appliances 2024! Stepping inside you are welcomed by an open-concept floor plan perfect for entertaining or family time. The expansive Kitchen, dining & living areas create the perfect gathering spaces. The lower level also features a guest bedroom and a versatile bonus room offering flexibility for a home office, playroom, or multi-generational living. The real wood flooring and color combinations add true character throughout the home. Off the dining, sliding glass doors lead to a large enclosed patio, creating the perfect opportunity to extend your living space outdoors. Upstairs, you will find a spacious loft area customizable to fit your needs, whether as a media room, home office, or cozy retreat. The impressive primary suite offers a walk-in closet and a private ensuite bathroom featuring a relaxing garden tub & separate walk-in shower. Additional 3 bedrooms, a conveniently located laundry room, and another full bathroom with a tub/shower combo are also upstairs. LOW HOA in this beautiful community! Great schools, shopping & restaurants are close by. Florida's best amusement parks; Disney World, Universal Studios are approx. 23 miles away, the East Coast & Atlantic Ocean is approx. 65 miles & the West Coast by Weeki Wachee Springs & more Gulf Beaches are approx. 52 miles. This central location has so much to enjoy!
Property Details
Price: $420,000
Sq Ft: 2,444
($172 per
sqft)
Bedrooms: 5
Bathrooms: 3
City: Groveland
County: Lake
Type: Single Family
Development: Waterside Pointe
Subdivision: Waterside Pointe Ph I I P S T
Acres: 0.1300
Virtual Tour/Floorplan: View
Year Built: 2012
Listing Number: TB8521730
Status Code: Active Under Contract
Taxes: $3,252.00
Tax Year: 2025
Garage:
2
/
Y
Furnishings: Unfurnished
Pets Allowed: Yes
Total Recurring Fees: $182
Total Recurring Fee Frequency: 0.00
Interior Features:
High Ceilings
Kitchen/Family Room Combo
Open Floorplan
Solid Wood Cabinets
Walk-In Closet(s)
Window Treatments
Amenities:
Basketball Court
Clubhouse
Fitness Center
Gated
Playground
Pool
Recreation Facilities
Tennis Court(s)
Financial Information:
Taxes: $3,252.00
Tax Year: 2025
Association Fee: $544.62
Association Fee Frequency: Quarterly
Exterior Features:
Lighting
Equipment:
Dishwasher
Electric Water Heater
Kitchen Reverse Osmosis System
Range
Refrigerator
School Information:
Elementary School: Groveland Elem
Middle School: Clermont Middle
Junior High: Clermont Middle
High School: South Lake High
Additional Information:
MLS Area: 34736 - Groveland
Total Square Footage: 3,101
Price per Square Feet: $171.85
Water: Public
Construction: Block, Stucco
Date Listed: 2026-06-24 00:00:00
Furnished: Unfurnished
Parking: Driveway, Garage Door Opener
Garage Description: Y
Garage Spaces: 2
Attached Garage: Y
Flooring: Carpet, Ceramic Tile, Wood
Roof: Shingle
Heating: Electric
Cooling: Central Air
Security: Gated Community, Security Gate
Laundry: Electric Dryer Hookup, Inside, Laundry Room, Washer Hookup
Pets: Yes
Sewer: Public Sewer
Parcel ID: 22-22-25-0010-0
Amenities: Basketball Court, Clubhouse, Fitness Center, Gated, Playground, Pool, Recreation Facilities, Tennis Court(S)
Map of 411 Rock Springs Circle, Groveland, FL 34736
Listing Courtesy Of: Charles Rutenberg Realty Inc
homesbydiana.realtor@gmail.com