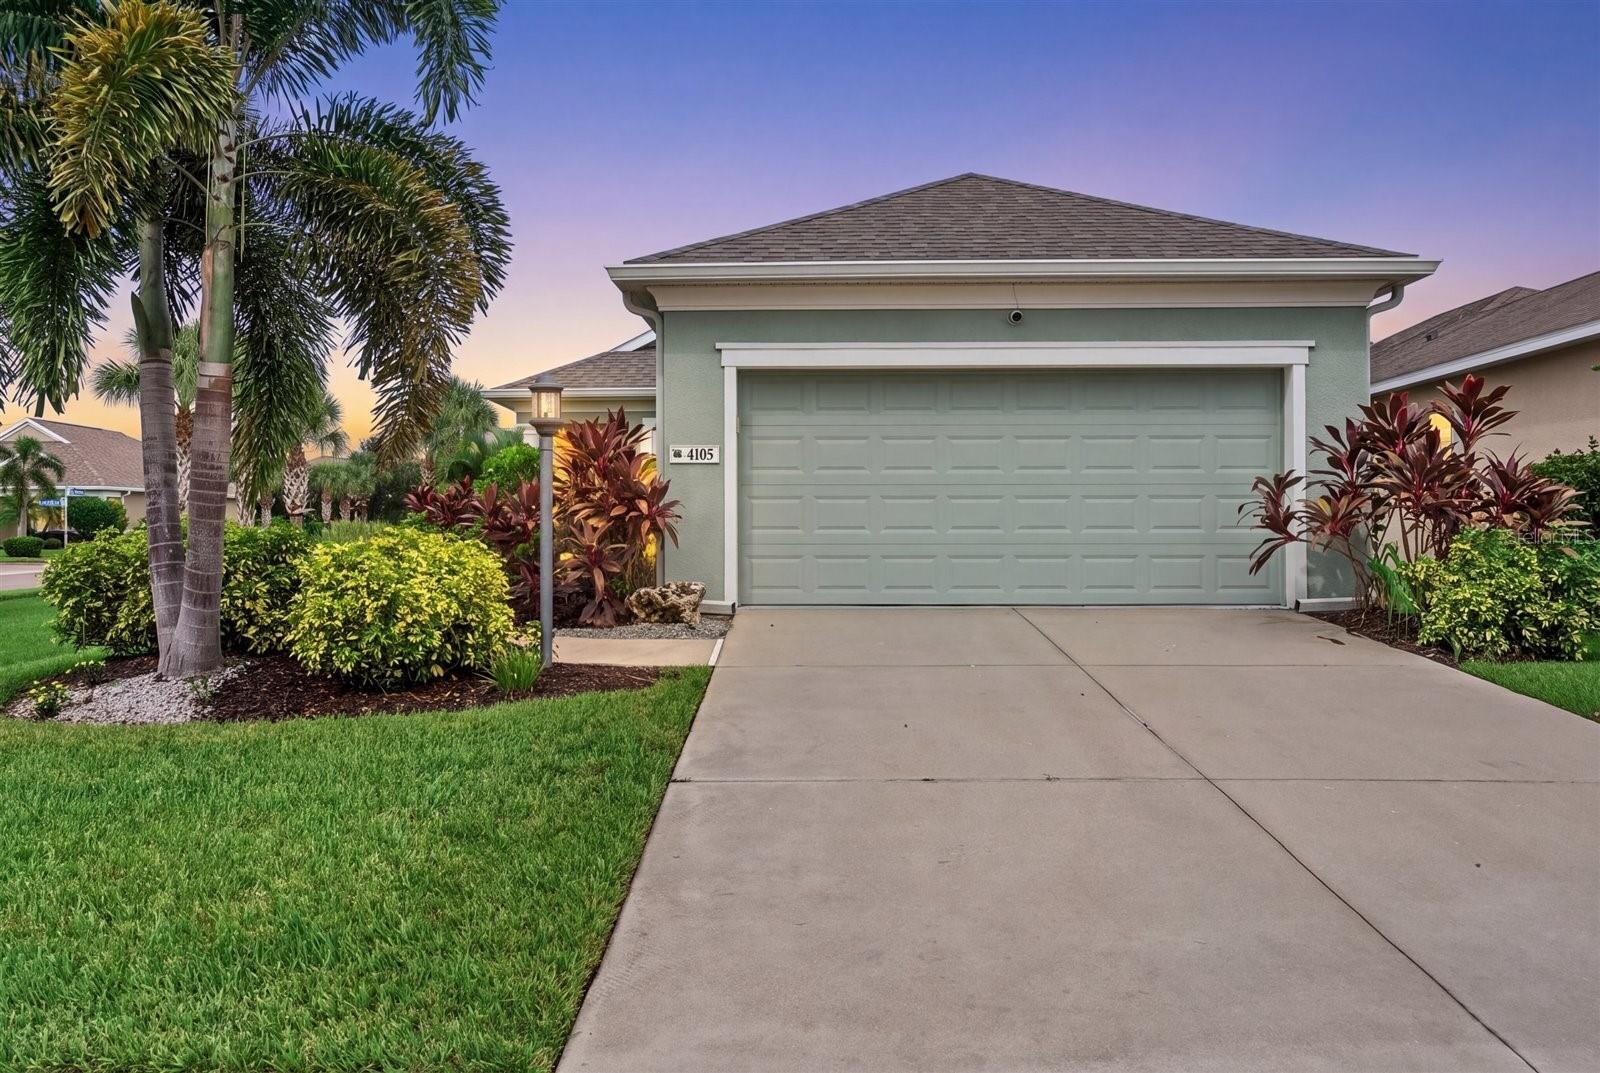
4105 Deep Creek Terrace, Parrish, FL 34219
For Sale $315,000


Request Club Info by Email
Calculate Your Payment
Like this listing?
Contact the Listing Agent directly:
Listing Agent: Lily Lopez
Agent Phone:
941-586-0082
Agent Email:
soldbylilylopez@gmail.com
Scheduled Open Houses
2026-11-22 12:00 pm - 2:00 pm
Share Property
Save Property
View Virtual Tour
Welcome to this inviting 2-bedroom, 2-bath home with a versatile den, designed for comfortable living and effortless entertaining. Step inside to an open, airy living room filled with natural light, featuring elegant tray ceilings and a cozy electric fireplace. The kitchen is conveniently located just off the living room and boasts a breakfast bar, quartz countertops, reverse osmosis system and stainless steel appliances including a gas stove, perfect for everyday living and gathering with family and friends. The thoughtfully designed split floor plan offers added privacy, with the spacious primary suite situated on one side of the home. The en-suite bathroom features dual sinks, a tiled walk-in shower, and a private water closet. On the opposite side, you’ll find a second bedroom, a full guest bathroom with a tub/shower combination, and a versatile den ideal for a home office, hobby room, or additional flex space. Additional peace of mind comes with a water heater updated in 2026. Step outside directly from the living room to enjoy your own backyard retreat! The screened-in lanai provides a comfortable space to relax, while the paver patio and beautifully landscaped, fully fenced backyard create the perfect setting for outdoor dining, entertaining, or simply enjoying the outdoors. Located in a gated community offering an impressive array of amenities, including a swimming pool, playground, park, dog park, fitness center, and open green spaces. This home offers the perfect blend of comfort, privacy, and an active lifestyle. Don’t miss the opportunity to enjoy a home that combines inviting indoor spaces, a beautiful outdoor setting, and fantastic community amenities!
Ceiling Fans(s)
Eat-in Kitchen
Open Floorplan
Primary Bedroom Main Floor
Split Bedroom
Stone Counters
Thermostat
Tray Ceiling(s)
Fitness Center
Gated
Park
Playground
Pool
Recreation Facilities
Taxes: $5,258.00
Tax Year: 2025
Association Fee: $454.00
Association Fee Frequency: Quarterly
Hurricane Shutters
Private Entrance
Private Yard
Rain Gutters
Sidewalk
Dishwasher
Disposal
Gas Water Heater
Microwave
Range
Refrigerator
Elementary School: Annie Lucy Williams Elementary
Middle School: Buffalo Creek Middle
Junior High: Buffalo Creek Middle
High School: Parrish Community High
MLS Area: 34219 - Parrish
Total Square Footage: 1,902
Price per Square Feet: $243.62
Water: Public
Construction: Block, Stucco
Date Listed: 2026-10-10 00:00:00
Furnished: Unfurnished
Parking: Driveway, Garage Door Opener
Garage Description: Y
Attached Garage: Y
Flooring: Tile, Vinyl
Roof: Shingle
Heating: Central
Cooling: Central Air
Fireplace: Y
Laundry: Inside
Pets: Yes
Sewer: Public Sewer
Lot Desc.: Landscaped, Level, Sidewalk
Parcel ID: 726841459
Amenities: Fitness Center, Gated, Park, Playground, Pool, Recreation Facilities
Listing Courtesy Of: Coldwell Banker Realty
soldbylilylopez@gmail.com
Welcome to this inviting 2-bedroom, 2-bath home with a versatile den, designed for comfortable living and effortless entertaining. Step inside to an open, airy living room filled with natural light, featuring elegant tray ceilings and a cozy electric fireplace. The kitchen is conveniently located just off the living room and boasts a breakfast bar, quartz countertops, reverse osmosis system and stainless steel appliances including a gas stove, perfect for everyday living and gathering with family and friends. The thoughtfully designed split floor plan offers added privacy, with the spacious primary suite situated on one side of the home. The en-suite bathroom features dual sinks, a tiled walk-in shower, and a private water closet. On the opposite side, you’ll find a second bedroom, a full guest bathroom with a tub/shower combination, and a versatile den ideal for a home office, hobby room, or additional flex space. Additional peace of mind comes with a water heater updated in 2026. Step outside directly from the living room to enjoy your own backyard retreat! The screened-in lanai provides a comfortable space to relax, while the paver patio and beautifully landscaped, fully fenced backyard create the perfect setting for outdoor dining, entertaining, or simply enjoying the outdoors. Located in a gated community offering an impressive array of amenities, including a swimming pool, playground, park, dog park, fitness center, and open green spaces. This home offers the perfect blend of comfort, privacy, and an active lifestyle. Don’t miss the opportunity to enjoy a home that combines inviting indoor spaces, a beautiful outdoor setting, and fantastic community amenities!
Property Details
Price: $315,000
Sq Ft: 1,293
($244 per
sqft)
Bedrooms: 2
Bathrooms: 2
City: Parrish
County: Manatee
Type: Single Family
Development: Silverleaf
Subdivision: Silverleaf Ph I-C
Acres: 0.1300
Virtual Tour/Floorplan: View
Year Built: 2017
Listing Number: A4708677
Status Code: A-Active
Taxes: $5,258.00
Tax Year: 2025
Garage:
/
Y
Furnishings: Unfurnished
Pets Allowed: Yes
Total Recurring Fees: $151
Total Recurring Fee Frequency: 0.00
Interior Features:
Ceiling Fans(s)
Eat-in Kitchen
Open Floorplan
Primary Bedroom Main Floor
Split Bedroom
Stone Counters
Thermostat
Tray Ceiling(s)
Amenities:
Fitness Center
Gated
Park
Playground
Pool
Recreation Facilities
Financial Information:
Taxes: $5,258.00
Tax Year: 2025
Association Fee: $454.00
Association Fee Frequency: Quarterly
Exterior Features:
Hurricane Shutters
Private Entrance
Private Yard
Rain Gutters
Sidewalk
Equipment:
Dishwasher
Disposal
Gas Water Heater
Microwave
Range
Refrigerator
School Information:
Elementary School: Annie Lucy Williams Elementary
Middle School: Buffalo Creek Middle
Junior High: Buffalo Creek Middle
High School: Parrish Community High
Additional Information:
MLS Area: 34219 - Parrish
Total Square Footage: 1,902
Price per Square Feet: $243.62
Water: Public
Construction: Block, Stucco
Date Listed: 2026-10-10 00:00:00
Furnished: Unfurnished
Parking: Driveway, Garage Door Opener
Garage Description: Y
Attached Garage: Y
Flooring: Tile, Vinyl
Roof: Shingle
Heating: Central
Cooling: Central Air
Fireplace: Y
Laundry: Inside
Pets: Yes
Sewer: Public Sewer
Lot Desc.: Landscaped, Level, Sidewalk
Parcel ID: 726841459
Amenities: Fitness Center, Gated, Park, Playground, Pool, Recreation Facilities
Map of 4105 Deep Creek Terrace, Parrish, FL 34219
Listing Courtesy Of: Coldwell Banker Realty
soldbylilylopez@gmail.com