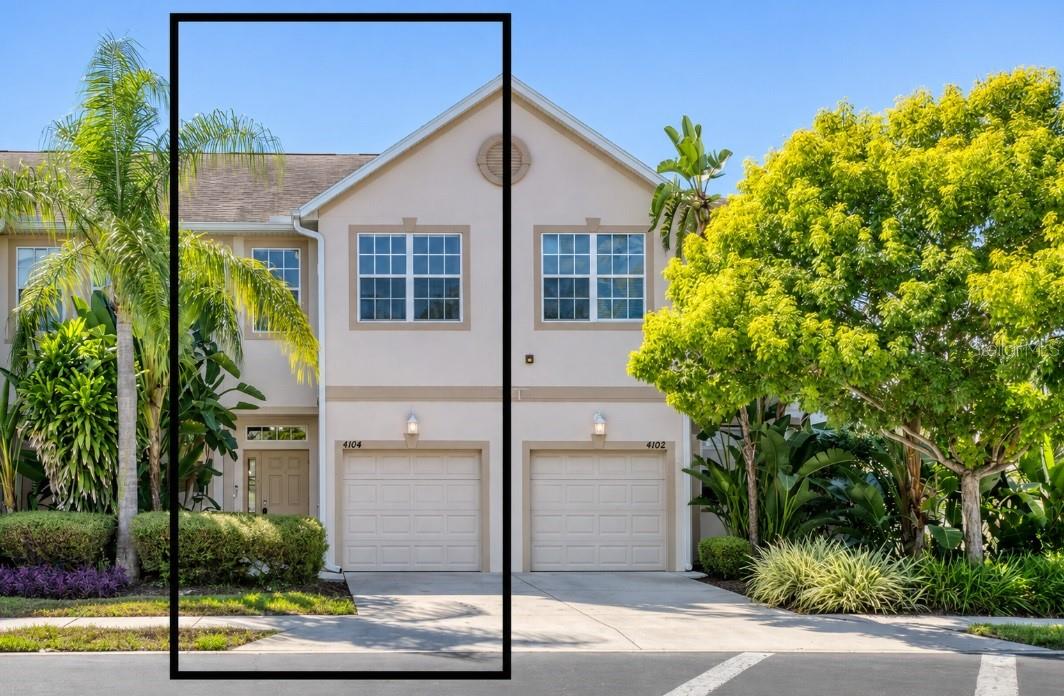
4104 Crabtree Avenue, Sarasota, FL 34233
For Sale $274,900


Request Club Info by Email
Calculate Your Payment
Like this listing?
Contact the Listing Agent directly:
Listing Agent: Albert Wooster
Agent Phone:
941-350-1220
Agent Email:
woosterfla@gmail.com
Share Property
Save Property
View Virtual Tour
Out of state buyers The Race Is On! Buy before Dec. 31st to get $150K property tax exemption for 2027 & $250K for 2028, OR out of state buyers making FL home will have a 5 year wating period to get those homestead exemptions. Gated, no CDD, A-rated Sarasota Middle and Riverview High, and rental-friendly. Ideally situated in the heart of Sarasota (away from highway noise yet close to everything), just south of Bee Ridge Road close to the "Legacy Trail". This beautifully maintained Concord model offers 3 bedrooms, 2.5 baths and a 1-car attached garage in the gated Parkstone community—approximately 15 minutes to "World-Famous Siesta Key Beach", 10 minutes to Downtown Sarasota and 10 minutes to I-75! From the moment you enter, you’ll appreciate the exceptional condition and cleanliness of this move-in-ready townhome. The open-concept features ceramic tile throughout, fresh interior paint, a spacious living and dining area, and a well-appointed kitchen with granite countertops, white cabinets and a newer stainless steel appliance. Step outside to the screened lanai, perfect for enjoying the Florida lifestyle. All 3 bedrooms are upstairs along with the laundry area, featuring a newer washer and dryer. Parkstone is a secure, gated community with palm trees and a sparkling community pool just steps from your front door and Large Dog Friendly Community. and conveniently located near shopping, dining, medical facilities, UTC, Downtown Sarasota, I-75 and some of Florida’s most beautiful Gulf beaches. This Sarasota townhome is a must-see!
Ceiling Fans(s)
High Ceilings
Living Room/Dining Room Combo
Open Floorplan
Stone Counters
Walk-In Closet(s)
Window Treatments
Taxes: $3,471.14
Tax Year: 2025
Association Fee: $375.00
Association Fee Frequency: Monthly
Sidewalk
Dishwasher
Disposal
Dryer
Electric Water Heater
Microwave
Range
Range Hood
Refrigerator
Washer
Park/Greenbelt
Water
Elementary School: Wilkinson Elementary
Middle School: Sarasota Middle
Junior High: Sarasota Middle
High School: Riverview High
MLS Area: 34233 - Sarasota
Total Square Footage: 1,804
Price per Square Feet: $184.87
Total Floors: 2
Water: Public
Construction: Block, Concrete
Date Listed: 2026-10-01 00:00:00
Furnished: Unfurnished
Windows: Blinds
Garage Description: Y
Garage Spaces: 1
Attached Garage: Y
Flooring: Ceramic Tile
Roof: Shingle
Heating: Electric
Cooling: Central Air
Security: Fire Sprinkler System, Gated Community, Smoke Detector(S)
Laundry: Inside
Pets: Cats Ok, Dogs Ok
Sewer: Public Sewer
Parcel ID: 0070060102
Listing Courtesy Of: Albert Wooster & Company
woosterfla@gmail.com
Out of state buyers The Race Is On! Buy before Dec. 31st to get $150K property tax exemption for 2027 & $250K for 2028, OR out of state buyers making FL home will have a 5 year wating period to get those homestead exemptions. Gated, no CDD, A-rated Sarasota Middle and Riverview High, and rental-friendly. Ideally situated in the heart of Sarasota (away from highway noise yet close to everything), just south of Bee Ridge Road close to the "Legacy Trail". This beautifully maintained Concord model offers 3 bedrooms, 2.5 baths and a 1-car attached garage in the gated Parkstone community—approximately 15 minutes to "World-Famous Siesta Key Beach", 10 minutes to Downtown Sarasota and 10 minutes to I-75! From the moment you enter, you’ll appreciate the exceptional condition and cleanliness of this move-in-ready townhome. The open-concept features ceramic tile throughout, fresh interior paint, a spacious living and dining area, and a well-appointed kitchen with granite countertops, white cabinets and a newer stainless steel appliance. Step outside to the screened lanai, perfect for enjoying the Florida lifestyle. All 3 bedrooms are upstairs along with the laundry area, featuring a newer washer and dryer. Parkstone is a secure, gated community with palm trees and a sparkling community pool just steps from your front door and Large Dog Friendly Community. and conveniently located near shopping, dining, medical facilities, UTC, Downtown Sarasota, I-75 and some of Florida’s most beautiful Gulf beaches. This Sarasota townhome is a must-see!
Property Details
Price: $274,900
Sq Ft: 1,487
($185 per
sqft)
Bedrooms: 3
Bathrooms: 2
Partial Baths: 1
City: Sarasota
County: Sarasota
Type: Townhouse
Development: Parkstone
Acres: 0.0400
Virtual Tour/Floorplan: View
Year Built: 2003
Listing Number: A4708242
Status Code: A-Active
Taxes: $3,471.14
Tax Year: 2025
Garage:
1
/
Y
Furnishings: Unfurnished
Pets Allowed: Cats OK, Dogs OK
Total Recurring Fees: $375
Total Recurring Fee Frequency: 0.00
Interior Features:
Ceiling Fans(s)
High Ceilings
Living Room/Dining Room Combo
Open Floorplan
Stone Counters
Walk-In Closet(s)
Window Treatments
Financial Information:
Taxes: $3,471.14
Tax Year: 2025
Association Fee: $375.00
Association Fee Frequency: Monthly
Exterior Features:
Sidewalk
Equipment:
Dishwasher
Disposal
Dryer
Electric Water Heater
Microwave
Range
Range Hood
Refrigerator
Washer
View:
Park/Greenbelt
Water
School Information:
Elementary School: Wilkinson Elementary
Middle School: Sarasota Middle
Junior High: Sarasota Middle
High School: Riverview High
Additional Information:
MLS Area: 34233 - Sarasota
Total Square Footage: 1,804
Price per Square Feet: $184.87
Total Floors: 2
Water: Public
Construction: Block, Concrete
Date Listed: 2026-10-01 00:00:00
Furnished: Unfurnished
Windows: Blinds
Garage Description: Y
Garage Spaces: 1
Attached Garage: Y
Flooring: Ceramic Tile
Roof: Shingle
Heating: Electric
Cooling: Central Air
Security: Fire Sprinkler System, Gated Community, Smoke Detector(S)
Laundry: Inside
Pets: Cats Ok, Dogs Ok
Sewer: Public Sewer
Parcel ID: 0070060102
Map of 4104 Crabtree Avenue, Sarasota, FL 34233
Listing Courtesy Of: Albert Wooster & Company
woosterfla@gmail.com