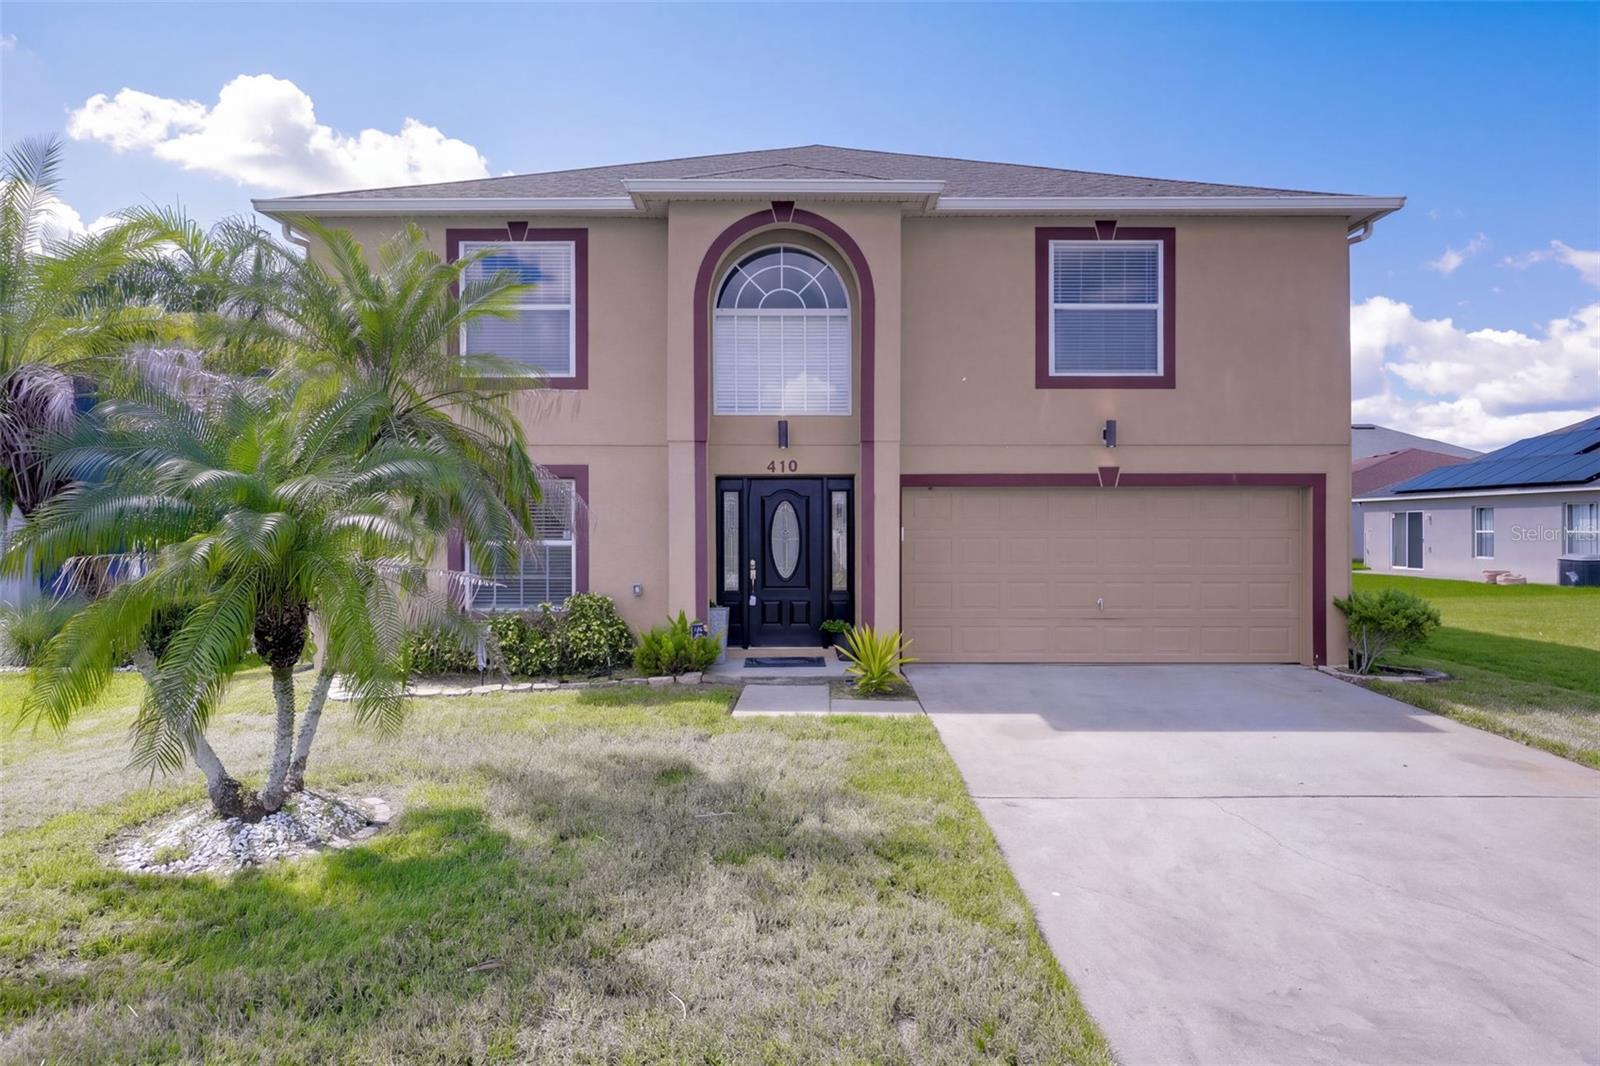
410 Fairfield Drive, Sanford, FL 32771
For Sale $435,000


Request Club Info by Email
Calculate Your Payment
Like this listing?
Contact the Listing Agent directly:
Listing Agent: Sandra Mertune
Agent Phone:
407-729-1795
Agent Email:
sandramertune@gmail.com
Share Property
Save Property
View Virtual Tour
Virtually Staged. This home can be purchased with NO MONEY DOWN or NO INCOME VERIFICATION or LEASE TO PURCHASE. Welcome to this beautifully maintained and freshly painted 4-bedroom, 3.5-bathroom home offering over 3,000 square feet of living space, stunning pond views, and the privacy of no rear neighbors! Designed with comfort and versatility in mind, this spacious home features formal living and dining rooms, an inviting family room, and a beautiful kitchen complete with granite countertops, stainless steel appliances, a center island, abundant cabinetry, and a large walk-in pantry. The impressive primary suite offers a relaxing retreat with dual walk-in closets, a garden tub, and a separate walk-in shower. A junior primary suite provides additional comfort and privacy, ideal for guests or multigenerational living. Upstairs, a spacious loft offers endless possibilities as a media room, home office, playroom, or additional living area. Freshly painted and move-in ready, this home also comes with a 3-YEAR HOME WARRANTY POLICY for added peace of mind! The true highlight? Your very own peaceful waterfront escape! Step outside to your screened-in lanai and enjoy tranquil pond views, spectacular Florida sunsets, and the added privacy of no rear neighbors. It's the perfect setting for morning coffee, evening relaxation, or entertaining. Ideally situated in Sanford, you'll enjoy convenient access to Historic Downtown Sanford, the scenic RiverWalk, Lake Monroe, local restaurants, shopping, parks, and entertainment. With easy access to SR 417, I-4, Orlando Sanford International Airport, and Central Florida's world-famous attractions, this location offers the perfect balance of convenience and lifestyle. Over 3,000 square feet, two primary-style suites, a versatile loft, fresh paint, a 3-year home warranty, and unforgettable water views—this home truly checks all the boxes! Schedule your private showing today and experience everything this exceptional property has to provide!
Ceiling Fans(s)
High Ceilings
Walk-In Closet(s)
Taxes: $3,681.48
Tax Year: 2025
Association Fee: $250.00
Association Fee Frequency: Annually
Sidewalk
Dishwasher
Dryer
Range
Refrigerator
Washer
Water
MLS Area: 32771 - Sanford/Lake Forest
Total Square Footage: 3,424
Price per Square Feet: $144.42
Total Floors: 2
Water: Public
Construction: Block, Stucco
Date Listed: 2026-10-16 00:00:00
Furnished: Unfurnished
Garage Description: Y
Garage Spaces: 2
Attached Garage: Y
Flooring: Carpet, Ceramic Tile, Laminate
Roof: Shingle
Heating: Central, Electric
Cooling: Central Air
Laundry: Laundry Room
Pets: Breed Restrictions
Sewer: Public Sewer
Parcel ID: 32-19-31-516-00
Listing Courtesy Of: Lpt Realty, Llc
sandramertune@gmail.com
Virtually Staged. This home can be purchased with NO MONEY DOWN or NO INCOME VERIFICATION or LEASE TO PURCHASE. Welcome to this beautifully maintained and freshly painted 4-bedroom, 3.5-bathroom home offering over 3,000 square feet of living space, stunning pond views, and the privacy of no rear neighbors! Designed with comfort and versatility in mind, this spacious home features formal living and dining rooms, an inviting family room, and a beautiful kitchen complete with granite countertops, stainless steel appliances, a center island, abundant cabinetry, and a large walk-in pantry. The impressive primary suite offers a relaxing retreat with dual walk-in closets, a garden tub, and a separate walk-in shower. A junior primary suite provides additional comfort and privacy, ideal for guests or multigenerational living. Upstairs, a spacious loft offers endless possibilities as a media room, home office, playroom, or additional living area. Freshly painted and move-in ready, this home also comes with a 3-YEAR HOME WARRANTY POLICY for added peace of mind! The true highlight? Your very own peaceful waterfront escape! Step outside to your screened-in lanai and enjoy tranquil pond views, spectacular Florida sunsets, and the added privacy of no rear neighbors. It's the perfect setting for morning coffee, evening relaxation, or entertaining. Ideally situated in Sanford, you'll enjoy convenient access to Historic Downtown Sanford, the scenic RiverWalk, Lake Monroe, local restaurants, shopping, parks, and entertainment. With easy access to SR 417, I-4, Orlando Sanford International Airport, and Central Florida's world-famous attractions, this location offers the perfect balance of convenience and lifestyle. Over 3,000 square feet, two primary-style suites, a versatile loft, fresh paint, a 3-year home warranty, and unforgettable water views—this home truly checks all the boxes! Schedule your private showing today and experience everything this exceptional property has to provide!
Property Details
Price: $435,000
Sq Ft: 3,012
($144 per
sqft)
Bedrooms: 4
Bathrooms: 3
Partial Baths: 1
City: Sanford
County: Seminole
Type: Single Family
Development: Celery Lakes
Subdivision: Celery Lakes Ph 2
Acres: 0.1400
Virtual Tour/Floorplan: View
Year Built: 2005
Listing Number: O6448892
Status Code: A-Active
Taxes: $3,681.48
Tax Year: 2025
Garage:
2
/
Y
Furnishings: Unfurnished
Pets Allowed: Breed Restrictions
Total Recurring Fees: $21
Total Recurring Fee Frequency: 0.00
Interior Features:
Ceiling Fans(s)
High Ceilings
Walk-In Closet(s)
Financial Information:
Taxes: $3,681.48
Tax Year: 2025
Association Fee: $250.00
Association Fee Frequency: Annually
Exterior Features:
Sidewalk
Equipment:
Dishwasher
Dryer
Range
Refrigerator
Washer
View:
Water
Additional Information:
MLS Area: 32771 - Sanford/Lake Forest
Total Square Footage: 3,424
Price per Square Feet: $144.42
Total Floors: 2
Water: Public
Construction: Block, Stucco
Date Listed: 2026-10-16 00:00:00
Furnished: Unfurnished
Garage Description: Y
Garage Spaces: 2
Attached Garage: Y
Flooring: Carpet, Ceramic Tile, Laminate
Roof: Shingle
Heating: Central, Electric
Cooling: Central Air
Laundry: Laundry Room
Pets: Breed Restrictions
Sewer: Public Sewer
Parcel ID: 32-19-31-516-00
Map of 410 Fairfield Drive, Sanford, FL 32771
Listing Courtesy Of: Lpt Realty, Llc
sandramertune@gmail.com