4091 Center Pointe Place #40A, Sarasota, FL 34233
For Sale $265,000


Request Club Info by Email
Calculate Your Payment
Like this listing?
Contact the Listing Agent directly:
Listing Agent: Cindy Taliaferro
Agent Phone:
941-894-7269
Agent Email:
cindy.taliaferro@premiersir.com
Share Property
Save Property
View Virtual Tour
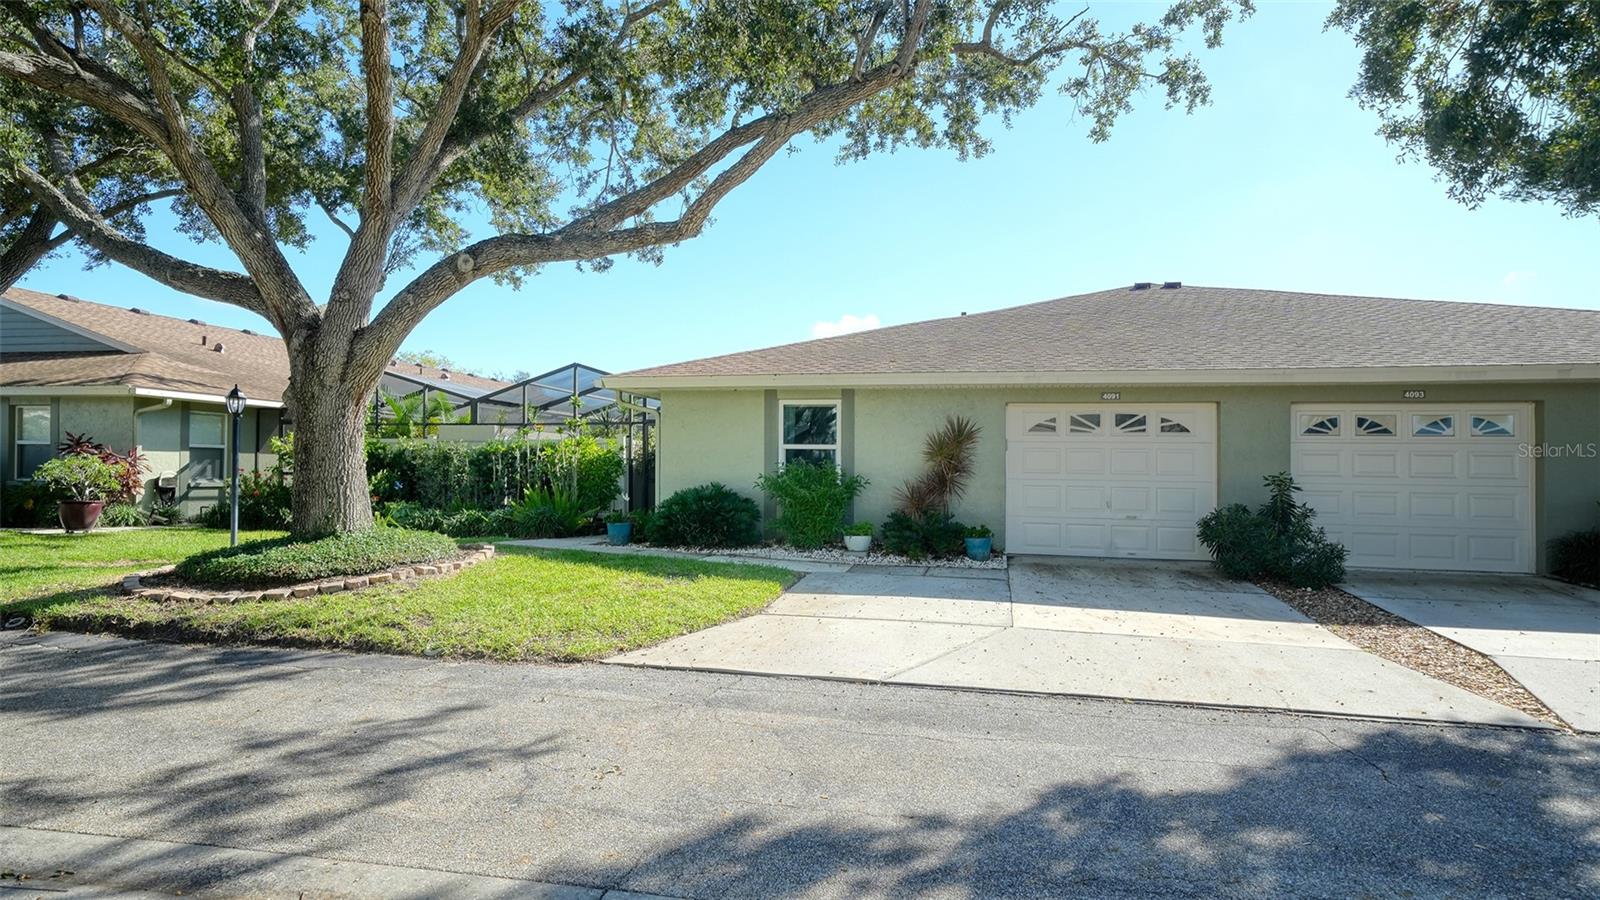
Your ideal opportunity to spend the 2027 season in sunny Sarasota awaits. This lovely home is being offered turnkey furnished, making your transition to Florida living effortless. Simply bring your suitcases, unpack and start enjoying the sunshine! You'll be just a short distance from one of two community pools, with the added benefit of low monthly maintenance fees that may even be reduced next year. Embrace the Florida lifestyle with wonderful outdoor living spaces, including a fully screened front entry and a spacious 25-by-17-foot screened paver patio. An additional garden area featuring artificial turf and built-in drainage creates the ideal private retreat for your furry friends! Inside, this charming home is tastefully appointed with coastal-inspired décor and furnishings, complemented by attractive vinyl-plank flooring throughout. The vaulted ceiling and textured walls in the living area create a bright, airy and inviting atmosphere. The primary suite features an en-suite bath and a queen-size bed with an adjustable upper-body feature for added comfort. The guest bedroom offers a rarely used, three-year-old double bed, ready to welcome family and friends. Enjoy added peace of mind with hurricane-resistant windows and sliding glass doors, all installed just three years ago. The roof, replaced in 2020, is the association's responsibility. Additional updates and mechanical details include a 2014 water heater and a 2013 air-conditioning system. Location, lifestyle and convenience, this home has it all. Ideally near the world-famous, powdery quartz-sand beaches of Siesta Key and just a short distance from the vibrant dining, shopping, arts and cultural attractions of downtown Sarasota. Your Sarasota seasonal escape is waiting, come enjoy the sunshine and start living the Florida dream.
Ceiling Fans(s)
High Ceilings
Primary Bedroom Main Floor
Split Bedroom
Thermostat
Vaulted Ceiling(s)
Cable TV
Maintenance
Pool
Taxes: $3,211.95
Tax Year: 2025
Courtyard
Dog Run
Garden
Permeable Paving
Private Entrance
Private Mailbox
Rain Gutters
Cooktop
Dishwasher
Dryer
Electric Water Heater
Freezer
Microwave
Refrigerator
Washer
Elementary School: Ashton Elementary
Middle School: Sarasota Middle
Junior High: Sarasota Middle
High School: Sarasota High
Building Design: Villa Detached
MLS Area: 34233 - Sarasota
Total Square Footage: 1,280
Price per Square Feet: $257.78
Total Floors: 1
Water: Public
Construction: Block, Stucco
Date Listed: 2026-10-21 00:00:00
Furnished: Furnished
Windows: Drapes, Insulated Windows, Storm Window(S), Thermal Windows, Window Treatments
Parking: Driveway
Garage Description: Y
Garage Spaces: 1
Attached Garage: Y
Flooring: Luxury Vinyl
Roof: Shingle
Heating: Central, Electric, Heat Recovery Unit
Cooling: Central Air
Laundry: Inside, Laundry Closet
Pets: Cats Ok, Dogs Ok, Yes
Sewer: Public Sewer
Lot Desc.: Landscaped, Paved, Private
Parcel ID: 0066071040
Amenities: Cable Tv, Maintenance, Pool
Listing Courtesy Of: Premier Sotheby's International Realty
cindy.taliaferro@premiersir.com
Your ideal opportunity to spend the 2027 season in sunny Sarasota awaits. This lovely home is being offered turnkey furnished, making your transition to Florida living effortless. Simply bring your suitcases, unpack and start enjoying the sunshine! You'll be just a short distance from one of two community pools, with the added benefit of low monthly maintenance fees that may even be reduced next year. Embrace the Florida lifestyle with wonderful outdoor living spaces, including a fully screened front entry and a spacious 25-by-17-foot screened paver patio. An additional garden area featuring artificial turf and built-in drainage creates the ideal private retreat for your furry friends! Inside, this charming home is tastefully appointed with coastal-inspired décor and furnishings, complemented by attractive vinyl-plank flooring throughout. The vaulted ceiling and textured walls in the living area create a bright, airy and inviting atmosphere. The primary suite features an en-suite bath and a queen-size bed with an adjustable upper-body feature for added comfort. The guest bedroom offers a rarely used, three-year-old double bed, ready to welcome family and friends. Enjoy added peace of mind with hurricane-resistant windows and sliding glass doors, all installed just three years ago. The roof, replaced in 2020, is the association's responsibility. Additional updates and mechanical details include a 2014 water heater and a 2013 air-conditioning system. Location, lifestyle and convenience, this home has it all. Ideally near the world-famous, powdery quartz-sand beaches of Siesta Key and just a short distance from the vibrant dining, shopping, arts and cultural attractions of downtown Sarasota. Your Sarasota seasonal escape is waiting, come enjoy the sunshine and start living the Florida dream.
Property Details
Price: $265,000
Sq Ft: 1,028
($258 per
sqft)
Bedrooms: 2
Bathrooms: 2
City: Sarasota
County: Sarasota
Type: Single Family
Development: Courtyard Villas
Virtual Tour/Floorplan: View
Year Built: 1983
Listing Number: A4709979
Status Code: A-Active
Taxes: $3,211.95
Tax Year: 2025
Garage:
1
/
Y
Furnishings: Furnished
Pets Allowed: Cats OK, Dogs OK, Yes
Total Recurring Fees: $405
Total Recurring Fee Frequency: 0.00
Interior Features:
Ceiling Fans(s)
High Ceilings
Primary Bedroom Main Floor
Split Bedroom
Thermostat
Vaulted Ceiling(s)
Amenities:
Cable TV
Maintenance
Pool
Financial Information:
Taxes: $3,211.95
Tax Year: 2025
Exterior Features:
Courtyard
Dog Run
Garden
Permeable Paving
Private Entrance
Private Mailbox
Rain Gutters
Equipment:
Cooktop
Dishwasher
Dryer
Electric Water Heater
Freezer
Microwave
Refrigerator
Washer
School Information:
Elementary School: Ashton Elementary
Middle School: Sarasota Middle
Junior High: Sarasota Middle
High School: Sarasota High
Additional Information:
Building Design: Villa Detached
MLS Area: 34233 - Sarasota
Total Square Footage: 1,280
Price per Square Feet: $257.78
Total Floors: 1
Water: Public
Construction: Block, Stucco
Date Listed: 2026-10-21 00:00:00
Furnished: Furnished
Windows: Drapes, Insulated Windows, Storm Window(S), Thermal Windows, Window Treatments
Parking: Driveway
Garage Description: Y
Garage Spaces: 1
Attached Garage: Y
Flooring: Luxury Vinyl
Roof: Shingle
Heating: Central, Electric, Heat Recovery Unit
Cooling: Central Air
Laundry: Inside, Laundry Closet
Pets: Cats Ok, Dogs Ok, Yes
Sewer: Public Sewer
Lot Desc.: Landscaped, Paved, Private
Parcel ID: 0066071040
Amenities: Cable Tv, Maintenance, Pool
Map of 4091 Center Pointe Place #40A, Sarasota, FL 34233
Listing Courtesy Of: Premier Sotheby's International Realty
cindy.taliaferro@premiersir.com