409 Mosaic Boulevard, Daytona Beach, FL 32124
For Sale $899,000


Request Club Info by Email
Calculate Your Payment
Like this listing?
Contact the Listing Agent directly:
Listing Agent: Pam Dean
Agent Phone:
386-747-5054
Agent Email:
pam.lanerealtyservices@gmail.com
Share Property
Save Property
View Virtual Tour
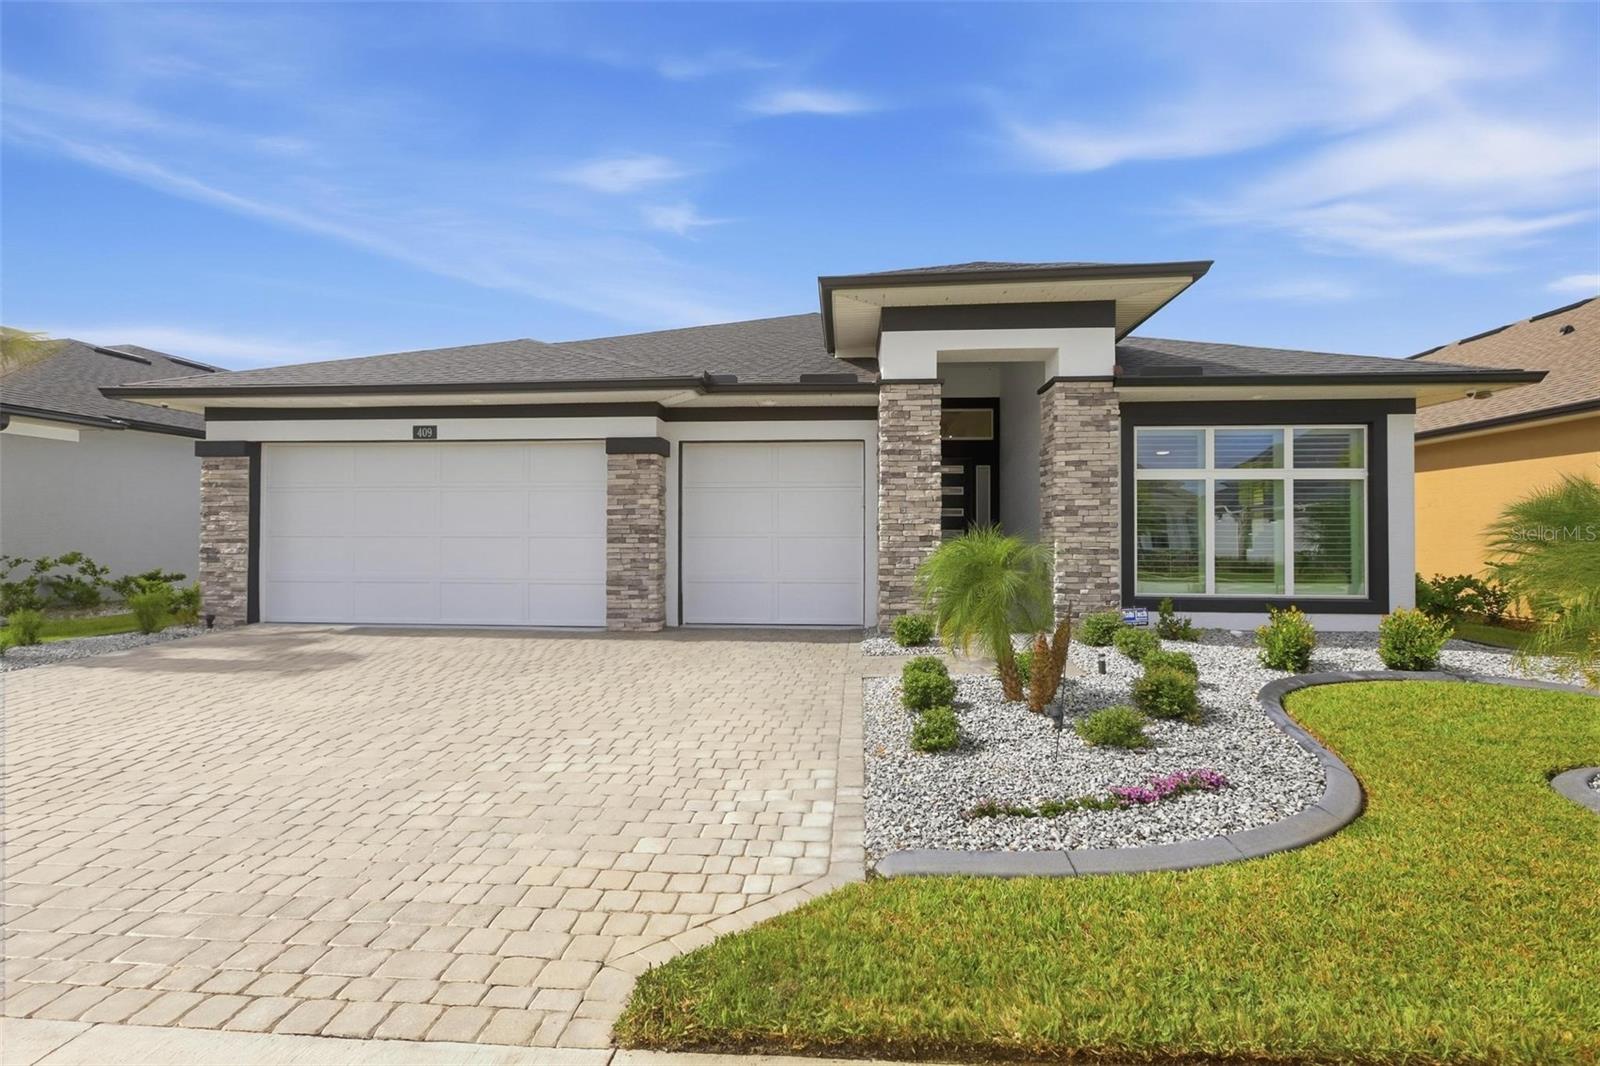
Meticulous craftsmanship, classic elegance, and designer finishes define this exceptional ICI 2024 Davenport home in the highly sought-after master-planned community of Mosaic. Spacious 4 bedrooms, 3 bathrooms, and a 3-car garage, this beautifully upgraded home delivers the luxury, comfort, and convenience of a new home—with all the model features and more why wait, this home is truly move in ready, 409 Mosaic Blvd. is a home where thoughtful design meets effortless Florida living. The moment you arrive you will be impressed with the paver driveway, and professional landscaping. Step inside and the attention to detail is unmistakable. A desirable 3-way split-bedroom floor plan which includes an ensuite bathroom. The open-concept creates an ideal balance of sophistication and functionality. Soaring 12-foot ceilings and striking tray ceiling accents in the foyer and continue through the living and dining areas, creating an impressive sense of volume and space. The great room, dining area, and gourmet kitchen flow seamlessly together, all framed by beautiful views and abundant natural light overlooking the pool and lake area. The chef-inspired kitchen being the heart of the home, featuring an oversized center island, quartz countertops, designer backsplash, stainless steel appliances, abundant cabinetry, and a generous walk-in pantry. Upgraded ceiling fans, light fixtures, many with convenient remote controls including the sliding glass door shades, adding another layer of style. Elegant tile flooring extends throughout the home. The owner’s suite is designed as a peaceful escape, with vaulted ceilings accented by decorative beams and expansive windows overlooking the pool and lake. Natural light creates a serene atmosphere. The luxurious owner’s bath features an oversized walk-in shower with an extended bench, dual vanities, oversized walk-in closet, and private water closet. Designed for both everyday living and entertainment, the living space opens through expansive sliding glass doors to a outdoor oasis. The extended screened lanai features the private pool with beautiful travertine decking. The extended clear-view screen provides an unobstructed view of the pool and surrounding scenery, zip-up/zip-down privacy curtains on both sides allow for privacy on both sides for entertaining or relaxing. Whether hosting a weekend barbecue or enjoying a quiet evenings, this outdoor living area is sure to become a favorite gathering place. Included is a spacious laundry room complete with utility sink, countertops, and additional cabinetry. The 3-car garage features professionally finished epoxy floor, providing a clean, polished space for vehicles, storage, or golf cart. Living in Mosaic is more than owning a beautiful home, it’s an exceptional lifestyle. Residents enjoy resort-style amenities including a spectacular community pool, fully equipped gym, fishing dock, playground, walking trails, and a vibrant calendar of community events. Located minutes from Tomoka Town Center, with access to shopping, dining, and entertainment. With I-95 and I-4 nearby, travel throughout Central Florida is effortless. Daytona Beach is just a short drive away. Luxury without waiting. Premier upgrades have already been completed. If you have been waiting for a home that combines sophisticated design, exceptional outdoor living, and a premier Central Florida lifestyle, this is the one to see. Schedule your private viewing of 409 Mosaic Blvd. today.
Ceiling Fans(s)
High Ceilings
Living Room/Dining Room Combo
Open Floorplan
Solid Surface Counters
Split Bedroom
Tray Ceiling(s)
Vaulted Ceiling(s)
Walk-In Closet(s)
Window Treatments
Clubhouse
Fence Restrictions
Fitness Center
Park
Playground
Pool
Taxes: $10,751.00
Tax Year: 2025
Association Fee: $129.00
Association Fee Frequency: Monthly
Lighting
Outdoor Kitchen
Rain Gutters
Built-In Oven
Convection Oven
Cooktop
Dishwasher
Microwave
Refrigerator
Pool
Water
Elementary School: Champion Elementary School
Middle School: David C Hinson Sr Middle
Junior High: David C Hinson Sr Middle
High School: Mainland High School
Building Description: Custom
MLS Area: 32124 - Daytona Beach
Total Square Footage: 3,612
Price per Square Feet: $349.81
Water: Public
Construction: Block, Stucco
Date Listed: 2026-09-28 00:00:00
Pool: Y
Pool Description: Gunite, In Ground, Lighting, Pool Alarm, Screen Enclosure
Furnished: Unfurnished
Windows: Double Pane Windows
Parking: Driveway, Garage Door Opener, Golf Cart Garage, Off Street
Garage Description: Y
Garage Spaces: 3
Attached Garage: Y
Flooring: Ceramic Tile
Roof: Shingle
Heating: Central
Cooling: Central Air
Security: Security System, Smoke Detector(S)
Laundry: Inside, Laundry Room
Pets: Yes
Sewer: Public Sewer
Lot Desc.: Paved
Parcel ID: 5218-02-00-0310
Amenities: Clubhouse, Fence Restrictions, Fitness Center, Park, Playground, Pool
Listing Courtesy Of: Lane Realty Services, Llc
pam.lanerealtyservices@gmail.com
Meticulous craftsmanship, classic elegance, and designer finishes define this exceptional ICI 2024 Davenport home in the highly sought-after master-planned community of Mosaic. Spacious 4 bedrooms, 3 bathrooms, and a 3-car garage, this beautifully upgraded home delivers the luxury, comfort, and convenience of a new home—with all the model features and more why wait, this home is truly move in ready, 409 Mosaic Blvd. is a home where thoughtful design meets effortless Florida living. The moment you arrive you will be impressed with the paver driveway, and professional landscaping. Step inside and the attention to detail is unmistakable. A desirable 3-way split-bedroom floor plan which includes an ensuite bathroom. The open-concept creates an ideal balance of sophistication and functionality. Soaring 12-foot ceilings and striking tray ceiling accents in the foyer and continue through the living and dining areas, creating an impressive sense of volume and space. The great room, dining area, and gourmet kitchen flow seamlessly together, all framed by beautiful views and abundant natural light overlooking the pool and lake area. The chef-inspired kitchen being the heart of the home, featuring an oversized center island, quartz countertops, designer backsplash, stainless steel appliances, abundant cabinetry, and a generous walk-in pantry. Upgraded ceiling fans, light fixtures, many with convenient remote controls including the sliding glass door shades, adding another layer of style. Elegant tile flooring extends throughout the home. The owner’s suite is designed as a peaceful escape, with vaulted ceilings accented by decorative beams and expansive windows overlooking the pool and lake. Natural light creates a serene atmosphere. The luxurious owner’s bath features an oversized walk-in shower with an extended bench, dual vanities, oversized walk-in closet, and private water closet. Designed for both everyday living and entertainment, the living space opens through expansive sliding glass doors to a outdoor oasis. The extended screened lanai features the private pool with beautiful travertine decking. The extended clear-view screen provides an unobstructed view of the pool and surrounding scenery, zip-up/zip-down privacy curtains on both sides allow for privacy on both sides for entertaining or relaxing. Whether hosting a weekend barbecue or enjoying a quiet evenings, this outdoor living area is sure to become a favorite gathering place. Included is a spacious laundry room complete with utility sink, countertops, and additional cabinetry. The 3-car garage features professionally finished epoxy floor, providing a clean, polished space for vehicles, storage, or golf cart. Living in Mosaic is more than owning a beautiful home, it’s an exceptional lifestyle. Residents enjoy resort-style amenities including a spectacular community pool, fully equipped gym, fishing dock, playground, walking trails, and a vibrant calendar of community events. Located minutes from Tomoka Town Center, with access to shopping, dining, and entertainment. With I-95 and I-4 nearby, travel throughout Central Florida is effortless. Daytona Beach is just a short drive away. Luxury without waiting. Premier upgrades have already been completed. If you have been waiting for a home that combines sophisticated design, exceptional outdoor living, and a premier Central Florida lifestyle, this is the one to see. Schedule your private viewing of 409 Mosaic Blvd. today.
Property Details
Price: $899,000
Sq Ft: 2,570
($350 per
sqft)
Bedrooms: 4
Bathrooms: 3
City: Daytona Beach
County: Volusia
Type: Single Family
Development: Not On The List
Subdivision: Mosaic Ph 2
Acres: 0.2200
Virtual Tour/Floorplan: View
Year Built: 2024
Listing Number: V4951532
Status Code: A-Active
Taxes: $10,751.00
Tax Year: 2025
Garage:
3
/
Y
Furnishings: Unfurnished
Pets Allowed: Yes
Total Recurring Fees: $129
Total Recurring Fee Frequency: 0.00
Interior Features:
Ceiling Fans(s)
High Ceilings
Living Room/Dining Room Combo
Open Floorplan
Solid Surface Counters
Split Bedroom
Tray Ceiling(s)
Vaulted Ceiling(s)
Walk-In Closet(s)
Window Treatments
Amenities:
Clubhouse
Fence Restrictions
Fitness Center
Park
Playground
Pool
Financial Information:
Taxes: $10,751.00
Tax Year: 2025
Association Fee: $129.00
Association Fee Frequency: Monthly
Exterior Features:
Lighting
Outdoor Kitchen
Rain Gutters
Equipment:
Built-In Oven
Convection Oven
Cooktop
Dishwasher
Microwave
Refrigerator
View:
Pool
Water
School Information:
Elementary School: Champion Elementary School
Middle School: David C Hinson Sr Middle
Junior High: David C Hinson Sr Middle
High School: Mainland High School
Additional Information:
Building Description: Custom
MLS Area: 32124 - Daytona Beach
Total Square Footage: 3,612
Price per Square Feet: $349.81
Water: Public
Construction: Block, Stucco
Date Listed: 2026-09-28 00:00:00
Pool: Y
Pool Description: Gunite, In Ground, Lighting, Pool Alarm, Screen Enclosure
Furnished: Unfurnished
Windows: Double Pane Windows
Parking: Driveway, Garage Door Opener, Golf Cart Garage, Off Street
Garage Description: Y
Garage Spaces: 3
Attached Garage: Y
Flooring: Ceramic Tile
Roof: Shingle
Heating: Central
Cooling: Central Air
Security: Security System, Smoke Detector(S)
Laundry: Inside, Laundry Room
Pets: Yes
Sewer: Public Sewer
Lot Desc.: Paved
Parcel ID: 5218-02-00-0310
Amenities: Clubhouse, Fence Restrictions, Fitness Center, Park, Playground, Pool
Map of 409 Mosaic Boulevard, Daytona Beach, FL 32124
Listing Courtesy Of: Lane Realty Services, Llc
pam.lanerealtyservices@gmail.com