4071 Feather Tree Drive, Apopka, FL 32712
For Sale $425,000


Request Club Info by Email
Calculate Your Payment
Like this listing?
Contact the Listing Agent directly:
Listing Agent: Milton James
Agent Phone:
407-572-4458
Agent Email:
miltonkeithjames@gmail.com
Share Property
Save Property
View Virtual Tour
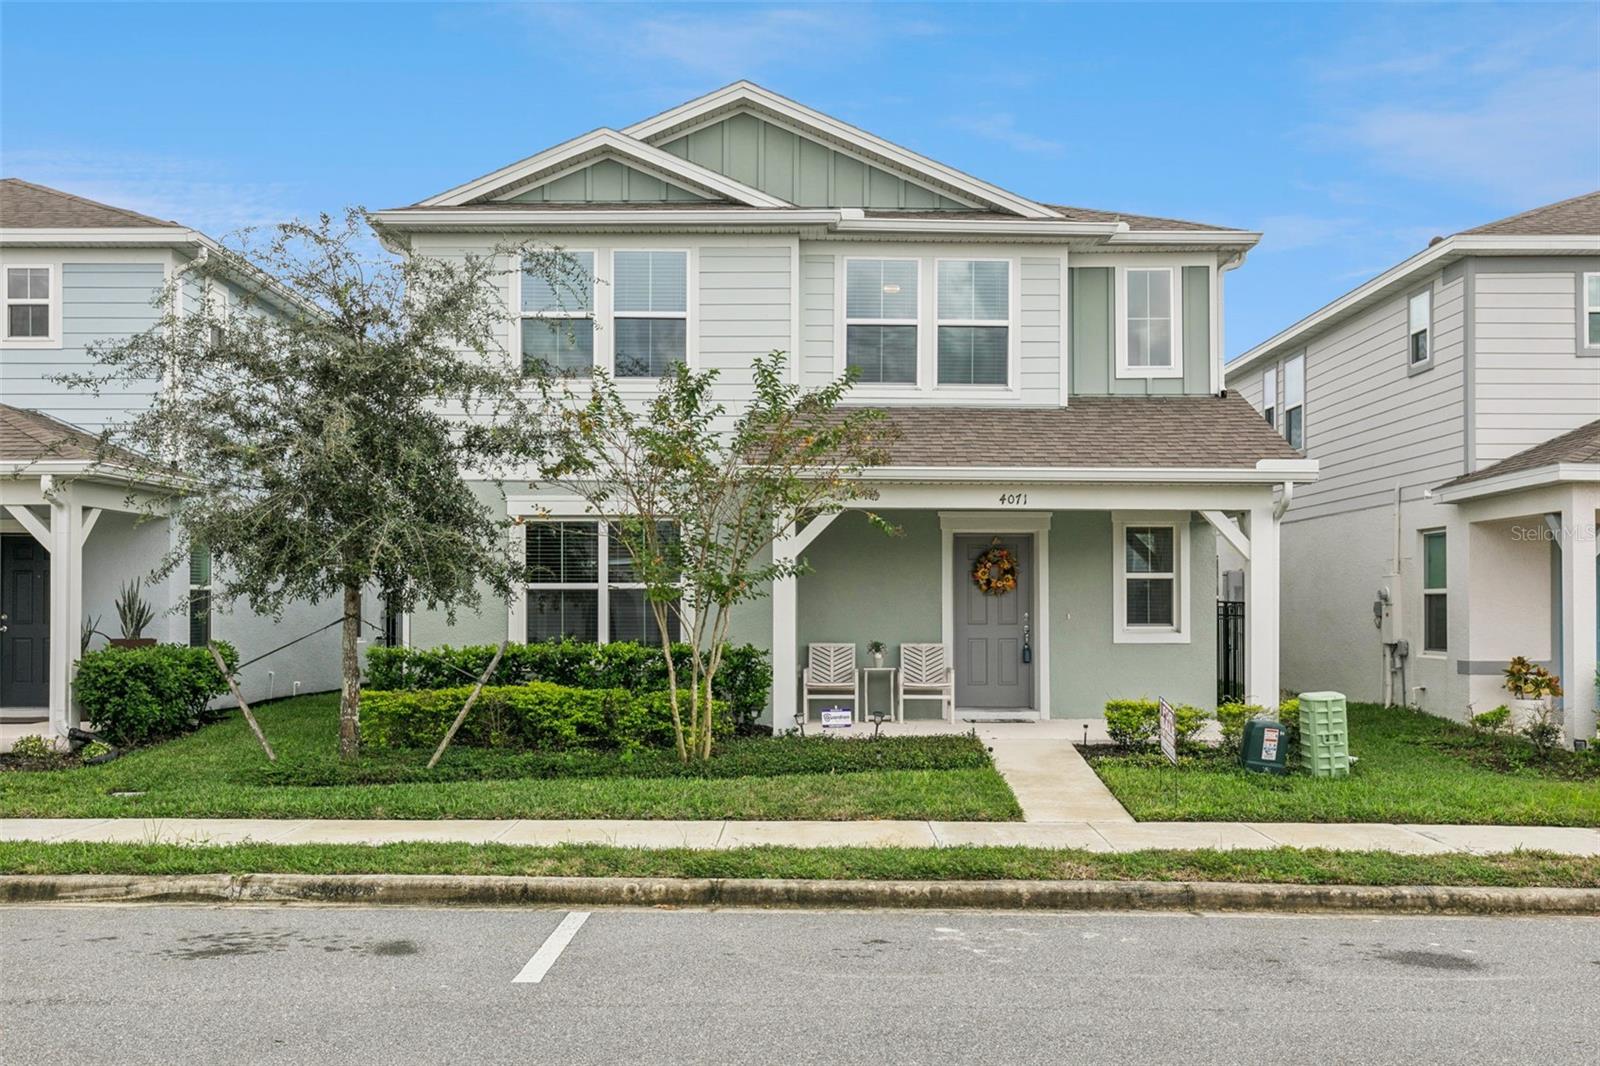
5.5% ASSUMABLE VA *** HIGHLY MOTIVATED*** MORE FEATURES AND BENEFITS THAN THE COMPETITION*** Welcome to this beautifully upgraded 2024-built home in the desirable Winding Meadows community of Apopka! Featuring 3 bedrooms, 2.5 bathrooms, and 2,296 square feet of thoughtfully designed living space, this impressive two-story home offers modern finishes, an open floor plan, and exceptional functionality. The spacious kitchen features stone countertops, stainless steel appliances, cabinetry, a large center island, and a walk-in pantry, opening seamlessly to the living and dining areas. Enjoy indoor-outdoor living with a screened Florida room, extended paver patio, and fully fenced backyard, perfect for relaxing or entertaining. Upstairs, the generous primary suite offers a walk-in closet, dual vanities, and an oversized walk-in shower. A standout feature is the detached two-car garage with epoxy flooring and a dedicated air-conditioned flex space, ideal for a home office, fitness room, or hobby area. Additional upgrades include a tankless water heater, upgraded lighting, ceiling fans, and gutters. Residents enjoy resort-style community amenities, including a swimming pool, parks, and walking trails. Conveniently located near major roadways, shopping, dining, and outdoor recreation. Low HOA fees, NO CDD, and high-speed internet included! Experience the benefits of newer construction with valuable upgrades already completed. Schedule your private showing today!
Living Room/Dining Room Combo
Open Floorplan
Primary Bedroom Upstairs
Split Bedroom
Stone Counters
Thermostat
Walk-In Closet(s)
Pool
Taxes: $6,586.55
Tax Year: 2025
Association Fee: $122.00
Association Fee Frequency: Monthly
Rain Gutters
Dishwasher
Disposal
Dryer
Gas Water Heater
Ice Maker
Microwave
Range
Refrigerator
Tankless Water Heater
Washer
Elementary School: Wolf Lake Elem
Middle School: Wolf Lake Middle
Junior High: Wolf Lake Middle
High School: Apopka High
Building Description: Bungalow, Coastal
MLS Area: 32712 - Apopka
Total Square Footage: 3,249
Price per Square Feet: $185.10
Water: Public
Construction: Brick, Frame
Date Listed: 2026-11-02 00:00:00
Furnished: Unfurnished
Windows: Blinds, Window Treatments
Garage Description: Y
Attached Garage: Y
Flooring: Ceramic Tile, Tile
Roof: Shingle
Heating: Central
Cooling: Central Air
Laundry: Inside, Laundry Room, Upper Level
Pets: Breed Restrictions
Sewer: Public Sewer
Lot Desc.: Landscaped, Sidewalk
Parcel ID: 27-20-13-9335-0
Amenities: Pool
Listing Courtesy Of: Coldwell Banker Realty
miltonkeithjames@gmail.com
5.5% ASSUMABLE VA *** HIGHLY MOTIVATED*** MORE FEATURES AND BENEFITS THAN THE COMPETITION*** Welcome to this beautifully upgraded 2024-built home in the desirable Winding Meadows community of Apopka! Featuring 3 bedrooms, 2.5 bathrooms, and 2,296 square feet of thoughtfully designed living space, this impressive two-story home offers modern finishes, an open floor plan, and exceptional functionality. The spacious kitchen features stone countertops, stainless steel appliances, cabinetry, a large center island, and a walk-in pantry, opening seamlessly to the living and dining areas. Enjoy indoor-outdoor living with a screened Florida room, extended paver patio, and fully fenced backyard, perfect for relaxing or entertaining. Upstairs, the generous primary suite offers a walk-in closet, dual vanities, and an oversized walk-in shower. A standout feature is the detached two-car garage with epoxy flooring and a dedicated air-conditioned flex space, ideal for a home office, fitness room, or hobby area. Additional upgrades include a tankless water heater, upgraded lighting, ceiling fans, and gutters. Residents enjoy resort-style community amenities, including a swimming pool, parks, and walking trails. Conveniently located near major roadways, shopping, dining, and outdoor recreation. Low HOA fees, NO CDD, and high-speed internet included! Experience the benefits of newer construction with valuable upgrades already completed. Schedule your private showing today!
Property Details
Price: $425,000
Sq Ft: 2,296
($185 per
sqft)
Bedrooms: 3
Bathrooms: 2
Partial Baths: 1
City: Apopka
County: Orange
Type: Single Family
Development: Winding Meadows
Acres: 0.1100
Virtual Tour/Floorplan: View
Year Built: 2024
Listing Number: O6454421
Status Code: A-Active
Taxes: $6,586.55
Tax Year: 2025
Garage:
Y
Furnishings: Unfurnished
Pets Allowed: Breed Restrictions
Total Recurring Fees: $122
Total Recurring Fee Frequency: 0.00
Interior Features:
Living Room/Dining Room Combo
Open Floorplan
Primary Bedroom Upstairs
Split Bedroom
Stone Counters
Thermostat
Walk-In Closet(s)
Amenities:
Pool
Financial Information:
Taxes: $6,586.55
Tax Year: 2025
Association Fee: $122.00
Association Fee Frequency: Monthly
Exterior Features:
Rain Gutters
Equipment:
Dishwasher
Disposal
Dryer
Gas Water Heater
Ice Maker
Microwave
Range
Refrigerator
Tankless Water Heater
Washer
School Information:
Elementary School: Wolf Lake Elem
Middle School: Wolf Lake Middle
Junior High: Wolf Lake Middle
High School: Apopka High
Additional Information:
Building Description: Bungalow, Coastal
MLS Area: 32712 - Apopka
Total Square Footage: 3,249
Price per Square Feet: $185.10
Water: Public
Construction: Brick, Frame
Date Listed: 2026-11-02 00:00:00
Furnished: Unfurnished
Windows: Blinds, Window Treatments
Garage Description: Y
Attached Garage: Y
Flooring: Ceramic Tile, Tile
Roof: Shingle
Heating: Central
Cooling: Central Air
Laundry: Inside, Laundry Room, Upper Level
Pets: Breed Restrictions
Sewer: Public Sewer
Lot Desc.: Landscaped, Sidewalk
Parcel ID: 27-20-13-9335-0
Amenities: Pool
Map of 4071 Feather Tree Drive, Apopka, FL 32712
Listing Courtesy Of: Coldwell Banker Realty
miltonkeithjames@gmail.com