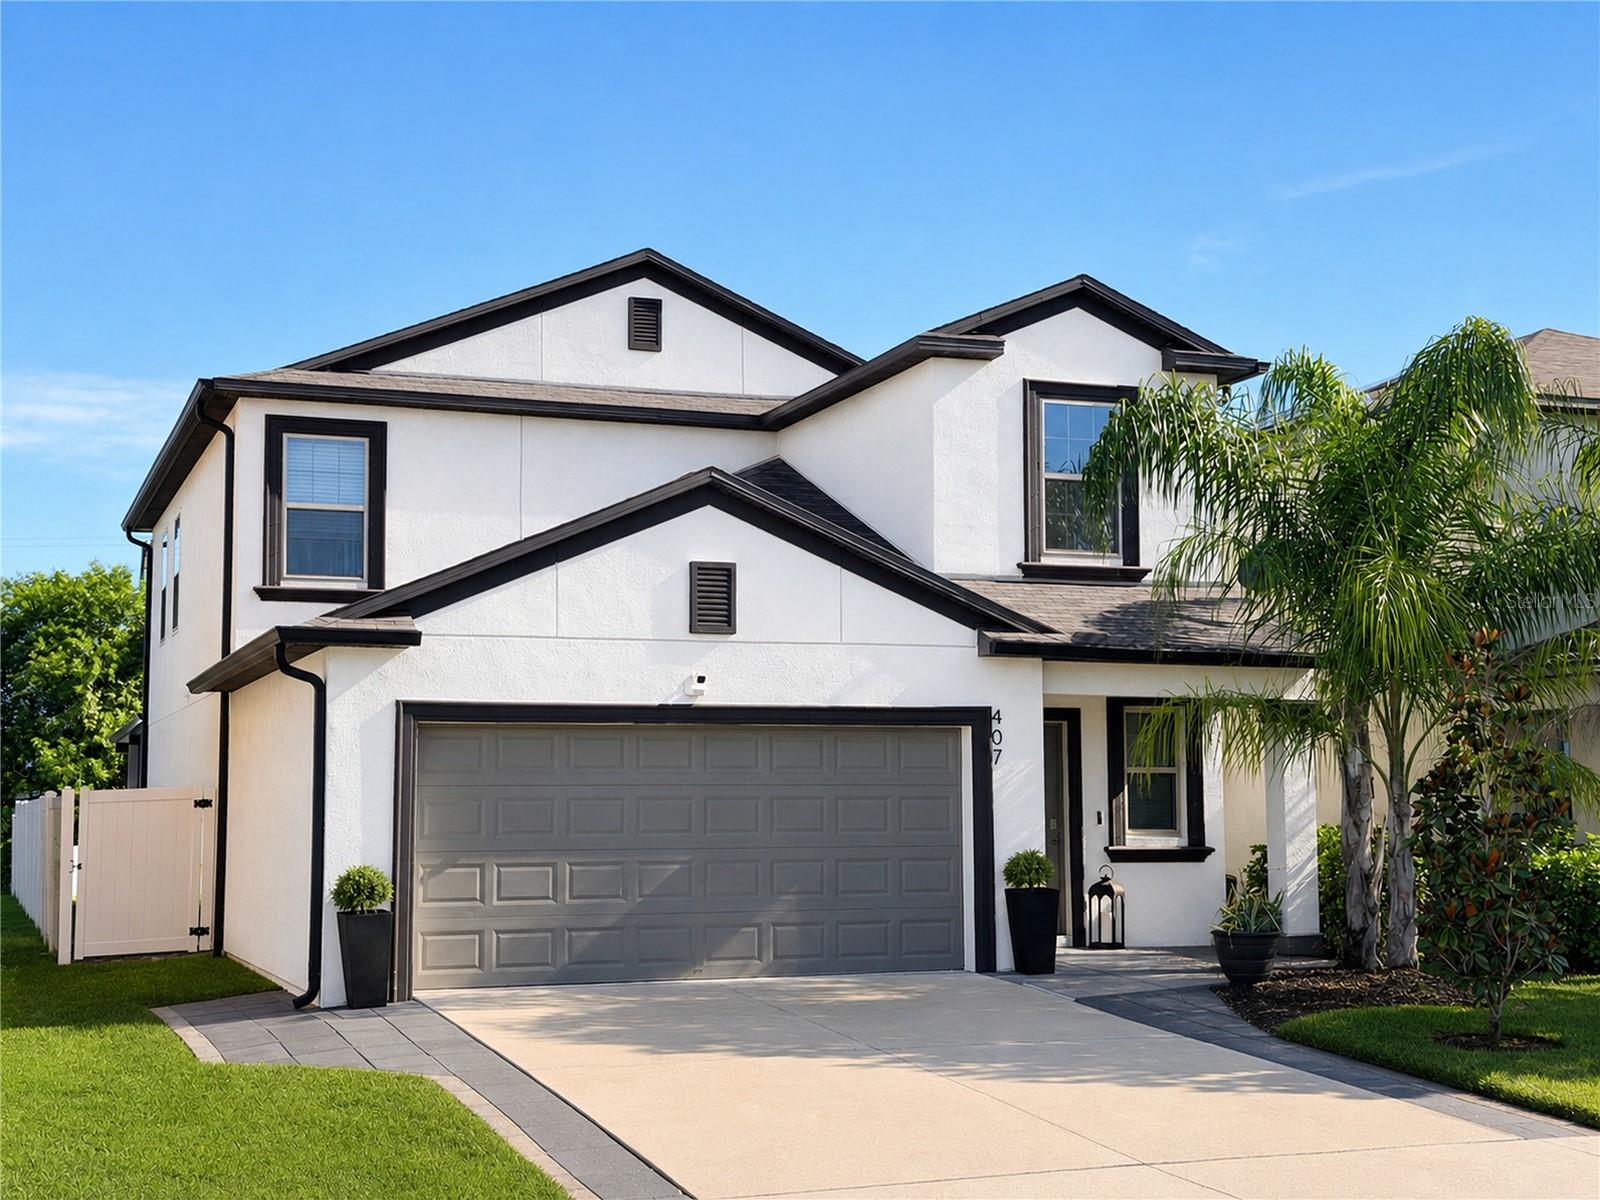
407 Royal Empress Drive, Ruskin, FL 33570
For Sale $376,000


Request Club Info by Email
Calculate Your Payment
Like this listing?
Contact the Listing Agent directly:
Listing Agent: Andrea Mantei
Agent Phone:
813-865-0700
Agent Email:
andreamantei@kw.com
Share Property
Save Property
View Virtual Tour
Virtually Staged. MOVE IN READY 5 Bedroom, 2.5 Bath! $376,000! All the finishing touches new construction makes you wait and pay extra for are already yours: a 20 x 25 Screened and Covered Lanai, Fully Fenced Backyard and Side Yard, Custom Shelving in the Walk In Pantry, Elegant Wainscoting, a Whole House Reverse Osmosis Water Softener System, First Floor Primary Bedroom and more! With space for growth and multi-generational living, all that's left to do is unpack. This layout is designed for connection, with a Great Room blending the Kitchen, Dining, and Family areas so every generation gathers together with ease. The Kitchen anchors it all with a Central Island, Breakfast Bar, 2022 Stainless Steel GE Appliances, Designer Backsplash, and a generous Walk In Pantry with Custom Shelving and Spice Rack. Wainscoting wraps the Main Living Areas in warmth and polish. Glass Sliders lead to the Oversized 20' x 25' Screened Lanai and Fully Fenced Backyard, with room for barbecues, lawn games, pets on the run, and evenings under Solar Lights twinkling along the Fence peaks. The first floor Primary Bedroom is open and inviting, a wonderful place to relax and unwind at the end of the day, complete with space for a king sized bed, dual vanities in your En-Suite, and an extensive Walk In Closet with Custom Shelving, ideal for parents, in-laws, or anyone who prefers stair free living. Upstairs becomes its own private retreat: a versatile Loft for movie nights, games, or study, four generous bedrooms with Custom Closets, and a full bath with Dual Sink vanity to keep busy mornings running smoothly. The Paver Extended Driveway on both sides adds extra room for parking, while Crushed Shell along the home's exterior keeps yard maintenance easy. A quiet community with a pool and walking paths, LOW HOA and NO CDD complete the picture. Even better, an ASSUMABLE FHA MORTGAGE at a 4.5% interest rate is available to a qualified buyer, and could mean hundreds in monthly savings or a Lender-Paid 1% Rate Buy-Down for 1 Year with Preferred Lender. Minutes from US-41, I-75, and the Little Manatee River. Your next chapter starts here. Schedule your private showing today!
Ceiling Fans(s)
High Ceilings
Open Floorplan
Primary Bedroom Main Floor
Walk-In Closet(s)
Window Treatments
Taxes: $5,861.00
Tax Year: 2025
Association Fee: $144.00
Association Fee Frequency: Monthly
Hurricane Shutters
Private Yard
Dishwasher
Disposal
Dryer
Kitchen Reverse Osmosis System
Microwave
Range
Refrigerator
Washer
Whole House R.O. System
MLS Area: 33570 - Ruskin/Apollo Beach
Total Square Footage: 3,402
Price per Square Feet: $155.69
Total Floors: 2
Water: Public
Construction: Block, Stucco
Date Listed: 2026-09-17 00:00:00
Furnished: Unfurnished
Parking: Driveway
Garage Description: Y
Garage Spaces: 2
Attached Garage: Y
Flooring: Carpet, Tile
Roof: Shingle
Heating: Central
Cooling: Central Air
Security: Smoke Detector(S)
Laundry: Inside, Laundry Room
Pets: Yes
Sewer: Public Sewer
Lot Desc.: Landscaped, Sidewalk
Parcel ID: U-05-32-19-C68-
Listing Courtesy Of: Keller Williams Tampa Central
andreamantei@kw.com
Virtually Staged. MOVE IN READY 5 Bedroom, 2.5 Bath! $376,000! All the finishing touches new construction makes you wait and pay extra for are already yours: a 20 x 25 Screened and Covered Lanai, Fully Fenced Backyard and Side Yard, Custom Shelving in the Walk In Pantry, Elegant Wainscoting, a Whole House Reverse Osmosis Water Softener System, First Floor Primary Bedroom and more! With space for growth and multi-generational living, all that's left to do is unpack. This layout is designed for connection, with a Great Room blending the Kitchen, Dining, and Family areas so every generation gathers together with ease. The Kitchen anchors it all with a Central Island, Breakfast Bar, 2022 Stainless Steel GE Appliances, Designer Backsplash, and a generous Walk In Pantry with Custom Shelving and Spice Rack. Wainscoting wraps the Main Living Areas in warmth and polish. Glass Sliders lead to the Oversized 20' x 25' Screened Lanai and Fully Fenced Backyard, with room for barbecues, lawn games, pets on the run, and evenings under Solar Lights twinkling along the Fence peaks. The first floor Primary Bedroom is open and inviting, a wonderful place to relax and unwind at the end of the day, complete with space for a king sized bed, dual vanities in your En-Suite, and an extensive Walk In Closet with Custom Shelving, ideal for parents, in-laws, or anyone who prefers stair free living. Upstairs becomes its own private retreat: a versatile Loft for movie nights, games, or study, four generous bedrooms with Custom Closets, and a full bath with Dual Sink vanity to keep busy mornings running smoothly. The Paver Extended Driveway on both sides adds extra room for parking, while Crushed Shell along the home's exterior keeps yard maintenance easy. A quiet community with a pool and walking paths, LOW HOA and NO CDD complete the picture. Even better, an ASSUMABLE FHA MORTGAGE at a 4.5% interest rate is available to a qualified buyer, and could mean hundreds in monthly savings or a Lender-Paid 1% Rate Buy-Down for 1 Year with Preferred Lender. Minutes from US-41, I-75, and the Little Manatee River. Your next chapter starts here. Schedule your private showing today!
Property Details
Price: $376,000
Sq Ft: 2,415
($156 per
sqft)
Bedrooms: 5
Bathrooms: 2
Partial Baths: 1
City: Ruskin
County: Hillsborough
Type: Single Family
Development: Glencove
Subdivision: Glencove/Baypark Ph 2
Acres: 0.1400
Virtual Tour/Floorplan: View
Year Built: 2022
Listing Number: TB8545384
Status Code: A-Active
Taxes: $5,861.00
Tax Year: 2025
Garage:
2
/
Y
Furnishings: Unfurnished
Pets Allowed: Yes
Total Recurring Fees: $144
Total Recurring Fee Frequency: 0.00
Interior Features:
Ceiling Fans(s)
High Ceilings
Open Floorplan
Primary Bedroom Main Floor
Walk-In Closet(s)
Window Treatments
Financial Information:
Taxes: $5,861.00
Tax Year: 2025
Association Fee: $144.00
Association Fee Frequency: Monthly
Exterior Features:
Hurricane Shutters
Private Yard
Equipment:
Dishwasher
Disposal
Dryer
Kitchen Reverse Osmosis System
Microwave
Range
Refrigerator
Washer
Whole House R.O. System
Additional Information:
MLS Area: 33570 - Ruskin/Apollo Beach
Total Square Footage: 3,402
Price per Square Feet: $155.69
Total Floors: 2
Water: Public
Construction: Block, Stucco
Date Listed: 2026-09-17 00:00:00
Furnished: Unfurnished
Parking: Driveway
Garage Description: Y
Garage Spaces: 2
Attached Garage: Y
Flooring: Carpet, Tile
Roof: Shingle
Heating: Central
Cooling: Central Air
Security: Smoke Detector(S)
Laundry: Inside, Laundry Room
Pets: Yes
Sewer: Public Sewer
Lot Desc.: Landscaped, Sidewalk
Parcel ID: U-05-32-19-C68-
Map of 407 Royal Empress Drive, Ruskin, FL 33570
Listing Courtesy Of: Keller Williams Tampa Central
andreamantei@kw.com