4066 Orient Drive, Hernando Beach, FL 34607
For Sale $575,000


Request Club Info by Email
Calculate Your Payment
Like this listing?
Contact the Listing Agent directly:
Listing Agent: Sarah Hill
Agent Phone:
352-279-0076
Agent Email:
mls@sarahhillgroup.com
Share Property
Save Property
View Virtual Tour
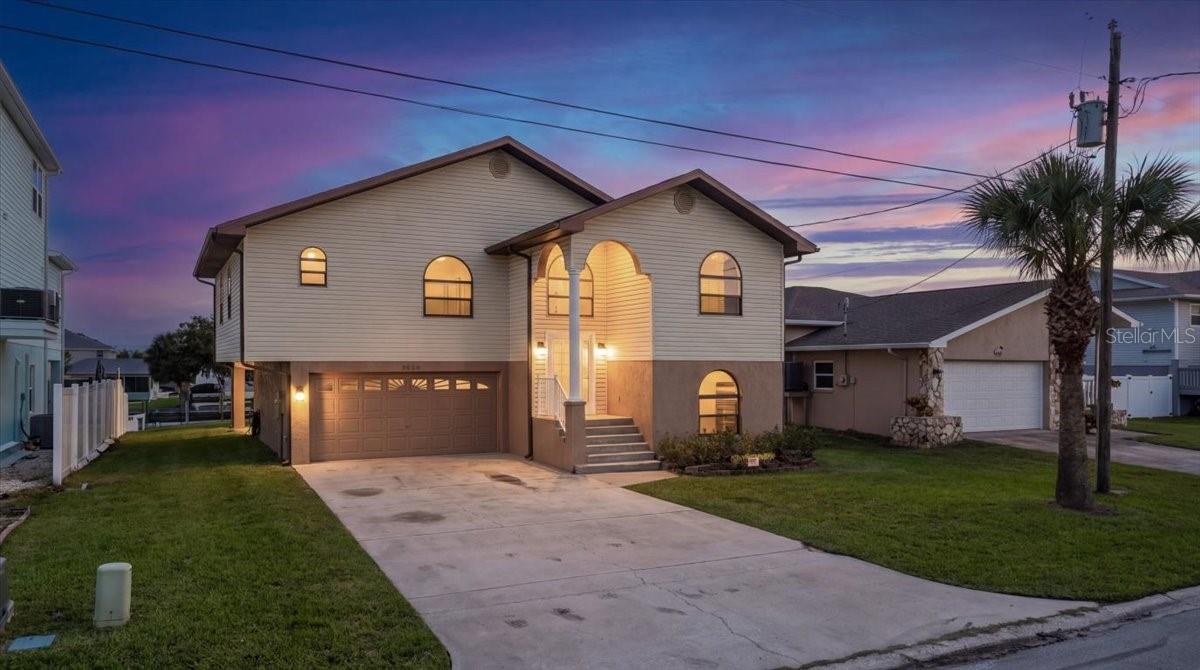
One or more photos have been virtually staged. REMODELED ELEVATED WATERFRONT HOME WITH DIRECT GULF ACCESS! Experience the ultimate Florida coastal lifestyle in this beautifully updated 3 BEDROOM, 2 BATHROOM home featuring an OVERSIZED 2-CAR GARAGE, 60 FEET OF CONCRETE SEAWALL, a 10X20 FLOATING DOCK, and beautiful CANAL VIEWS! Every detail has been thoughtfully designed to combine modern comfort with waterfront living. The second level offers 1,676 of Air Conditioned living space with a desirable SPLIT-BEDROOM FLOOR PLAN featuring 3 bedrooms, 2 bathrooms. The impressive GREAT ROOM FLOOR PLAN welcomes you with a GRAND ENTRYWAY, soaring VAULTED CEILINGS, LUXURY VINYL FLOORING THROUGHOUT, and abundant natural light. The spacious family room flows seamlessly into the dining area and beautifully REMODELED KITCHEN featuring WHITE CABINETRY, QUARTZ COUNTERTOPS, a KITCHEN ISLAND WITH BREAKFAST BAR SEATING, STAINLESS STEEL APPLIANCES, DOUBLE SINKS, PANTRY CABINET, and CROWN MOLDING ABOVE THE CABINETRY. A charming BREAKFAST NOOK offers access to the SCREENED PORCH, perfect for morning coffee overlooking the canal. An additional 16X10 ENCLOSED FLEX/BONUS ROOM with WATER VIEWS provides versatile space for an office, sitting room, or entertaining area. The spacious PRIMARY SUITE features SLIDING GLASS DOORS opening to the COVERED, SCREENED PORCH overlooking the water, a WALK-IN CLOSET WITH CUSTOM SHELVING, and a beautifully REMODELED ENSUITE BATH featuring a CUSTOM VANITY and FLOOR-TO-CEILING TILED SHOWER WITH BUILT-IN BENCH. Two additional spacious bedrooms and an updated guest bath with new vanity and TILED TUB/SHOWER COMBINATION complete the main living level. The lower level offers an OVERSIZED 2-CAR GARAGE plus an additional 660 SQ. FT. STORAGE AREA with sliding glass doors leading to the COVERED WATERFRONT LANAI extending along the rear of the home. Step outside to your own COASTAL PARADISE! A CUSTOM TREX STAIRCASE with BUILT-IN BENCH SEATING leads to the waterfront backyard featuring 60 FEET OF CONCRETE SEAWALL and a 20X10 FLOATING WOOD DOCK. Spend your days boating, fishing, kayaking, or simply enjoying the peaceful canal views with DIRECT GULF ACCESS! And best of all the oversized back yard has plenty of room for a FUTURE POOL! INSURANCE BONUS! The home comes with a transferable flood insurance policy of 1,219 dollars per year (a savings of 5,262 over a new policy). Located in the heart of HERNANDO BEACH, one of Florida's hidden gems along the NATURE COAST, this GOLF CART FRIENDLY waterfront community is known for its laid-back coastal lifestyle, outstanding fishing, boating, scalloping, and waterfront dining. NO HOA, NO DEED RESTRICTIONS, AND SHORT-TERM RENTALS ALLOWED, making this an excellent opportunity for investors, seasonal residents, or full-time living. Conveniently located minutes from WEEKI WACHEE SPRINGS, shopping, restaurants, entertainment, medical facilities, and the SUNCOAST PARKWAY for an easy commute to Tampa. Schedule your PRIVATE SHOWING today and start enjoying the ultimate Florida waterfront lifestyle! LIVE EVERY DAY LIKE YOU'RE ON VACATION!
Ceiling Fans(s)
Eat-in Kitchen
High Ceilings
Open Floorplan
Primary Bedroom Upstairs
Solid Surface Counters
Split Bedroom
Vaulted Ceiling(s)
Walk-In Closet(s)
Taxes: $7,367.89
Tax Year: 2025
Balcony
Storage
Dishwasher
Electric Water Heater
Microwave
Range
Refrigerator
Water
Canal - Saltwater
Deck
No Wake Zone
Seawall - Concrete
Gulf
View: Canal
Elementary School: Westside Elementary-Hn
Middle School: Fox Chapel Middle School
Junior High: Fox Chapel Middle School
High School: Weeki Wachee High School
Building Description: Elevated
MLS Area: 34607 - Spring Hl/Brksville/Weekiwachee/Hernando Bch
Total Square Footage: 3,782
Price per Square Feet: $343.08
Total Floors: 2
Water: Public
Construction: Block, Stucco, Vinyl Siding, Frame
Date Listed: 2026-10-26 00:00:00
Furnished: Unfurnished
Parking: Oversized, Tandem
Garage Description: Y
Garage Spaces: 2
Attached Garage: Y
Flooring: Luxury Vinyl
Roof: Shingle
Heating: Central, Electric
Cooling: Central Air
Laundry: Laundry Closet, Upper Level
Pets: Yes
Sewer: Public Sewer
Lot Desc.: Cleared
Parcel ID: R12-223-16-2020
Listing Courtesy Of: Hill Point Realty Inc.
mls@sarahhillgroup.com
One or more photos have been virtually staged. REMODELED ELEVATED WATERFRONT HOME WITH DIRECT GULF ACCESS! Experience the ultimate Florida coastal lifestyle in this beautifully updated 3 BEDROOM, 2 BATHROOM home featuring an OVERSIZED 2-CAR GARAGE, 60 FEET OF CONCRETE SEAWALL, a 10X20 FLOATING DOCK, and beautiful CANAL VIEWS! Every detail has been thoughtfully designed to combine modern comfort with waterfront living. The second level offers 1,676 of Air Conditioned living space with a desirable SPLIT-BEDROOM FLOOR PLAN featuring 3 bedrooms, 2 bathrooms. The impressive GREAT ROOM FLOOR PLAN welcomes you with a GRAND ENTRYWAY, soaring VAULTED CEILINGS, LUXURY VINYL FLOORING THROUGHOUT, and abundant natural light. The spacious family room flows seamlessly into the dining area and beautifully REMODELED KITCHEN featuring WHITE CABINETRY, QUARTZ COUNTERTOPS, a KITCHEN ISLAND WITH BREAKFAST BAR SEATING, STAINLESS STEEL APPLIANCES, DOUBLE SINKS, PANTRY CABINET, and CROWN MOLDING ABOVE THE CABINETRY. A charming BREAKFAST NOOK offers access to the SCREENED PORCH, perfect for morning coffee overlooking the canal. An additional 16X10 ENCLOSED FLEX/BONUS ROOM with WATER VIEWS provides versatile space for an office, sitting room, or entertaining area. The spacious PRIMARY SUITE features SLIDING GLASS DOORS opening to the COVERED, SCREENED PORCH overlooking the water, a WALK-IN CLOSET WITH CUSTOM SHELVING, and a beautifully REMODELED ENSUITE BATH featuring a CUSTOM VANITY and FLOOR-TO-CEILING TILED SHOWER WITH BUILT-IN BENCH. Two additional spacious bedrooms and an updated guest bath with new vanity and TILED TUB/SHOWER COMBINATION complete the main living level. The lower level offers an OVERSIZED 2-CAR GARAGE plus an additional 660 SQ. FT. STORAGE AREA with sliding glass doors leading to the COVERED WATERFRONT LANAI extending along the rear of the home. Step outside to your own COASTAL PARADISE! A CUSTOM TREX STAIRCASE with BUILT-IN BENCH SEATING leads to the waterfront backyard featuring 60 FEET OF CONCRETE SEAWALL and a 20X10 FLOATING WOOD DOCK. Spend your days boating, fishing, kayaking, or simply enjoying the peaceful canal views with DIRECT GULF ACCESS! And best of all the oversized back yard has plenty of room for a FUTURE POOL! INSURANCE BONUS! The home comes with a transferable flood insurance policy of 1,219 dollars per year (a savings of 5,262 over a new policy). Located in the heart of HERNANDO BEACH, one of Florida's hidden gems along the NATURE COAST, this GOLF CART FRIENDLY waterfront community is known for its laid-back coastal lifestyle, outstanding fishing, boating, scalloping, and waterfront dining. NO HOA, NO DEED RESTRICTIONS, AND SHORT-TERM RENTALS ALLOWED, making this an excellent opportunity for investors, seasonal residents, or full-time living. Conveniently located minutes from WEEKI WACHEE SPRINGS, shopping, restaurants, entertainment, medical facilities, and the SUNCOAST PARKWAY for an easy commute to Tampa. Schedule your PRIVATE SHOWING today and start enjoying the ultimate Florida waterfront lifestyle! LIVE EVERY DAY LIKE YOU'RE ON VACATION!
Property Details
Price: $575,000
Sq Ft: 1,676
($343 per
sqft)
Bedrooms: 3
Bathrooms: 2
City: Hernando Beach
County: Hernando
Type: Single Family
Development: Gulf Coast Ret
Acres: 0.1400
Virtual Tour/Floorplan: View
Year Built: 1993
Listing Number: W7890544
Status Code: A-Active
Taxes: $7,367.89
Tax Year: 2025
Garage:
2
/
Y
Furnishings: Unfurnished
Pets Allowed: Yes
Interior Features:
Ceiling Fans(s)
Eat-in Kitchen
High Ceilings
Open Floorplan
Primary Bedroom Upstairs
Solid Surface Counters
Split Bedroom
Vaulted Ceiling(s)
Walk-In Closet(s)
Financial Information:
Taxes: $7,367.89
Tax Year: 2025
Exterior Features:
Balcony
Storage
Equipment:
Dishwasher
Electric Water Heater
Microwave
Range
Refrigerator
View:
Water
Waterfront Description:
Canal - Saltwater
Deck
No Wake Zone
Seawall - Concrete
Gulf
View: Canal
School Information:
Elementary School: Westside Elementary-Hn
Middle School: Fox Chapel Middle School
Junior High: Fox Chapel Middle School
High School: Weeki Wachee High School
Additional Information:
Building Description: Elevated
MLS Area: 34607 - Spring Hl/Brksville/Weekiwachee/Hernando Bch
Total Square Footage: 3,782
Price per Square Feet: $343.08
Total Floors: 2
Water: Public
Construction: Block, Stucco, Vinyl Siding, Frame
Date Listed: 2026-10-26 00:00:00
Furnished: Unfurnished
Parking: Oversized, Tandem
Garage Description: Y
Garage Spaces: 2
Attached Garage: Y
Flooring: Luxury Vinyl
Roof: Shingle
Heating: Central, Electric
Cooling: Central Air
Laundry: Laundry Closet, Upper Level
Pets: Yes
Sewer: Public Sewer
Lot Desc.: Cleared
Parcel ID: R12-223-16-2020
Map of 4066 Orient Drive, Hernando Beach, FL 34607
Listing Courtesy Of: Hill Point Realty Inc.
mls@sarahhillgroup.com