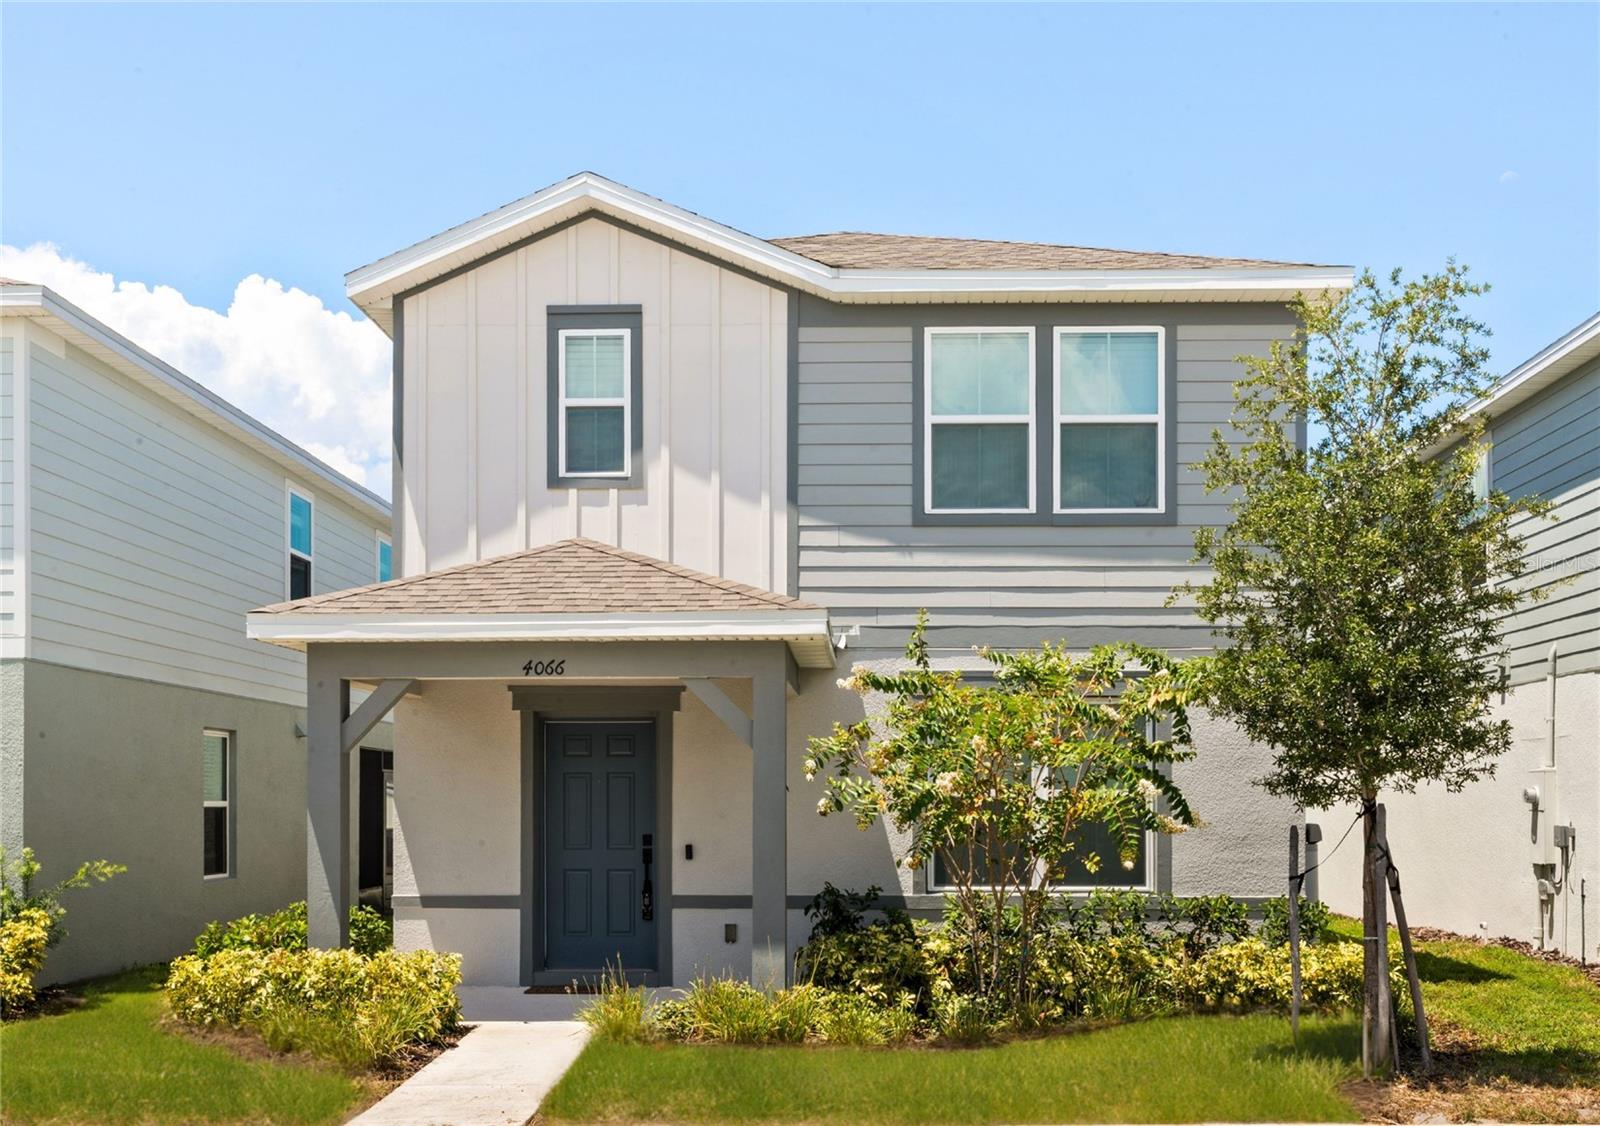
4066 Feather Tree Drive, Apopka, FL 32712
For Sale $449,900


Request Club Info by Email
Calculate Your Payment
Like this listing?
Contact the Listing Agent directly:
Listing Agent: Jason Nagassar
Agent Phone:
407-810-5279
Agent Email:
nagassar@hotmail.com
Share Property
Save Property
View Virtual Tour
Welcome to your dream home in the highly sought-after Winding Meadows community! Built in 2024, this beautiful 3-bedroom, 2.5-bath home offers 1,884 sq ft of thoughtfully designed living space with modern finishes throughout. Step inside to an open-concept floor plan featuring spacious living and dining areas, perfect for entertaining. The gourmet kitchen boasts sleek quartz countertops, ample cabinet space, and a large island ideal for meal prep or casual dining. Upstairs, you’ll find a generously sized primary suite complete with a luxurious en-suite bath and walk-in closet. Two additional bedrooms and a full bath provide comfort and flexibility for guests, family, or a home office. Enjoy peace of mind with brand-new systems, energy-efficient construction, and quality craftsmanship. Located in a growing neighborhood with easy access to local schools, parks, and shopping, this home truly has it all. Don't miss this opportunity—schedule your private showing today!
High Ceilings
Kitchen/Family Room Combo
Open Floorplan
Walk-In Closet(s)
Taxes: $1,176.33
Tax Year: 2024
Association Fee: $127.00
Association Fee Frequency: Monthly
Sidewalk
Dishwasher
Disposal
Microwave
Range
Elementary School: Wolf Lake Elem
Middle School: Wolf Lake Middle
Junior High: Wolf Lake Middle
High School: Apopka High
MLS Area: 32712 - Apopka
Total Square Footage: 2,525
Price per Square Feet: $238.80
Total Floors: 2
Water: Public
Construction: Block, Stucco
Date Listed: 2025-08-26 00:00:00
Garage Description: Y
Garage Spaces: 2
Attached Garage: Y
Flooring: Carpet, Ceramic Tile
Roof: Built-Up, Shingle
Heating: Central, Heat Pump, Natural Gas
Cooling: Central Air
Laundry: Upper Level
Pets: No
Sewer: Public Sewer
Parcel ID: 13-20-27-9335-0
Listing Courtesy Of: Castle Realty Professional Group Llc
nagassar@hotmail.com
Welcome to your dream home in the highly sought-after Winding Meadows community! Built in 2024, this beautiful 3-bedroom, 2.5-bath home offers 1,884 sq ft of thoughtfully designed living space with modern finishes throughout. Step inside to an open-concept floor plan featuring spacious living and dining areas, perfect for entertaining. The gourmet kitchen boasts sleek quartz countertops, ample cabinet space, and a large island ideal for meal prep or casual dining. Upstairs, you’ll find a generously sized primary suite complete with a luxurious en-suite bath and walk-in closet. Two additional bedrooms and a full bath provide comfort and flexibility for guests, family, or a home office. Enjoy peace of mind with brand-new systems, energy-efficient construction, and quality craftsmanship. Located in a growing neighborhood with easy access to local schools, parks, and shopping, this home truly has it all. Don't miss this opportunity—schedule your private showing today!
Property Details
Price: $449,900
Sq Ft: 1,884
($239 per
sqft)
Bedrooms: 3
Bathrooms: 2
Partial Baths: 1
City: Apopka
County: Orange
Type: Single Family
Development: Winding Meadows
Subdivision: Winding Mdws
Acres: 0.0900
Virtual Tour/Floorplan: View
Year Built: 2024
Listing Number: O6339045
Status Code: A-Active
Taxes: $1,176.33
Tax Year: 2024
Garage:
2
/
Y
Pets Allowed: No
Total Recurring Fees: $127
Total Recurring Fee Frequency: 0.00
Interior Features:
High Ceilings
Kitchen/Family Room Combo
Open Floorplan
Walk-In Closet(s)
Financial Information:
Taxes: $1,176.33
Tax Year: 2024
Association Fee: $127.00
Association Fee Frequency: Monthly
Exterior Features:
Sidewalk
Equipment:
Dishwasher
Disposal
Microwave
Range
School Information:
Elementary School: Wolf Lake Elem
Middle School: Wolf Lake Middle
Junior High: Wolf Lake Middle
High School: Apopka High
Additional Information:
MLS Area: 32712 - Apopka
Total Square Footage: 2,525
Price per Square Feet: $238.80
Total Floors: 2
Water: Public
Construction: Block, Stucco
Date Listed: 2025-08-26 00:00:00
Garage Description: Y
Garage Spaces: 2
Attached Garage: Y
Flooring: Carpet, Ceramic Tile
Roof: Built-Up, Shingle
Heating: Central, Heat Pump, Natural Gas
Cooling: Central Air
Laundry: Upper Level
Pets: No
Sewer: Public Sewer
Parcel ID: 13-20-27-9335-0
Map of 4066 Feather Tree Drive, Apopka, FL 32712
Listing Courtesy Of: Castle Realty Professional Group Llc
nagassar@hotmail.com