4057 Westwood Fields Loop, Plant City, FL 33565
For Sale $295,000


Request Club Info by Email
Calculate Your Payment
Like this listing?
Contact the Listing Agent directly:
Listing Agent: Justin Myers
Agent Phone:
336-250-1401
Agent Email:
jmyers@class1realty.com
Share Property
Save Property
View Virtual Tour
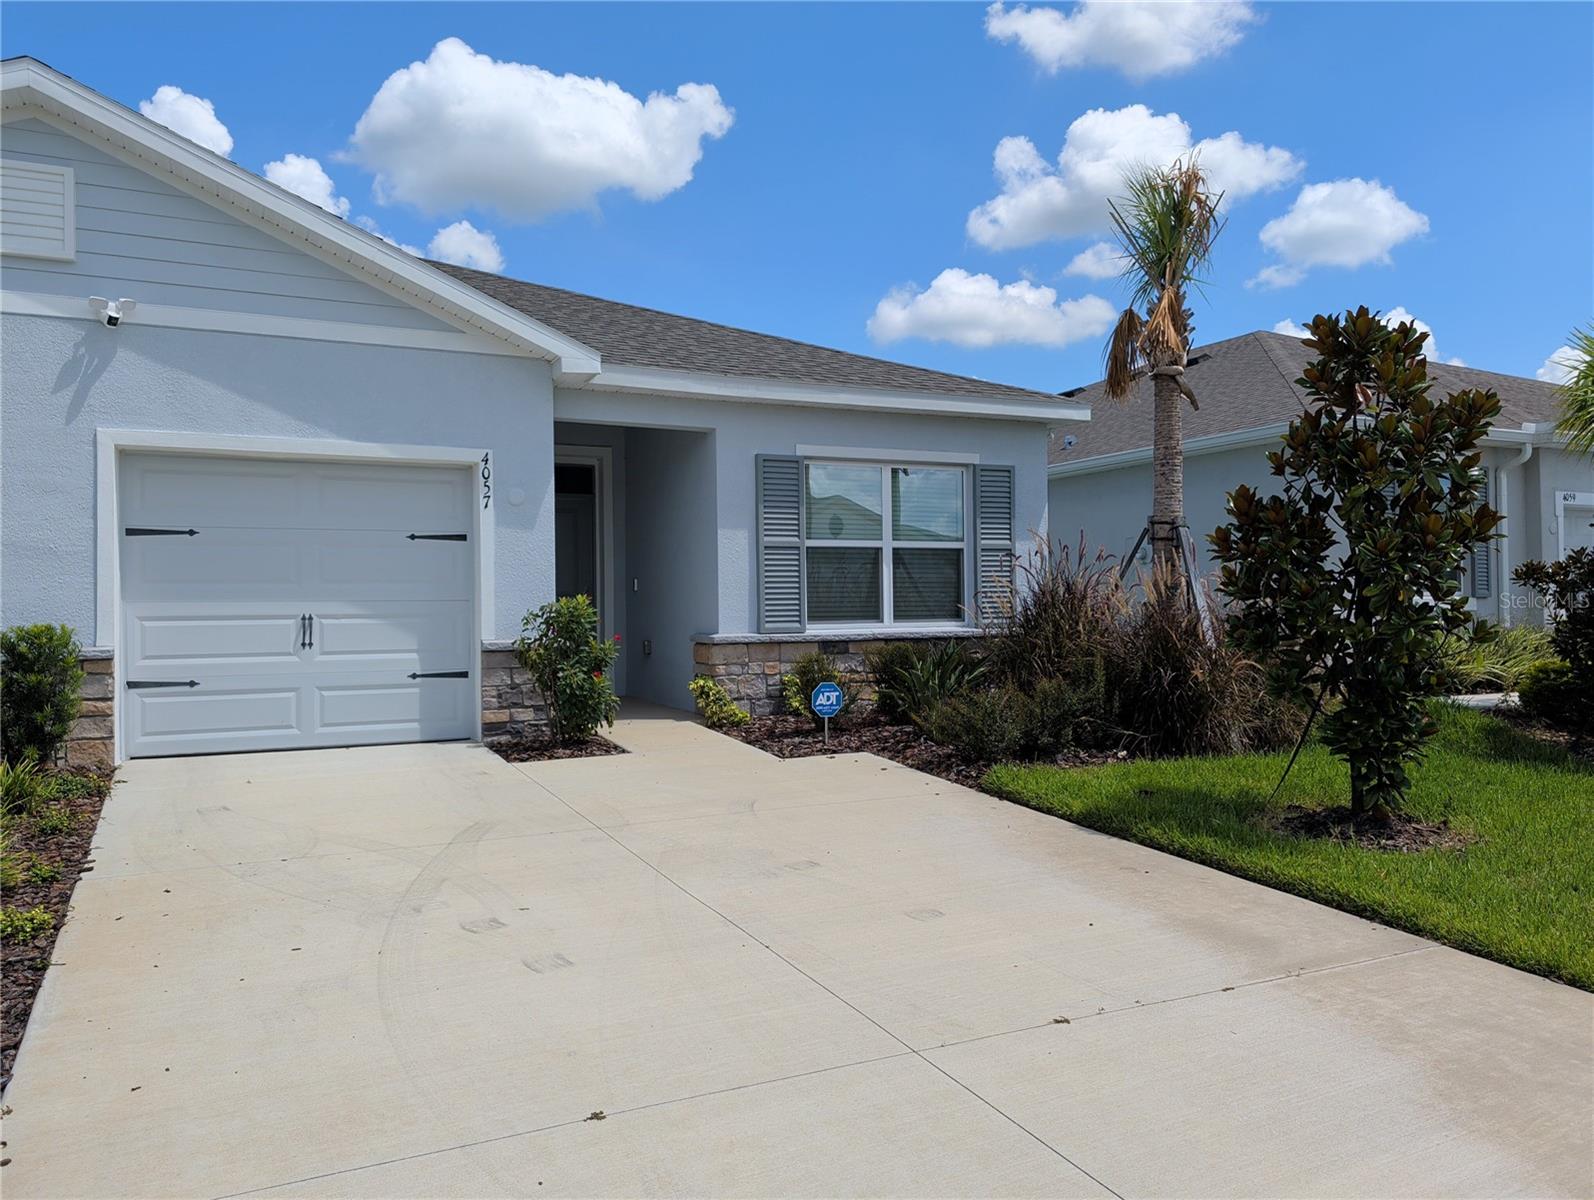
Welcome to Farm at Varrea! Conveniently located less than 10 minutes from I-4, 10 minutes to historic downtown Plant City, and within an easy commute to Tampa, Orlando, and Lakeland, this stunning D.R. Horton, villa style home is less than a year old and is constructed of concrete block with a stucco exterior. It offers three large bedrooms, and two full bathrooms. The kitchen is equipped with spacious, solid quartz countertops and ample cabinets for storage. The large great room accommodates a dining table while still providing plenty of space to serve as a comfortable place to relax after a long day. The community offers multiple amenities to include: a clubhouse with fitness center, a playground, basketball court, community pool, and extensive areas for walking and running. If you're looking for a quiet, easily accessible, and low-maintenance place to live, this just might be what you're looking for. Farm at Varrea is a CDD community. Fees cover grounds care and maintenance of the villa.
Ceiling Fans(s)
High Ceilings
Kitchen/Family Room Combo
Primary Bedroom Main Floor
Solid Surface Counters
Stone Counters
Thermostat
Walk-In Closet(s)
Taxes: $3,071.32
Tax Year: 2025
Association Fee: $89.00
Association Fee Frequency: Monthly
Sidewalk
Dishwasher
Electric Water Heater
Range
Elementary School: Knights-Hb
Middle School: Marshall-Hb
Junior High: Marshall-Hb
High School: Plant City-Hb
Building Design: Halfplex
MLS Area: 33565 - Plant City
Total Square Footage: 1,808
Price per Square Feet: $194.72
Water: Public
Construction: Block, Stucco
Date Listed: 2026-09-11 00:00:00
Furnished: Unfurnished
Garage Description: Y
Garage Spaces: 1
Attached Garage: Y
Flooring: Carpet, Ceramic Tile, Luxury Vinyl
Roof: Shingle
Heating: Heat Pump
Cooling: Central Air
Laundry: Electric Dryer Hookup, Inside, Laundry Room, Washer Hookup
Pets: Breed Restrictions, Cats Ok, Dogs Ok
Sewer: Public Sewer
Parcel ID: P-11-28-22-D4C-
Listing Courtesy Of: Class 1 Realty, Llc
jmyers@class1realty.com
Welcome to Farm at Varrea! Conveniently located less than 10 minutes from I-4, 10 minutes to historic downtown Plant City, and within an easy commute to Tampa, Orlando, and Lakeland, this stunning D.R. Horton, villa style home is less than a year old and is constructed of concrete block with a stucco exterior. It offers three large bedrooms, and two full bathrooms. The kitchen is equipped with spacious, solid quartz countertops and ample cabinets for storage. The large great room accommodates a dining table while still providing plenty of space to serve as a comfortable place to relax after a long day. The community offers multiple amenities to include: a clubhouse with fitness center, a playground, basketball court, community pool, and extensive areas for walking and running. If you're looking for a quiet, easily accessible, and low-maintenance place to live, this just might be what you're looking for. Farm at Varrea is a CDD community. Fees cover grounds care and maintenance of the villa.
Property Details
Price: $295,000
Sq Ft: 1,515
($195 per
sqft)
Bedrooms: 3
Bathrooms: 2
City: Plant City
County: Hillsborough
Type: Multi-Family
Development: Varrea
Subdivision: Varrea Ph 2B
Acres: 0.1000
Virtual Tour/Floorplan: View
Year Built: 2025
Listing Number: TB8547586
Status Code: A-Active
Taxes: $3,071.32
Tax Year: 2025
Garage:
1
/
Y
Furnishings: Unfurnished
Pets Allowed: Breed Restrictions, Cats OK, Dogs OK
Total Recurring Fees: $89
Total Recurring Fee Frequency: 0.00
Interior Features:
Ceiling Fans(s)
High Ceilings
Kitchen/Family Room Combo
Primary Bedroom Main Floor
Solid Surface Counters
Stone Counters
Thermostat
Walk-In Closet(s)
Financial Information:
Taxes: $3,071.32
Tax Year: 2025
Association Fee: $89.00
Association Fee Frequency: Monthly
Exterior Features:
Sidewalk
Equipment:
Dishwasher
Electric Water Heater
Range
School Information:
Elementary School: Knights-Hb
Middle School: Marshall-Hb
Junior High: Marshall-Hb
High School: Plant City-Hb
Additional Information:
Building Design: Halfplex
MLS Area: 33565 - Plant City
Total Square Footage: 1,808
Price per Square Feet: $194.72
Water: Public
Construction: Block, Stucco
Date Listed: 2026-09-11 00:00:00
Furnished: Unfurnished
Garage Description: Y
Garage Spaces: 1
Attached Garage: Y
Flooring: Carpet, Ceramic Tile, Luxury Vinyl
Roof: Shingle
Heating: Heat Pump
Cooling: Central Air
Laundry: Electric Dryer Hookup, Inside, Laundry Room, Washer Hookup
Pets: Breed Restrictions, Cats Ok, Dogs Ok
Sewer: Public Sewer
Parcel ID: P-11-28-22-D4C-
Map of 4057 Westwood Fields Loop, Plant City, FL 33565
Listing Courtesy Of: Class 1 Realty, Llc
jmyers@class1realty.com