4054 Indian River Street, Spring Hill, FL 34609
Active Under Contract $450,000


Request Club Info by Email
Calculate Your Payment
Like this listing?
Contact the Listing Agent directly:
Listing Agent: Ross Hardy
Agent Phone:
352-428-3017
Agent Email:
ross@hardyrealtor.com
Share Property
Save Property
View Virtual Tour
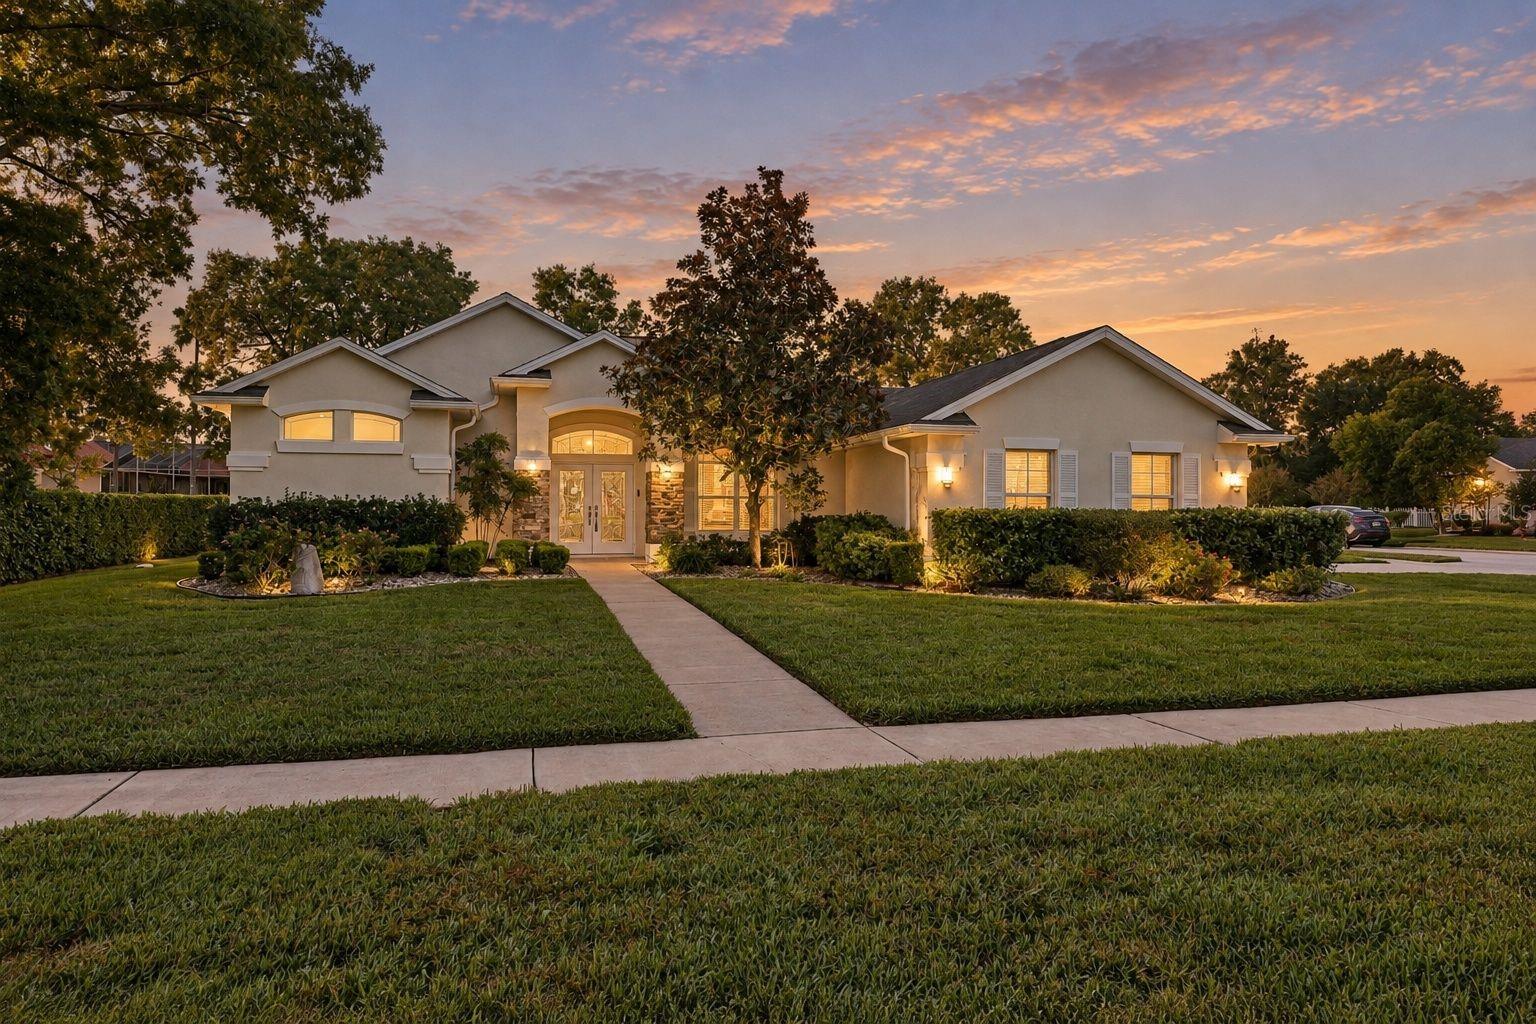
Under contract-accepting backup offers. Welcome to your Florida retreat, where a heated screened-in pool and attached spa invite you to relax! This 4-bedroom, 3-bath home with a 2-car garage sits on a 0.34-acre corner lot and comes with an impressive list of improvements, including a 2022 roof, 2022 water heater, and a new air handler and air conditioner/heat pump installed in 2025 with a transferable 10-year warranty! Additional upgrades include a 2021 pool heater and variable-speed pool pump, 2025 salt generator, washer and dryer (2021), smoke detectors (2021), refreshed landscaping (2022), interior paint (2023), microwave (2024), and refrigerator (2025). Arrive to a cream-colored exterior, stone-accented columns, mature trees, and a covered arched entry with decorative double glass doors. Inside, the living room welcomes you with laminate flooring, vaulted ceilings, graceful archways, and sliding glass doors overlooking the pool. The adjoining dining room offers a striking arched window and chandelier, ideal for gathering around the table. Continue to the kitchen, where rich dark wood cabinetry, black granite countertops and backsplash, stainless steel appliances, a pantry, and a wraparound breakfast bar make cooking and conversation easy. The sunny breakfast nook overlooks the pool and includes a built-in desk with cabinetry, while a separate family room with vaulted ceilings and sliding doors to the patio offers another inviting place to unwind. The spacious primary suite has laminate flooring, vaulted ceilings, large windows, and direct pool access through sliding doors. Two closets provide storage, while the ensuite bath offers a double-sink vanity, corner soaking tub, and separate glass-enclosed shower. Bedrooms two and three continue the laminate flooring, offer charming window seats and closet space, and connect through a convenient Jack-and-Jill bathroom with a tub/shower combination. Bedroom four has soft carpeting and its own window seat, while the third bathroom offers a tiled walk-in shower. A dedicated laundry room adds a utility sink, countertop, and cabinetry. Step outside to the expansive covered patio overlooking the heated screened-in swimming pool and raised spa, with plenty of deck space to lounge or entertain. Beyond the enclosure, a lush lawn, established landscaping, and mature shade trees complete the backyard. Nearby Weeki Wachee Springs State Park offers clear spring waters and kayaking, while Pine Island Park is a scenic spot for Gulf views and sunsets, with shopping and dining close by.
Built-in Features
Cathedral Ceiling(s)
Ceiling Fans(s)
High Ceilings
Open Floorplan
Other
Primary Bedroom Main Floor
Solid Surface Counters
Solid Wood Cabinets
Thermostat
Vaulted Ceiling(s)
Walk-In Closet(s)
Other
Taxes: $5,211.60
Tax Year: 2025
Association Fee: $250.00
Association Fee Frequency: Quarterly
Garden
Rain Gutters
Sidewalk
Sprinkler Metered
Dishwasher
Disposal
Dryer
Microwave
Range
Washer
Water Softener
Garden
Pool
Trees/Woods
Elementary School: Pine Grove Elementary School
Middle School: Powell Middle
Junior High: Powell Middle
High School: Central High School
Building Description: Traditional
MLS Area: 34609 - Spring Hill/Brooksville
Total Square Footage: 3,240
Price per Square Feet: $180.51
Water: Public
Construction: Other
Date Listed: 2026-11-05 00:00:00
Pool: Y
Pool Description: In Ground, Deck, Heated, Salt Water, Screen Enclosure
Private Spa: Y
Furnished: Furnished
Windows: Blinds
Parking: Driveway, Garage Door Opener, Garage Faces Side, Off Street
Garage Description: Y
Garage Spaces: 2
Attached Garage: Y
Flooring: Carpet, Ceramic Tile, Laminate
Roof: Other
Heating: Electric, Exhaust Fan, Propane
Cooling: Central Air
Security: Gated Community, Security Lights, Smoke Detector(S)
Laundry: Electric Dryer Hookup, Inside, Laundry Closet, Laundry Room, Washer Hookup
Pets: No
Sewer: Public Sewer
Lot Desc.: Corner Lot, Level, Paved
Parcel ID: R15-223-18-3231
Amenities: Other
Listing Courtesy Of: Re/Max Marketing Specialists
ross@hardyrealtor.com
Under contract-accepting backup offers. Welcome to your Florida retreat, where a heated screened-in pool and attached spa invite you to relax! This 4-bedroom, 3-bath home with a 2-car garage sits on a 0.34-acre corner lot and comes with an impressive list of improvements, including a 2022 roof, 2022 water heater, and a new air handler and air conditioner/heat pump installed in 2025 with a transferable 10-year warranty! Additional upgrades include a 2021 pool heater and variable-speed pool pump, 2025 salt generator, washer and dryer (2021), smoke detectors (2021), refreshed landscaping (2022), interior paint (2023), microwave (2024), and refrigerator (2025). Arrive to a cream-colored exterior, stone-accented columns, mature trees, and a covered arched entry with decorative double glass doors. Inside, the living room welcomes you with laminate flooring, vaulted ceilings, graceful archways, and sliding glass doors overlooking the pool. The adjoining dining room offers a striking arched window and chandelier, ideal for gathering around the table. Continue to the kitchen, where rich dark wood cabinetry, black granite countertops and backsplash, stainless steel appliances, a pantry, and a wraparound breakfast bar make cooking and conversation easy. The sunny breakfast nook overlooks the pool and includes a built-in desk with cabinetry, while a separate family room with vaulted ceilings and sliding doors to the patio offers another inviting place to unwind. The spacious primary suite has laminate flooring, vaulted ceilings, large windows, and direct pool access through sliding doors. Two closets provide storage, while the ensuite bath offers a double-sink vanity, corner soaking tub, and separate glass-enclosed shower. Bedrooms two and three continue the laminate flooring, offer charming window seats and closet space, and connect through a convenient Jack-and-Jill bathroom with a tub/shower combination. Bedroom four has soft carpeting and its own window seat, while the third bathroom offers a tiled walk-in shower. A dedicated laundry room adds a utility sink, countertop, and cabinetry. Step outside to the expansive covered patio overlooking the heated screened-in swimming pool and raised spa, with plenty of deck space to lounge or entertain. Beyond the enclosure, a lush lawn, established landscaping, and mature shade trees complete the backyard. Nearby Weeki Wachee Springs State Park offers clear spring waters and kayaking, while Pine Island Park is a scenic spot for Gulf views and sunsets, with shopping and dining close by.
Property Details
Price: $450,000
Sq Ft: 2,493
($181 per
sqft)
Bedrooms: 4
Bathrooms: 3
City: Spring Hill
County: Hernando
Type: Single Family
Development: Pristine Place
Subdivision: Pristine Place Phase 1
Acres: 0.3400
Virtual Tour/Floorplan: View
Year Built: 2004
Listing Number: W7890874
Status Code: Active Under Contract
Taxes: $5,211.60
Tax Year: 2025
Garage:
2
/
Y
Furnishings: Furnished
Pets Allowed: No
Total Recurring Fees: $143
Total Recurring Fee Frequency: 0.00
Interior Features:
Built-in Features
Cathedral Ceiling(s)
Ceiling Fans(s)
High Ceilings
Open Floorplan
Other
Primary Bedroom Main Floor
Solid Surface Counters
Solid Wood Cabinets
Thermostat
Vaulted Ceiling(s)
Walk-In Closet(s)
Amenities:
Other
Financial Information:
Taxes: $5,211.60
Tax Year: 2025
Association Fee: $250.00
Association Fee Frequency: Quarterly
Exterior Features:
Garden
Rain Gutters
Sidewalk
Sprinkler Metered
Equipment:
Dishwasher
Disposal
Dryer
Microwave
Range
Washer
Water Softener
View:
Garden
Pool
Trees/Woods
School Information:
Elementary School: Pine Grove Elementary School
Middle School: Powell Middle
Junior High: Powell Middle
High School: Central High School
Additional Information:
Building Description: Traditional
MLS Area: 34609 - Spring Hill/Brooksville
Total Square Footage: 3,240
Price per Square Feet: $180.51
Water: Public
Construction: Other
Date Listed: 2026-11-05 00:00:00
Pool: Y
Pool Description: In Ground, Deck, Heated, Salt Water, Screen Enclosure
Private Spa: Y
Furnished: Furnished
Windows: Blinds
Parking: Driveway, Garage Door Opener, Garage Faces Side, Off Street
Garage Description: Y
Garage Spaces: 2
Attached Garage: Y
Flooring: Carpet, Ceramic Tile, Laminate
Roof: Other
Heating: Electric, Exhaust Fan, Propane
Cooling: Central Air
Security: Gated Community, Security Lights, Smoke Detector(S)
Laundry: Electric Dryer Hookup, Inside, Laundry Closet, Laundry Room, Washer Hookup
Pets: No
Sewer: Public Sewer
Lot Desc.: Corner Lot, Level, Paved
Parcel ID: R15-223-18-3231
Amenities: Other
Map of 4054 Indian River Street, Spring Hill, FL 34609
Listing Courtesy Of: Re/Max Marketing Specialists
ross@hardyrealtor.com