405 Kettering Road, Davenport, FL 33897
For Sale $440,000


Request Club Info by Email
Calculate Your Payment
Like this listing?
Contact the Listing Agent directly:
Listing Agent: Gladis Arroyave
Agent Phone:
863-852-6999
Agent Email:
gladisarealtor@gmail.com
Share Property
Save Property
View Virtual Tour
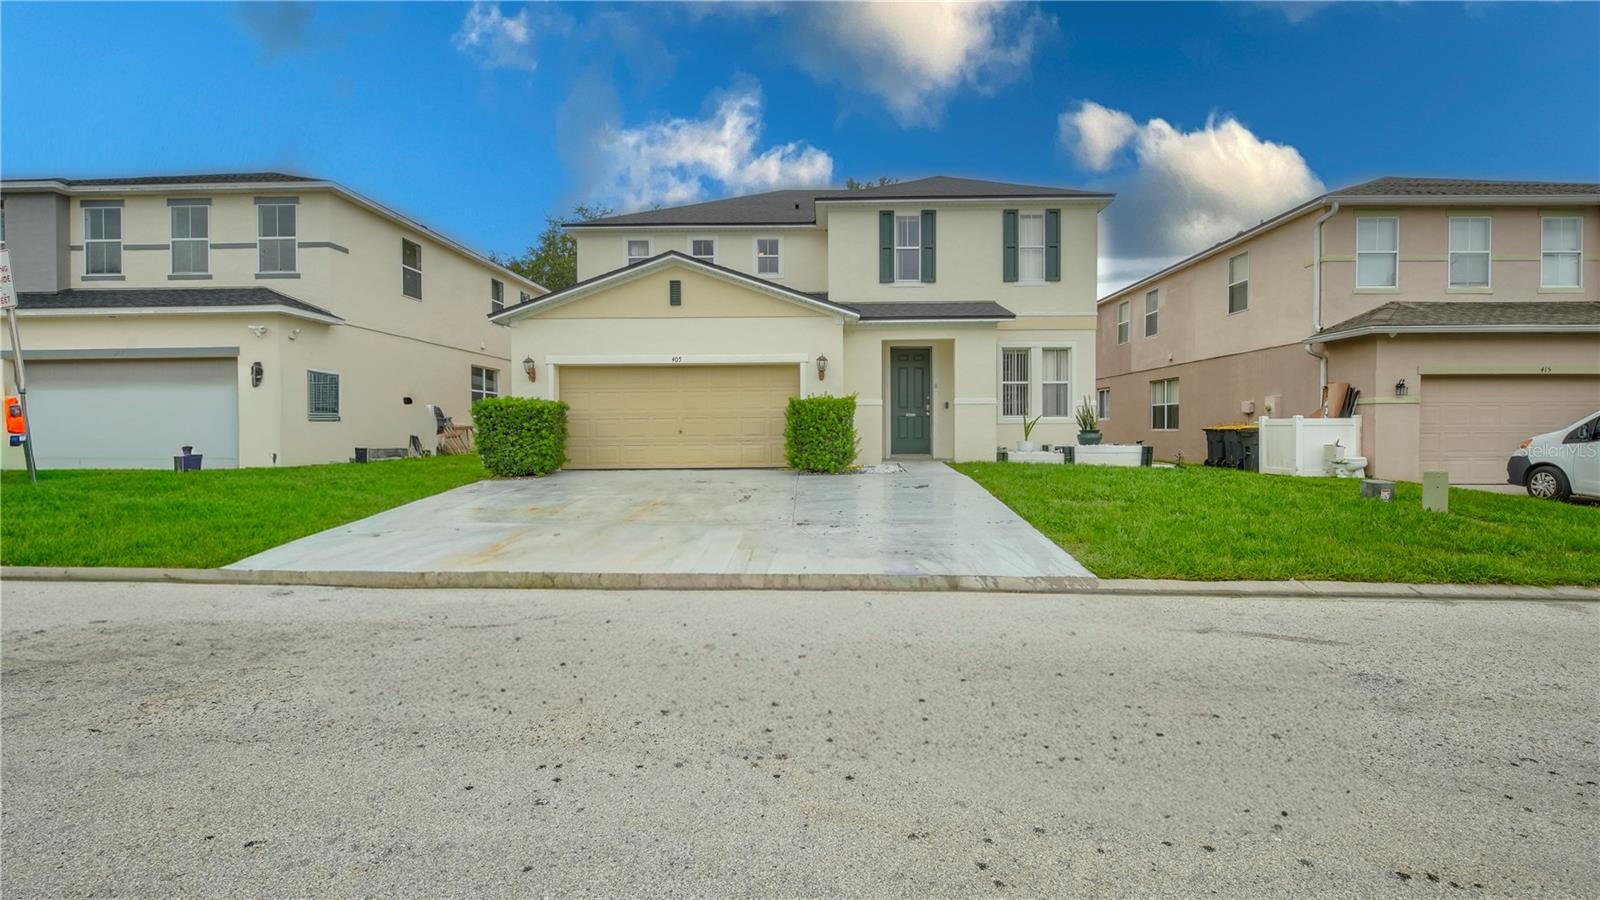
MOTIVATED SELLERS! Discover the perfect blend of luxury, comfort, and investment potential in this exceptional 5-bedroom, 4-bathroom pool home offering 2,571 sq. ft. of living space on a spacious 7,148 sq. ft. lot. Whether you're searching for a primary residence, vacation home, or income-producing property, this home offers incredible flexibility. SHORT-TERM RENTALS, LONG-TERM RENTALS & AIRBNB ARE PERMITTED, making it an excellent opportunity for homeowners and investors. Major improvements include a NEW ROOF (2022), NEW A/C (2022), and POOL UPDATES (2023), providing added value and peace of mind. The thoughtfully designed floor plan features one bedroom and one full bathroom on the first floor, ideal for guests, multigenerational living, or a home office. The OPEN-CONCEPT LAYOUT seamlessly connects the kitchen, dining area, and family room while offering beautiful views of the pool and backyard. Step outside to your private Florida retreat featuring a SCREENED-IN POOL, large backyard, and OUTDOOR KITCHEN & BAR with a built-in refrigerator—the perfect setting for entertaining, relaxing, and enjoying Florida living year-round. Upstairs, the spacious primary suite features a private en-suite bathroom and generous closet space. Three additional bedrooms and two full bathrooms provide plenty of room for family and guests. Additional features include a spacious two-car garage and driveway parking for up to three additional vehicles. Enjoy an excellent Central Florida location near WALT DISNEY WORLD, Disney Springs, Universal Orlando, SeaWorld, ChampionsGate, Posner Park, golf courses, shopping, dining, medical facilities, I-4, and US-27. Orlando International Airport is also within convenient reach, with Florida's Gulf and Atlantic beaches perfect for day trips.
Ceiling Fans(s)
Eat-in Kitchen
Open Floorplan
Primary Bedroom Upstairs
Thermostat
Walk-In Closet(s)
Taxes: $441.00
Tax Year: 2025
Association Fee: $165.00
Association Fee: $160.14
Association Fee Frequency: Annually
Association Fee Frequency: Quarterly
Rain Gutters
Convection Oven
Dishwasher
Disposal
Dryer
Microwave
Refrigerator
Washer
Elementary School: Citrus Ridge
Middle School: Citrus Ridge
Junior High: Citrus Ridge
High School: Davenport High School
MLS Area: 33897 - Davenport
Total Square Footage: 7,148
Price per Square Feet: $171.14
Total Floors: 2
Water: Public
Construction: Block, Frame
Date Listed: 2026-08-05 00:00:00
Pool: Y
Pool Description: In Ground
Furnished: Unfurnished
Garage Description: Y
Garage Spaces: 2
Attached Garage: Y
Flooring: Tile, Vinyl
Roof: Shingle
Heating: Central
Cooling: Central Air
Laundry: Laundry Room
Pets: Cats Ok, Dogs Ok
Sewer: Public Sewer
Parcel ID: 26-25-11-486251
Listing Courtesy Of: La Rosa Realty Central Florida Llc
gladisarealtor@gmail.com
MOTIVATED SELLERS! Discover the perfect blend of luxury, comfort, and investment potential in this exceptional 5-bedroom, 4-bathroom pool home offering 2,571 sq. ft. of living space on a spacious 7,148 sq. ft. lot. Whether you're searching for a primary residence, vacation home, or income-producing property, this home offers incredible flexibility. SHORT-TERM RENTALS, LONG-TERM RENTALS & AIRBNB ARE PERMITTED, making it an excellent opportunity for homeowners and investors. Major improvements include a NEW ROOF (2022), NEW A/C (2022), and POOL UPDATES (2023), providing added value and peace of mind. The thoughtfully designed floor plan features one bedroom and one full bathroom on the first floor, ideal for guests, multigenerational living, or a home office. The OPEN-CONCEPT LAYOUT seamlessly connects the kitchen, dining area, and family room while offering beautiful views of the pool and backyard. Step outside to your private Florida retreat featuring a SCREENED-IN POOL, large backyard, and OUTDOOR KITCHEN & BAR with a built-in refrigerator—the perfect setting for entertaining, relaxing, and enjoying Florida living year-round. Upstairs, the spacious primary suite features a private en-suite bathroom and generous closet space. Three additional bedrooms and two full bathrooms provide plenty of room for family and guests. Additional features include a spacious two-car garage and driveway parking for up to three additional vehicles. Enjoy an excellent Central Florida location near WALT DISNEY WORLD, Disney Springs, Universal Orlando, SeaWorld, ChampionsGate, Posner Park, golf courses, shopping, dining, medical facilities, I-4, and US-27. Orlando International Airport is also within convenient reach, with Florida's Gulf and Atlantic beaches perfect for day trips.
Property Details
Price: $440,000
Sq Ft: 2,571
($171 per
sqft)
Bedrooms: 5
Bathrooms: 4
City: Davenport
County: Polk
Type: Single Family
Development: Legacy Park
Subdivision: Legacy Park Ph 2
Acres: 0.1600
Virtual Tour/Floorplan: View
Year Built: 2005
Listing Number: O6430637
Status Code: A-Active
Taxes: $441.00
Tax Year: 2025
Garage:
2
/
Y
Furnishings: Unfurnished
Pets Allowed: Cats OK, Dogs OK
Total Recurring Fees: $67
Total Recurring Fee Frequency: 0.00
Interior Features:
Ceiling Fans(s)
Eat-in Kitchen
Open Floorplan
Primary Bedroom Upstairs
Thermostat
Walk-In Closet(s)
Financial Information:
Taxes: $441.00
Tax Year: 2025
Association Fee: $165.00
Association Fee: $160.14
Association Fee Frequency: Annually
Association Fee Frequency: Quarterly
Exterior Features:
Rain Gutters
Equipment:
Convection Oven
Dishwasher
Disposal
Dryer
Microwave
Refrigerator
Washer
School Information:
Elementary School: Citrus Ridge
Middle School: Citrus Ridge
Junior High: Citrus Ridge
High School: Davenport High School
Additional Information:
MLS Area: 33897 - Davenport
Total Square Footage: 7,148
Price per Square Feet: $171.14
Total Floors: 2
Water: Public
Construction: Block, Frame
Date Listed: 2026-08-05 00:00:00
Pool: Y
Pool Description: In Ground
Furnished: Unfurnished
Garage Description: Y
Garage Spaces: 2
Attached Garage: Y
Flooring: Tile, Vinyl
Roof: Shingle
Heating: Central
Cooling: Central Air
Laundry: Laundry Room
Pets: Cats Ok, Dogs Ok
Sewer: Public Sewer
Parcel ID: 26-25-11-486251
Map of 405 Kettering Road, Davenport, FL 33897
Listing Courtesy Of: La Rosa Realty Central Florida Llc
gladisarealtor@gmail.com