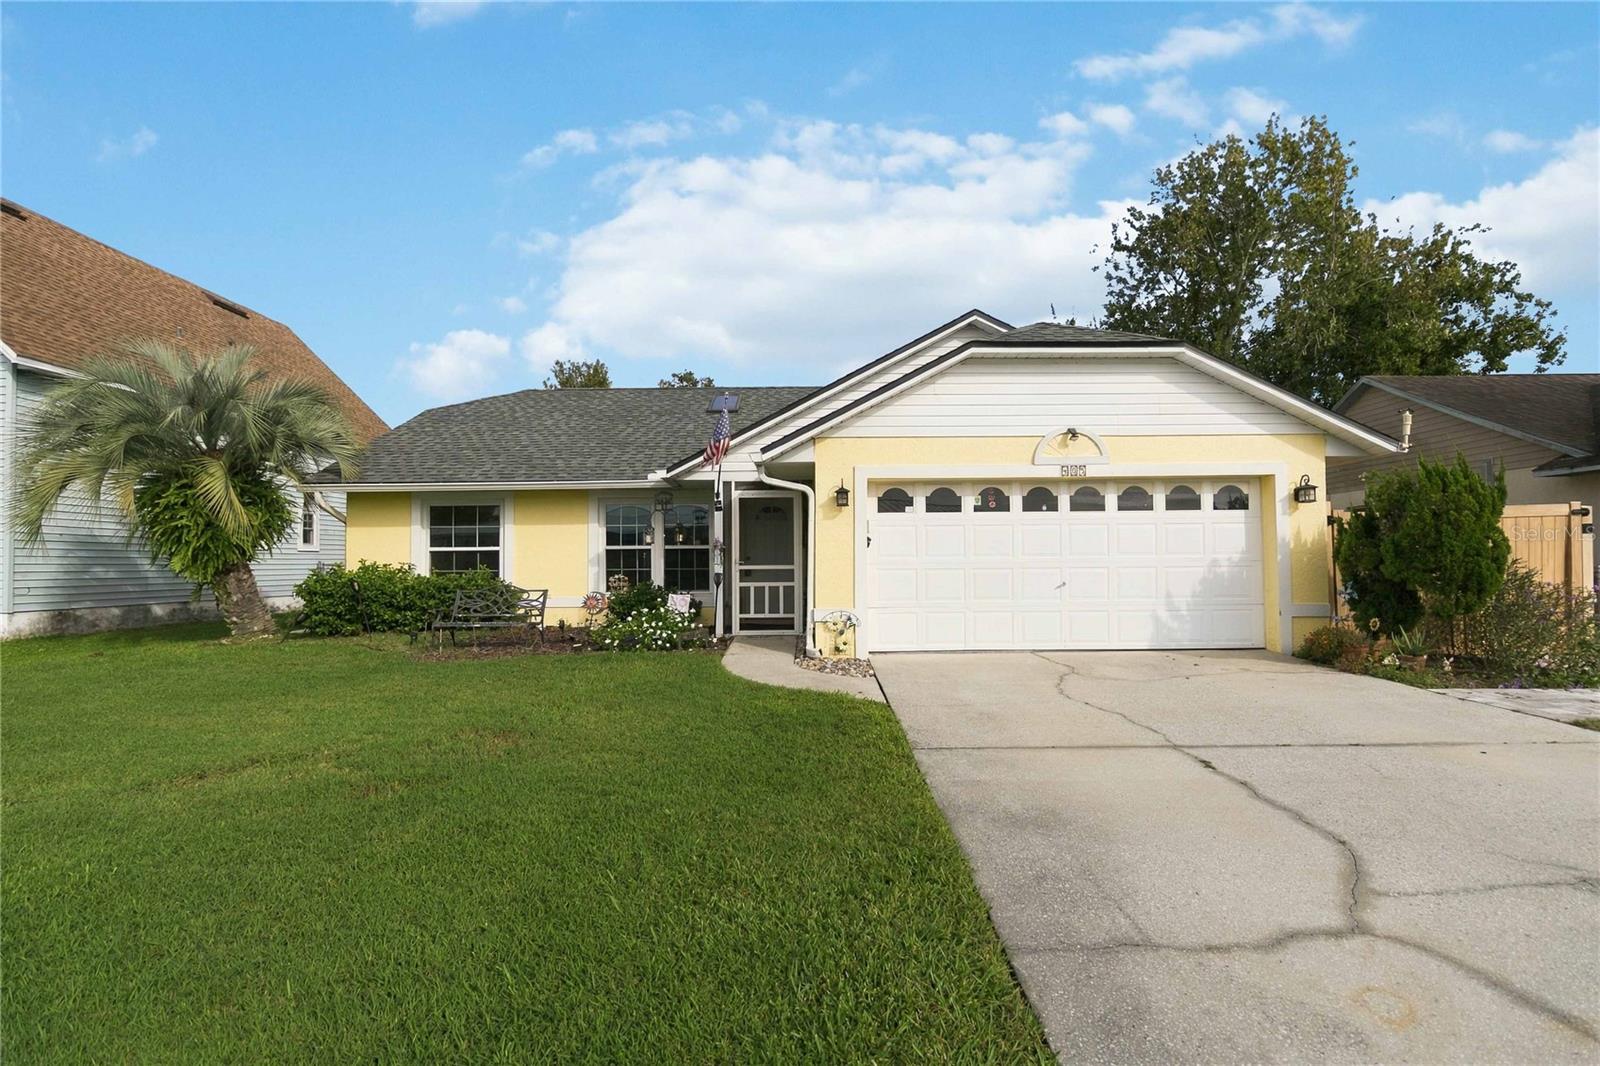
405 Columbia Avenue, St Cloud, FL 34769
For Sale $359,900


Request Club Info by Email
Calculate Your Payment
Like this listing?
Contact the Listing Agent directly:
Listing Agent: Sherry Feck
Agent Phone:
720-980-0725
Agent Email:
sfeck67@gmail.com
Scheduled Open Houses
2026-11-28 10:00 am - 1:00 pm
Share Property
Save Property
View Virtual Tour
Virtually Staged. Charming "Home Sweet Home" Built by Snow Construction , With Screened In-groud Pool with new pump & filter 3 years ago for those amazing family and friends gatherings. Newer Roof 2024. Newer windows 2014. New A/C 2023. Kitchen and bathrooms Completely Updated with top Quality!! Living room features custom skylight, lots of natural lighting. Kitchen features Kenico water softener, Granite countertops, 42" custom cabinets with crown molding, pullout drawers with soft close, Large single sink, stainless steel Double oven, Microwave, Refrigerator, and Range, Newer porcelian tile flooring, Skylight for natural lighting, Pantry with custom wood slide out shelves, Ceiling fan and light. Dining room features large built-in with pullout drawers, glass insert cabinets and under counter lights, lots of storage. French doors lead to the pool for your morning coffee and entertaining in your private fully fenced in back yard with landscaping, Shed and large screened in deck and in-ground pool. Primary Bedroom with french doors to your outside Oasis. Ensuite primary bathroom with new custom tiled shower and granite countertops. Second bathroom features vanity cabinet and vanity with sink. Home is located walking distance from lakeshore, shops and resturants. Call today!
Built-in Features
Ceiling Fans(s)
Eat-in Kitchen
Open Floorplan
Primary Bedroom Main Floor
Solid Surface Counters
Solid Wood Cabinets
Split Bedroom
Thermostat
Walk-In Closet(s)
Taxes: $1,192.00
Tax Year: 2025
Private Yard
Rain Gutters
Sidewalk
Cooktop
Dishwasher
Disposal
Dryer
Electric Water Heater
Microwave
Range
Refrigerator
Washer
Water Purifier
Pool
Trees/Woods
Middle School: St. Cloud Middle (6-8)
Junior High: St. Cloud Middle (6-8)
High School: St. Cloud High School
Building Description: Traditional
MLS Area: 34769 - St Cloud (City Of St Cloud)
Total Square Footage: 2,090
Price per Square Feet: $216.55
Water: Public
Construction: Block, Concrete, Stucco
Date Listed: 2026-10-08 00:00:00
Pool: Y
Pool Description: In Ground, Deck, Gunite, Lighting, Screen Enclosure
Furnished: Unfurnished
Windows: Blinds, Thermal Windows
Parking: Driveway, Garage Door Opener
Garage Description: Y
Attached Garage: Y
Flooring: Laminate, Linoleum, Tile
Roof: Shingle
Heating: Electric, Heat Pump
Cooling: Central Air
Security: Smoke Detector(S)
Laundry: Inside, Laundry Room
Pets: Yes
Sewer: Public Sewer
Lot Desc.: City Limits, Landscaped, Sidewalk, Paved
Parcel ID: 01-26-30-0001-0
Listing Courtesy Of: Weichert Realtors Hallmark Pro
sfeck67@gmail.com
Virtually Staged. Charming "Home Sweet Home" Built by Snow Construction , With Screened In-groud Pool with new pump & filter 3 years ago for those amazing family and friends gatherings. Newer Roof 2024. Newer windows 2014. New A/C 2023. Kitchen and bathrooms Completely Updated with top Quality!! Living room features custom skylight, lots of natural lighting. Kitchen features Kenico water softener, Granite countertops, 42" custom cabinets with crown molding, pullout drawers with soft close, Large single sink, stainless steel Double oven, Microwave, Refrigerator, and Range, Newer porcelian tile flooring, Skylight for natural lighting, Pantry with custom wood slide out shelves, Ceiling fan and light. Dining room features large built-in with pullout drawers, glass insert cabinets and under counter lights, lots of storage. French doors lead to the pool for your morning coffee and entertaining in your private fully fenced in back yard with landscaping, Shed and large screened in deck and in-ground pool. Primary Bedroom with french doors to your outside Oasis. Ensuite primary bathroom with new custom tiled shower and granite countertops. Second bathroom features vanity cabinet and vanity with sink. Home is located walking distance from lakeshore, shops and resturants. Call today!
Property Details
Price: $359,900
Sq Ft: 1,662
($217 per
sqft)
Bedrooms: 3
Bathrooms: 2
City: St Cloud
County: Osceola
Type: Single Family
Development: St Cloud 2Nd Plat Town Of
Acres: 0.2100
Virtual Tour/Floorplan: View
Year Built: 1993
Listing Number: S5159117
Status Code: A-Active
Taxes: $1,192.00
Tax Year: 2025
Garage:
Y
Furnishings: Unfurnished
Pets Allowed: Yes
Interior Features:
Built-in Features
Ceiling Fans(s)
Eat-in Kitchen
Open Floorplan
Primary Bedroom Main Floor
Solid Surface Counters
Solid Wood Cabinets
Split Bedroom
Thermostat
Walk-In Closet(s)
Financial Information:
Taxes: $1,192.00
Tax Year: 2025
Exterior Features:
Private Yard
Rain Gutters
Sidewalk
Equipment:
Cooktop
Dishwasher
Disposal
Dryer
Electric Water Heater
Microwave
Range
Refrigerator
Washer
Water Purifier
View:
Pool
Trees/Woods
School Information:
Middle School: St. Cloud Middle (6-8)
Junior High: St. Cloud Middle (6-8)
High School: St. Cloud High School
Additional Information:
Building Description: Traditional
MLS Area: 34769 - St Cloud (City Of St Cloud)
Total Square Footage: 2,090
Price per Square Feet: $216.55
Water: Public
Construction: Block, Concrete, Stucco
Date Listed: 2026-10-08 00:00:00
Pool: Y
Pool Description: In Ground, Deck, Gunite, Lighting, Screen Enclosure
Furnished: Unfurnished
Windows: Blinds, Thermal Windows
Parking: Driveway, Garage Door Opener
Garage Description: Y
Attached Garage: Y
Flooring: Laminate, Linoleum, Tile
Roof: Shingle
Heating: Electric, Heat Pump
Cooling: Central Air
Security: Smoke Detector(S)
Laundry: Inside, Laundry Room
Pets: Yes
Sewer: Public Sewer
Lot Desc.: City Limits, Landscaped, Sidewalk, Paved
Parcel ID: 01-26-30-0001-0
Map of 405 Columbia Avenue, St Cloud, FL 34769
Listing Courtesy Of: Weichert Realtors Hallmark Pro
sfeck67@gmail.com