4049 Gold Dust Lane, Sarasota, FL 34243
For Sale $324,990


Request Club Info by Email
Calculate Your Payment
Like this listing?
Contact the Listing Agent directly:
Listing Agent: Sarah Scharlach
Agent Phone:
941-367-2571
Agent Email:
manateesarasota@drhorton.com
Share Property
Save Property
View Virtual Tour
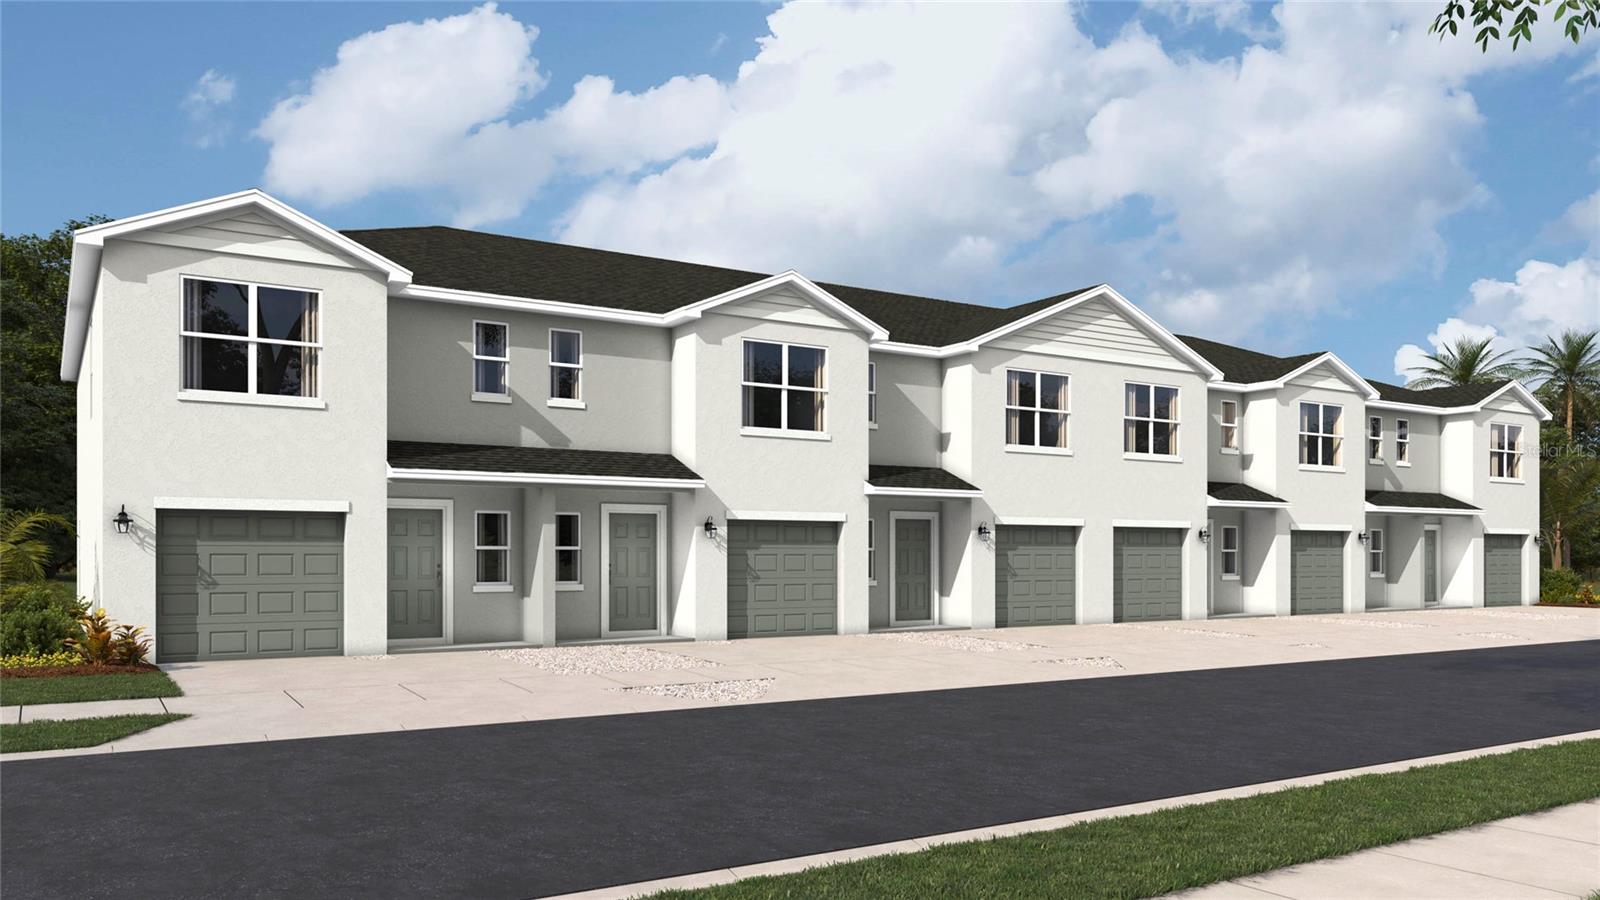
Under Construction. $30K Your Way! Receive up to $30k towards options, closing costs & special interest rates with the use of our preferred lender - Now through Monday, 11/30. Experience comfortable, low-maintenance townhome living at The Gardens at Bay Street. Offering open-concept floor plans, energy-efficient features and high-end finishes, this townhome community is perfect for many lifestyles. The Pearson floor plan offers spacious, modern living with 3 bedrooms, 2.5 bathrooms, and a 1-car garage with 2-car driveways. Step inside and discover an open-concept layout designed for today’s lifestyle, complemented by high-end finishes and energy-efficient features throughout. The kitchen comes equipped with a stainless-steel appliance package, including a range, microwave, refrigerator, dishwasher, and laundry machines. Quartz countertops in both the kitchen and bathrooms add an elegant finishing touch. All-concrete-block construction is utilized for both the first and second floor. Make The Gardens At Bay Street Your Home!
High Ceilings
Primary Bedroom Upstairs
Smart Home
Thermostat
Maintenance
Tax Year: 2026
Association Fee: $147.00
Association Fee Frequency: Monthly
Hurricane Shutters
Sidewalk
Dishwasher
Disposal
Dryer
Electric Water Heater
Exhaust Fan
Ice Maker
Microwave
Range
Range Hood
Refrigerator
Washer
Elementary School: Emma E. Booker Elementary
Middle School: Booker Middle
Junior High: Booker Middle
High School: Booker High
MLS Area: 34243 - Sarasota
Total Square Footage: 1,725
Price per Square Feet: $221.99
Water: Public
Construction: Block, Concrete
Date Listed: 2026-10-16 00:00:00
Pool Description: Other
Furnished: Unfurnished
Windows: Shutters, Storm Window(S)
Parking: Driveway, Garage Door Opener
Garage Description: Y
Attached Garage: Y
Flooring: Carpet, Luxury Vinyl
Roof: Shingle
Heating: Electric
Cooling: Central Air
Security: Fire Alarm, Smoke Detector(S)
Laundry: Laundry Closet, Upper Level
Pets: Cats Ok, Dogs Ok, Yes
Sewer: Public Sewer
Parcel ID: 0018090178
Amenities: Maintenance
Listing Courtesy Of: D.r. Horton Realty Of Sarasota
manateesarasota@drhorton.com
Under Construction. $30K Your Way! Receive up to $30k towards options, closing costs & special interest rates with the use of our preferred lender - Now through Monday, 11/30. Experience comfortable, low-maintenance townhome living at The Gardens at Bay Street. Offering open-concept floor plans, energy-efficient features and high-end finishes, this townhome community is perfect for many lifestyles. The Pearson floor plan offers spacious, modern living with 3 bedrooms, 2.5 bathrooms, and a 1-car garage with 2-car driveways. Step inside and discover an open-concept layout designed for today’s lifestyle, complemented by high-end finishes and energy-efficient features throughout. The kitchen comes equipped with a stainless-steel appliance package, including a range, microwave, refrigerator, dishwasher, and laundry machines. Quartz countertops in both the kitchen and bathrooms add an elegant finishing touch. All-concrete-block construction is utilized for both the first and second floor. Make The Gardens At Bay Street Your Home!
Property Details
Price: $324,990
Sq Ft: 1,464
($222 per
sqft)
Bedrooms: 3
Bathrooms: 2
Partial Baths: 1
City: Sarasota
County: Sarasota
Type: Townhouse
Development: Oasis At Longwood Run
Acres: 0.0400
Virtual Tour/Floorplan: View
Year Built: 2027
Listing Number: A4709907
Status Code: A-Active
Tax Year: 2026
Garage:
Y
Furnishings: Unfurnished
Pets Allowed: Cats OK, Dogs OK, Yes
Total Recurring Fees: $147
Total Recurring Fee Frequency: 0.00
Interior Features:
High Ceilings
Primary Bedroom Upstairs
Smart Home
Thermostat
Amenities:
Maintenance
Financial Information:
Tax Year: 2026
Association Fee: $147.00
Association Fee Frequency: Monthly
Exterior Features:
Hurricane Shutters
Sidewalk
Equipment:
Dishwasher
Disposal
Dryer
Electric Water Heater
Exhaust Fan
Ice Maker
Microwave
Range
Range Hood
Refrigerator
Washer
School Information:
Elementary School: Emma E. Booker Elementary
Middle School: Booker Middle
Junior High: Booker Middle
High School: Booker High
Additional Information:
MLS Area: 34243 - Sarasota
Total Square Footage: 1,725
Price per Square Feet: $221.99
Water: Public
Construction: Block, Concrete
Date Listed: 2026-10-16 00:00:00
Pool Description: Other
Furnished: Unfurnished
Windows: Shutters, Storm Window(S)
Parking: Driveway, Garage Door Opener
Garage Description: Y
Attached Garage: Y
Flooring: Carpet, Luxury Vinyl
Roof: Shingle
Heating: Electric
Cooling: Central Air
Security: Fire Alarm, Smoke Detector(S)
Laundry: Laundry Closet, Upper Level
Pets: Cats Ok, Dogs Ok, Yes
Sewer: Public Sewer
Parcel ID: 0018090178
Amenities: Maintenance
Map of 4049 Gold Dust Lane, Sarasota, FL 34243
Listing Courtesy Of: D.r. Horton Realty Of Sarasota
manateesarasota@drhorton.com