4045 115Th Terrace Sw, Ocala, FL 34481
For Sale $485,000


Request Club Info by Email
Calculate Your Payment
Like this listing?
Contact the Listing Agent directly:
Listing Agent: Lori Kovalenko
Agent Phone:
352-502-0602
Agent Email:
letlorilook@gmail.com
Share Property
Save Property
View Virtual Tour
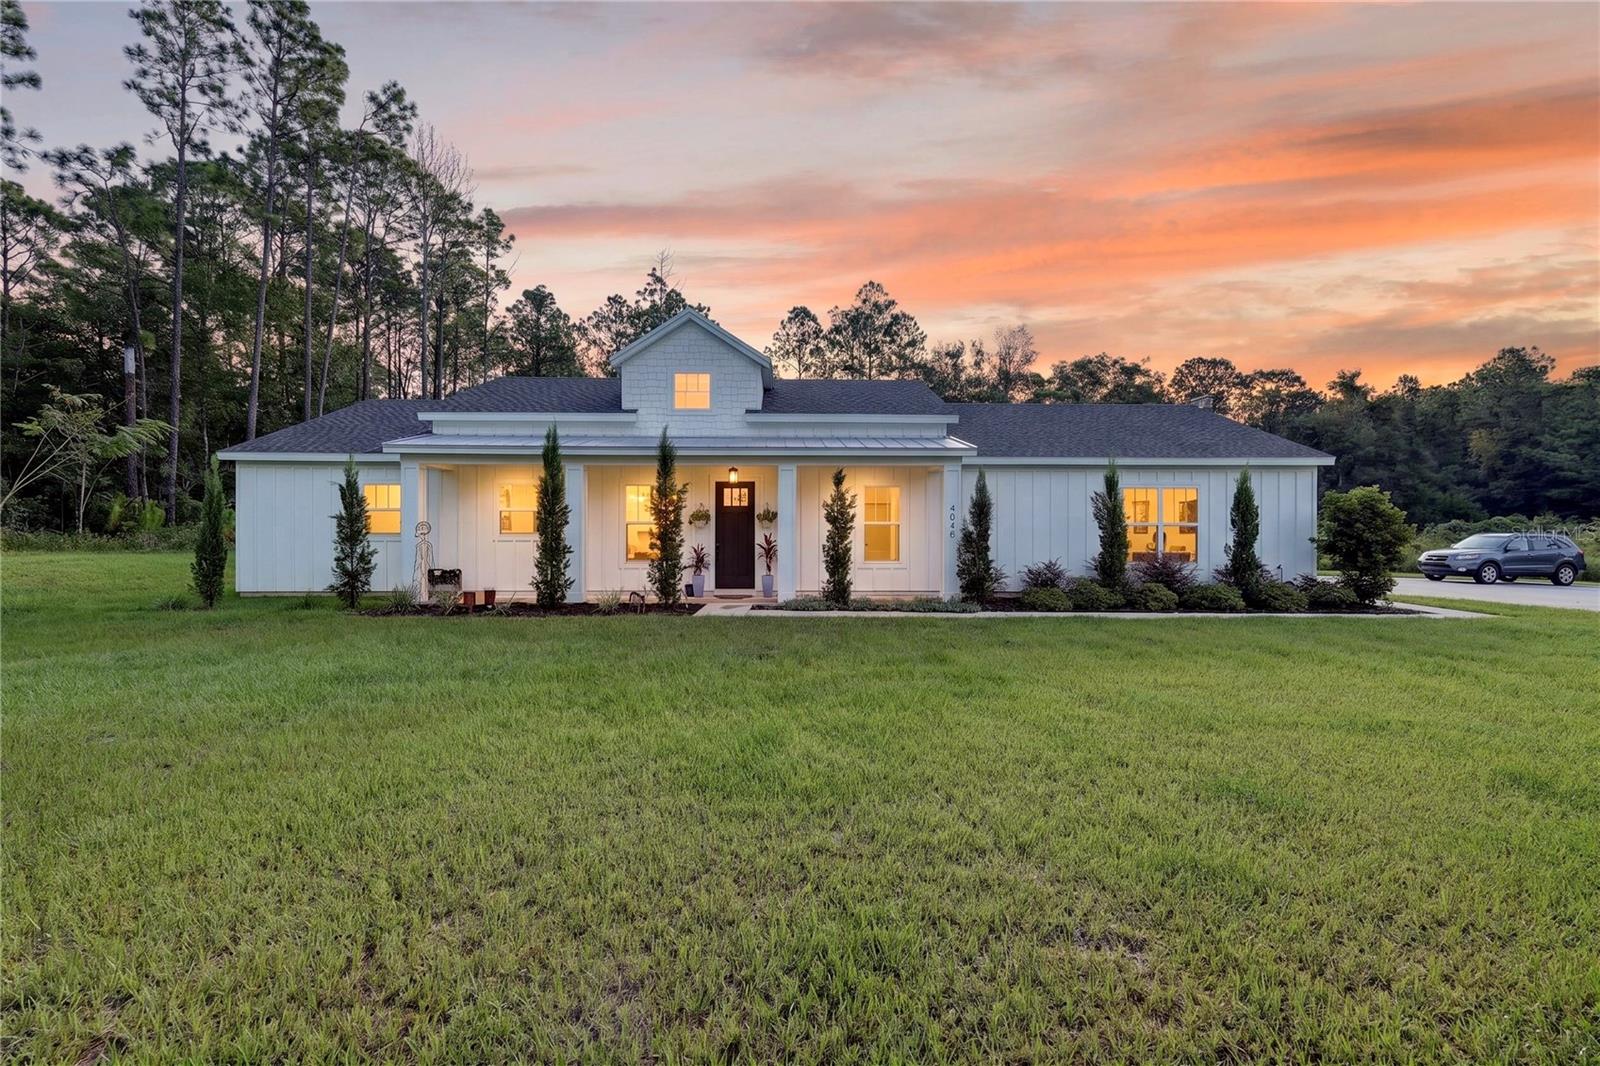
RUB A DUB DUB -- THIS ONE INCLUDES A HOT TUB!! Situated on a quiet and tranquil 1.14 acres in Rolling Hills, this 3-bedroom, 2-bath home with a 3-car garage is located on a paved road within 10 minutes of the World Equestrian Center! Step inside to an open floor plan highlighted by a striking wood-beam tray ceiling that adds warmth and dramatic flair. The kitchen gets its own splash of personality with a colorful custom backsplash that catches the eye and brightens the space. The split-bedroom floor plan provides plenty of privacy, with the primary suite tucked away on one side of the home. And speaking of the primary suite — bring on the glam! The elegant tub and shower area is topped off with a crystal chandelier, adding just the right touch of sparkle. On the opposite side of the home, you'll find two additional bedrooms, a full bath, and a conveniently located inside laundry room. Outside, relax and unwind in the hot tub — and yes, it stays! — while enjoying the peace and privacy of your 1.14-acre homesite. The entire property is electrically fenced for your four-legged friends, while beautiful, professionally installed landscaping adds the finishing touch to this peaceful setting. With plenty of personality inside and out, this home is ready to welcome you!
Ceiling Fans(s)
Eat-in Kitchen
High Ceilings
Living Room/Dining Room Combo
Open Floorplan
Split Bedroom
Tray Ceiling(s)
Walk-In Closet(s)
Window Treatments
Taxes: $6,474.24
Tax Year: 2025
Lighting
Private Mailbox
Private Yard
Dishwasher
Disposal
Dryer
Electric Water Heater
Microwave
Range
Refrigerator
Washer
Trees/Woods
Building Description: Ranch
MLS Area: 34481 - Ocala
Total Square Footage: 2,988
Price per Square Feet: $269.29
Total Floors: 1
Water: Well
Construction: Cement Siding, Frame
Date Listed: 2026-09-18 00:00:00
Private Spa: Y
Furnished: Negotiable
Windows: Drapes
Parking: Garage Door Opener, Garage Faces Side, Ground Level
Garage Description: Y
Garage Spaces: 3
Attached Garage: Y
Flooring: Tile
Roof: Shingle
Heating: Central, Electric, Heat Pump
Cooling: Central Air
Security: Smoke Detector(S)
Laundry: Inside, Laundry Room
Pets: Yes
Sewer: Septic Tank
Lot Desc.: Cleared, Level, Paved
Parcel ID: 3495-146-018
Listing Courtesy Of: Roberts Real Estate Inc
letlorilook@gmail.com
RUB A DUB DUB -- THIS ONE INCLUDES A HOT TUB!! Situated on a quiet and tranquil 1.14 acres in Rolling Hills, this 3-bedroom, 2-bath home with a 3-car garage is located on a paved road within 10 minutes of the World Equestrian Center! Step inside to an open floor plan highlighted by a striking wood-beam tray ceiling that adds warmth and dramatic flair. The kitchen gets its own splash of personality with a colorful custom backsplash that catches the eye and brightens the space. The split-bedroom floor plan provides plenty of privacy, with the primary suite tucked away on one side of the home. And speaking of the primary suite — bring on the glam! The elegant tub and shower area is topped off with a crystal chandelier, adding just the right touch of sparkle. On the opposite side of the home, you'll find two additional bedrooms, a full bath, and a conveniently located inside laundry room. Outside, relax and unwind in the hot tub — and yes, it stays! — while enjoying the peace and privacy of your 1.14-acre homesite. The entire property is electrically fenced for your four-legged friends, while beautiful, professionally installed landscaping adds the finishing touch to this peaceful setting. With plenty of personality inside and out, this home is ready to welcome you!
Property Details
Price: $485,000
Sq Ft: 1,801
($269 per
sqft)
Bedrooms: 3
Bathrooms: 2
City: Ocala
County: Marion
Type: Single Family
Development: Rolling Hills
Subdivision: Rolling Hills Un 05
Acres: 1.1400
Virtual Tour/Floorplan: View
Year Built: 2024
Listing Number: OM732475
Status Code: A-Active
Taxes: $6,474.24
Tax Year: 2025
Garage:
3
/
Y
Furnishings: Negotiable
Pets Allowed: Yes
Interior Features:
Ceiling Fans(s)
Eat-in Kitchen
High Ceilings
Living Room/Dining Room Combo
Open Floorplan
Split Bedroom
Tray Ceiling(s)
Walk-In Closet(s)
Window Treatments
Financial Information:
Taxes: $6,474.24
Tax Year: 2025
Exterior Features:
Lighting
Private Mailbox
Private Yard
Equipment:
Dishwasher
Disposal
Dryer
Electric Water Heater
Microwave
Range
Refrigerator
Washer
View:
Trees/Woods
Additional Information:
Building Description: Ranch
MLS Area: 34481 - Ocala
Total Square Footage: 2,988
Price per Square Feet: $269.29
Total Floors: 1
Water: Well
Construction: Cement Siding, Frame
Date Listed: 2026-09-18 00:00:00
Private Spa: Y
Furnished: Negotiable
Windows: Drapes
Parking: Garage Door Opener, Garage Faces Side, Ground Level
Garage Description: Y
Garage Spaces: 3
Attached Garage: Y
Flooring: Tile
Roof: Shingle
Heating: Central, Electric, Heat Pump
Cooling: Central Air
Security: Smoke Detector(S)
Laundry: Inside, Laundry Room
Pets: Yes
Sewer: Septic Tank
Lot Desc.: Cleared, Level, Paved
Parcel ID: 3495-146-018
Map of 4045 115Th Terrace Sw, Ocala, FL 34481
Listing Courtesy Of: Roberts Real Estate Inc
letlorilook@gmail.com