4041 Langdrum Drive, Wesley Chapel, FL 33543
For Sale $399,000


Request Club Info by Email
Calculate Your Payment
Like this listing?
Contact the Listing Agent directly:
Listing Agent: Jennie Restrepo
Agent Phone:
813-541-2822
Agent Email:
jennie@owningtampa.com
Share Property
Save Property
View Virtual Tour
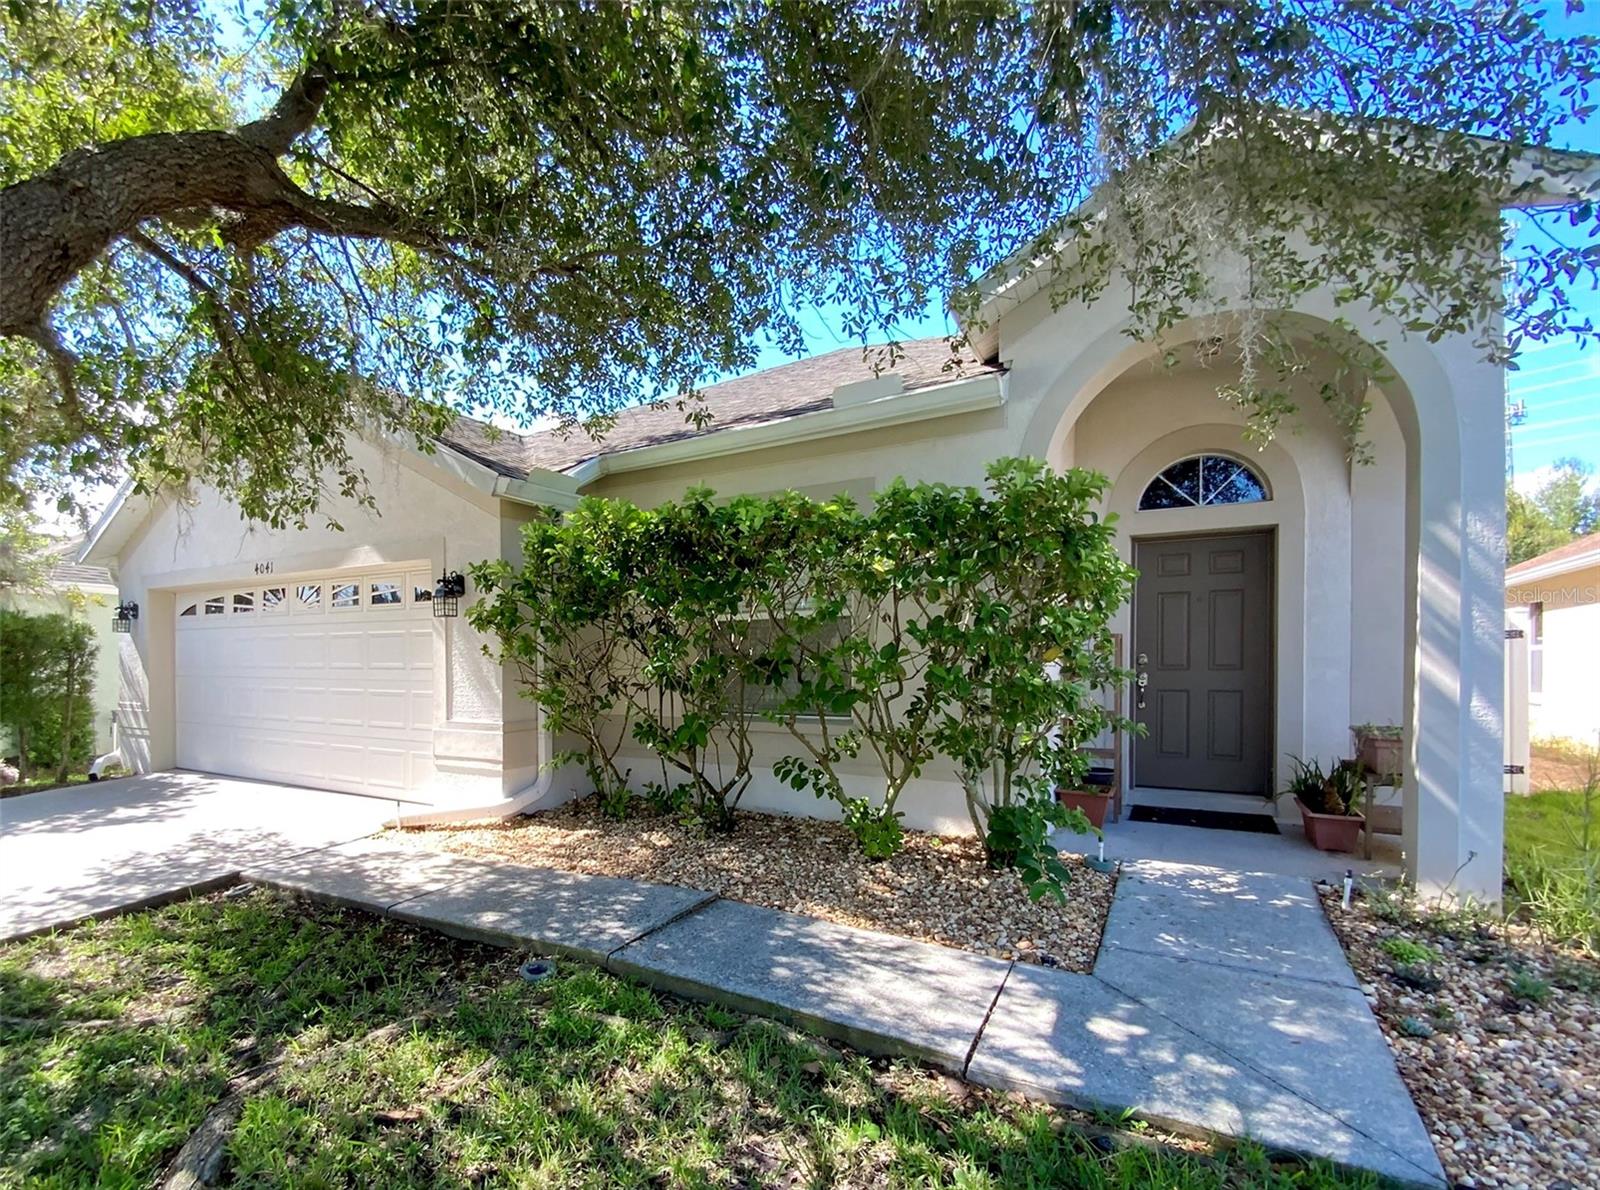
Newly Priced: Exceptional opportunity to own turn-key 4BR/2BA 1,862 sq ft home in desirable Parkmonte Meadow Pointe gated community under $400K. Major Mechanical & Capital Upgrades Include: BRAND-NEW ROOF September 2026 (Atlas Pinnacle Pristine with Wind Mitigation Underlayment) - HOT WATER HEATER February 2025 (Rheem) - HVAC September 2023 (Rheem) - WASHER & DRYER October 2024 (Electrolux). Welcome to ultimate peace of mind where high-value out-of-pocket costs have already been taken care of in this meticulously cared-for MOVE-IN READY open-concept floorplan featuring abundant light and vaulted ceilings throughout the spacious common areas ideal for entertaining. Functional split bedroom layout with four bedrooms and two bathrooms, as well as, flexible bonus room for dedicated work or recreation. Primary bedroom features walk-in closet and ensuite bathroom with double vanity, soaking tub, large stand-alone shower, and linen closet. Property amenities include a laundry room, two-car garage, and fenced-in backyard with sprinkler system. Thoughtful cosmetic and utility updates throughout such as freshly painted interiors with finishing hardware (doorknobs / faucets), lighting fixtures, and ceiling fans. Low HOA costs combined with proximity to residential clubhouse/park just minutes from all that Wesley Chapel has to offer and a convenient Tampa commute make this property stand out. Responsive seller with flexible showing times for pre-qualified buyers.
Cathedral Ceiling(s)
Ceiling Fans(s)
Eat-in Kitchen
High Ceilings
Open Floorplan
Primary Bedroom Main Floor
Split Bedroom
Stone Counters
Thermostat
Walk-In Closet(s)
Taxes: $6,692.42
Tax Year: 2025
Association Fee: $110.00
Association Fee Frequency: Annually
Sprinkler Metered
Cooktop
Dishwasher
Dryer
Refrigerator
Washer
Trees/Woods
Elementary School: Double Branch Elementary
Middle School: Thomas E Weightman Middle-Po
Junior High: Thomas E Weightman Middle-Po
High School: Wesley Chapel High-Po
MLS Area: 33543 - Zephyrhills/Wesley Chapel
Total Square Footage: 1,862
Price per Square Feet: $214.29
Total Floors: 1
Water: Public
Construction: Stucco
Date Listed: 2026-09-30 00:00:00
Furnished: Unfurnished
Parking: Driveway, Garage Door Opener, Ground Level, Off Street
Garage Description: Y
Garage Spaces: 2
Attached Garage: Y
Flooring: Laminate, Tile
Roof: Shingle
Heating: Central, Electric
Cooling: Central Air
Laundry: Electric Dryer Hookup, Inside, Laundry Room, Washer Hookup
Pets: Cats Ok, Dogs Ok, Number Limit, Yes
Sewer: Public Sewer
Lot Desc.: Conservation Area
Parcel ID: 20-26-15-002.0-
Listing Courtesy Of: Lpt Realty, Llc
jennie@owningtampa.com
Newly Priced: Exceptional opportunity to own turn-key 4BR/2BA 1,862 sq ft home in desirable Parkmonte Meadow Pointe gated community under $400K. Major Mechanical & Capital Upgrades Include: BRAND-NEW ROOF September 2026 (Atlas Pinnacle Pristine with Wind Mitigation Underlayment) - HOT WATER HEATER February 2025 (Rheem) - HVAC September 2023 (Rheem) - WASHER & DRYER October 2024 (Electrolux). Welcome to ultimate peace of mind where high-value out-of-pocket costs have already been taken care of in this meticulously cared-for MOVE-IN READY open-concept floorplan featuring abundant light and vaulted ceilings throughout the spacious common areas ideal for entertaining. Functional split bedroom layout with four bedrooms and two bathrooms, as well as, flexible bonus room for dedicated work or recreation. Primary bedroom features walk-in closet and ensuite bathroom with double vanity, soaking tub, large stand-alone shower, and linen closet. Property amenities include a laundry room, two-car garage, and fenced-in backyard with sprinkler system. Thoughtful cosmetic and utility updates throughout such as freshly painted interiors with finishing hardware (doorknobs / faucets), lighting fixtures, and ceiling fans. Low HOA costs combined with proximity to residential clubhouse/park just minutes from all that Wesley Chapel has to offer and a convenient Tampa commute make this property stand out. Responsive seller with flexible showing times for pre-qualified buyers.
Property Details
Price: $399,000
Sq Ft: 1,862
($214 per
sqft)
Bedrooms: 4
Bathrooms: 2
City: Wesley Chapel
County: Pasco
Type: Single Family
Development: Meadow Pointe 4 B-1 C-1-C-3
Acres: 0.1300
Virtual Tour/Floorplan: View
Year Built: 2006
Listing Number: TB8553298
Status Code: A-Active
Taxes: $6,692.42
Tax Year: 2025
Garage:
2
/
Y
Furnishings: Unfurnished
Pets Allowed: Cats OK, Dogs OK, Number Limit, Yes
Total Recurring Fees: $9
Total Recurring Fee Frequency: 0.00
Interior Features:
Cathedral Ceiling(s)
Ceiling Fans(s)
Eat-in Kitchen
High Ceilings
Open Floorplan
Primary Bedroom Main Floor
Split Bedroom
Stone Counters
Thermostat
Walk-In Closet(s)
Financial Information:
Taxes: $6,692.42
Tax Year: 2025
Association Fee: $110.00
Association Fee Frequency: Annually
Exterior Features:
Sprinkler Metered
Equipment:
Cooktop
Dishwasher
Dryer
Refrigerator
Washer
View:
Trees/Woods
School Information:
Elementary School: Double Branch Elementary
Middle School: Thomas E Weightman Middle-Po
Junior High: Thomas E Weightman Middle-Po
High School: Wesley Chapel High-Po
Additional Information:
MLS Area: 33543 - Zephyrhills/Wesley Chapel
Total Square Footage: 1,862
Price per Square Feet: $214.29
Total Floors: 1
Water: Public
Construction: Stucco
Date Listed: 2026-09-30 00:00:00
Furnished: Unfurnished
Parking: Driveway, Garage Door Opener, Ground Level, Off Street
Garage Description: Y
Garage Spaces: 2
Attached Garage: Y
Flooring: Laminate, Tile
Roof: Shingle
Heating: Central, Electric
Cooling: Central Air
Laundry: Electric Dryer Hookup, Inside, Laundry Room, Washer Hookup
Pets: Cats Ok, Dogs Ok, Number Limit, Yes
Sewer: Public Sewer
Lot Desc.: Conservation Area
Parcel ID: 20-26-15-002.0-
Map of 4041 Langdrum Drive, Wesley Chapel, FL 33543
Listing Courtesy Of: Lpt Realty, Llc
jennie@owningtampa.com