404 Summit Ridge Place #212, Longwood, FL 32779
For Sale $180,000


Request Club Info by Email
Calculate Your Payment
Like this listing?
Contact the Listing Agent directly:
Listing Agent: Steve Pugh
Agent Phone:
407-846-0940
Agent Email:
spugh@homeprideflorida.com
Share Property
Save Property
View Virtual Tour
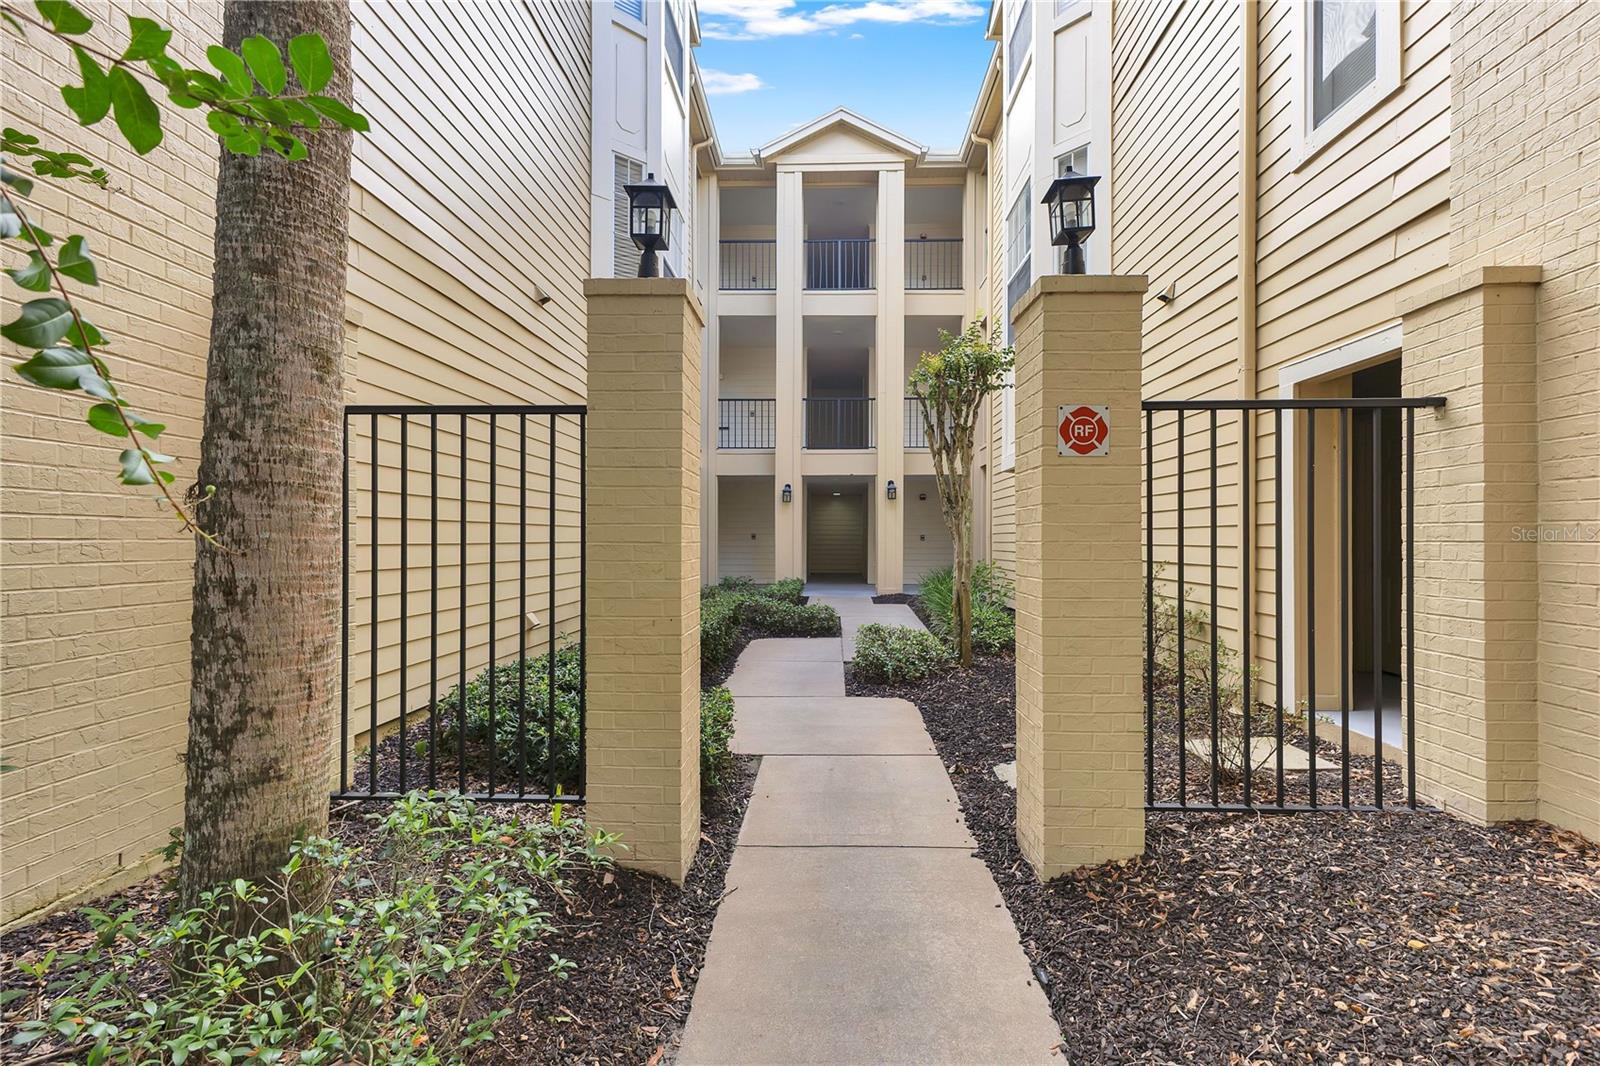
This 2-bedroom, 2-bathroom condominium in the gated Residences at Sabal Point offers a thoughtfully designed split-bedroom layout, generous living areas, and plenty of natural light throughout. The main living area is open and bright, with multiple windows bringing in natural light and plenty of flexibility for arranging both living and dining spaces. A glass door provides access to the covered outdoor balcony overlooking the community’s mature trees and landscaping. The kitchen opens to the living area through a breakfast bar and features granite countertops, ample cabinetry, stainless steel appliances, a double-basin sink, and plenty of workspace. A dedicated laundry room is conveniently located just off the kitchen, adding valuable storage and everyday functionality. The split-bedroom floor plan provides added privacy, with the primary suite positioned separately from the second bedroom. The primary bedroom includes a walk-in closet and private bathroom with a long granite-topped dual-sink vanity and tub/shower combination. The second bedroom is located near the additional full bathroom, creating a comfortable setup for guests or additional household members. Additional features include multiple interior storage closets, ceiling fans, and a single-level interior layout. The covered balcony provides an additional outdoor space to relax while enjoying the surrounding mature trees and landscaping. Residents of this gated community have access to a variety of amenities, including a waterfront community pool, clubhouse, fitness center, tennis courts, playground, and outdoor gathering areas. With a split-bedroom design, private outdoor space, and an amenity-filled community setting, this Longwood condo offers a comfortable combination of privacy, functionality, and convenience.
Ceiling Fans(s)
Eat-in Kitchen
Kitchen/Family Room Combo
Living Room/Dining Room Combo
Clubhouse
Gated
Pool
Taxes: $2,520.55
Tax Year: 2025
Association Fee: $505.53
Association Fee Frequency: Monthly
Lighting
Rain Gutters
Sidewalk
Dishwasher
Dryer
Microwave
Range
Range Hood
Refrigerator
Washer
MLS Area: 32779 - Longwood/Wekiva Springs
Total Square Footage: 1,370
Price per Square Feet: $141.29
Total Floors: 1
Water: Public
Construction: Brick, Wood Siding
Date Listed: 2026-09-17 00:00:00
Furnished: Unfurnished
Flooring: Tile, Vinyl
Roof: Shingle
Heating: Central
Cooling: Central Air
Laundry: Inside
Pets: Yes
Sewer: Public Sewer
Parcel ID: 33-20-29-5Sj-02
Amenities: Clubhouse, Gated, Pool
Listing Courtesy Of: Exp Realty Llc
spugh@homeprideflorida.com
This 2-bedroom, 2-bathroom condominium in the gated Residences at Sabal Point offers a thoughtfully designed split-bedroom layout, generous living areas, and plenty of natural light throughout. The main living area is open and bright, with multiple windows bringing in natural light and plenty of flexibility for arranging both living and dining spaces. A glass door provides access to the covered outdoor balcony overlooking the community’s mature trees and landscaping. The kitchen opens to the living area through a breakfast bar and features granite countertops, ample cabinetry, stainless steel appliances, a double-basin sink, and plenty of workspace. A dedicated laundry room is conveniently located just off the kitchen, adding valuable storage and everyday functionality. The split-bedroom floor plan provides added privacy, with the primary suite positioned separately from the second bedroom. The primary bedroom includes a walk-in closet and private bathroom with a long granite-topped dual-sink vanity and tub/shower combination. The second bedroom is located near the additional full bathroom, creating a comfortable setup for guests or additional household members. Additional features include multiple interior storage closets, ceiling fans, and a single-level interior layout. The covered balcony provides an additional outdoor space to relax while enjoying the surrounding mature trees and landscaping. Residents of this gated community have access to a variety of amenities, including a waterfront community pool, clubhouse, fitness center, tennis courts, playground, and outdoor gathering areas. With a split-bedroom design, private outdoor space, and an amenity-filled community setting, this Longwood condo offers a comfortable combination of privacy, functionality, and convenience.
Property Details
Price: $180,000
Sq Ft: 1,274
($141 per
sqft)
Bedrooms: 2
Bathrooms: 2
City: Longwood
County: Seminole
Type: Condo
Development: Residences At Sabal Point
Subdivision: Residences At Sabal Point A Condo
Acres: 0.0100
Virtual Tour/Floorplan: View
Year Built: 1996
Listing Number: S5157722
Status Code: A-Active
Taxes: $2,520.55
Tax Year: 2025
Garage:
Furnishings: Unfurnished
Pets Allowed: Yes
Total Recurring Fees: $506
Total Recurring Fee Frequency: 0.00
Interior Features:
Ceiling Fans(s)
Eat-in Kitchen
Kitchen/Family Room Combo
Living Room/Dining Room Combo
Amenities:
Clubhouse
Gated
Pool
Financial Information:
Taxes: $2,520.55
Tax Year: 2025
Association Fee: $505.53
Association Fee Frequency: Monthly
Exterior Features:
Lighting
Rain Gutters
Sidewalk
Equipment:
Dishwasher
Dryer
Microwave
Range
Range Hood
Refrigerator
Washer
Additional Information:
MLS Area: 32779 - Longwood/Wekiva Springs
Total Square Footage: 1,370
Price per Square Feet: $141.29
Total Floors: 1
Water: Public
Construction: Brick, Wood Siding
Date Listed: 2026-09-17 00:00:00
Furnished: Unfurnished
Flooring: Tile, Vinyl
Roof: Shingle
Heating: Central
Cooling: Central Air
Laundry: Inside
Pets: Yes
Sewer: Public Sewer
Parcel ID: 33-20-29-5Sj-02
Amenities: Clubhouse, Gated, Pool
Map of 404 Summit Ridge Place #212, Longwood, FL 32779
Listing Courtesy Of: Exp Realty Llc
spugh@homeprideflorida.com