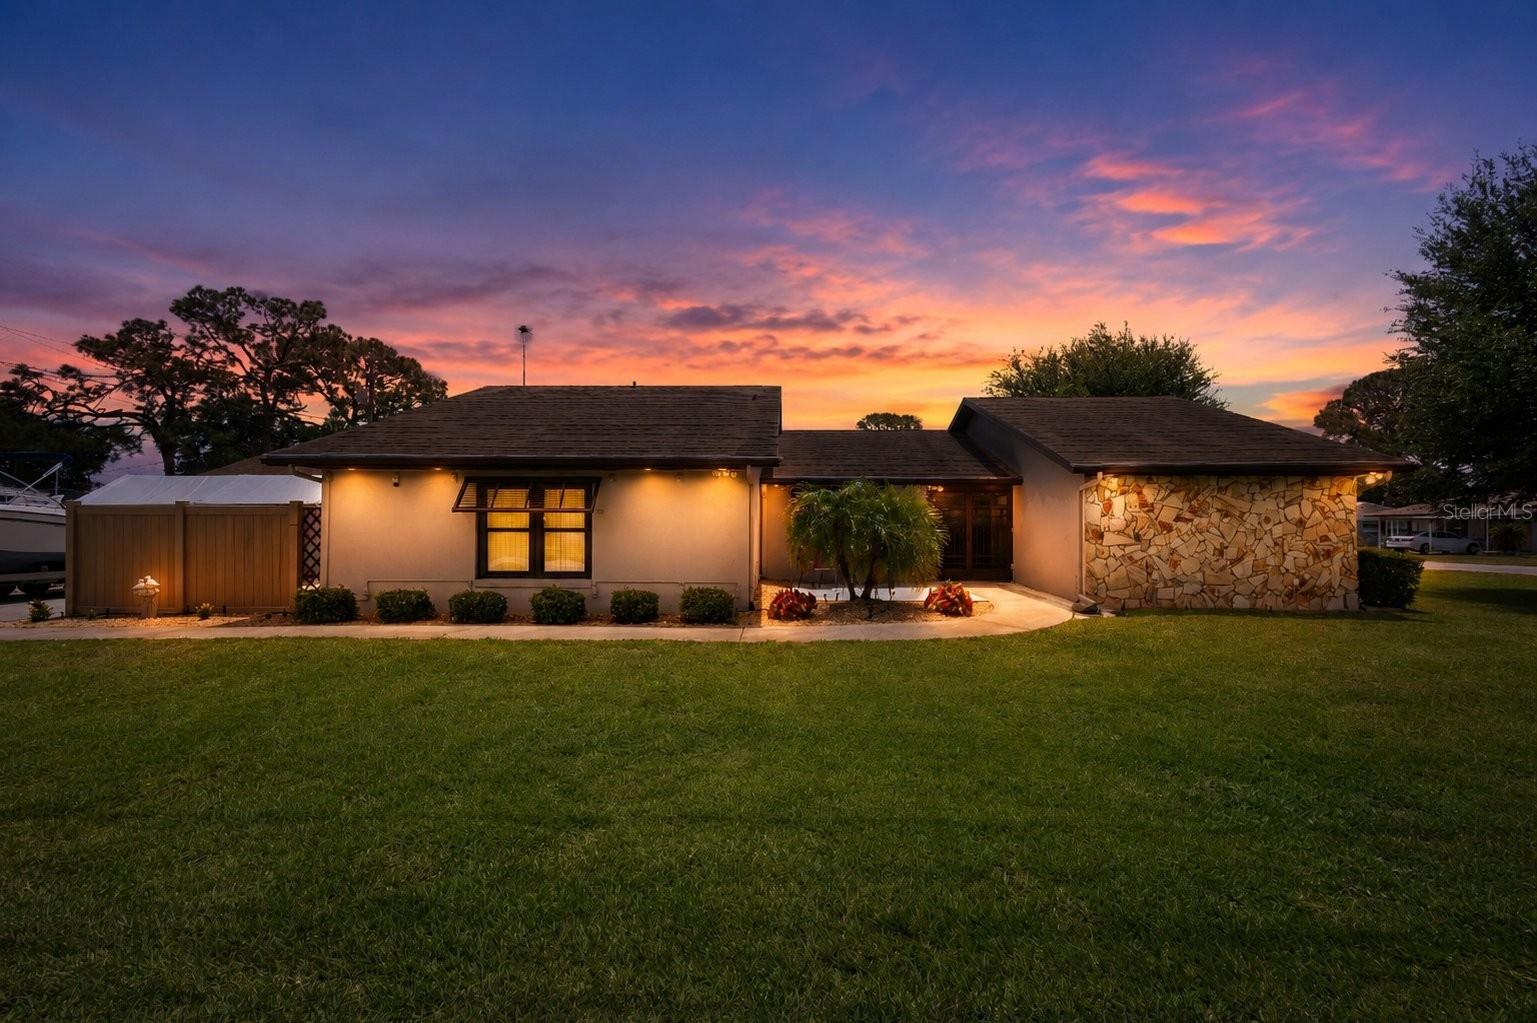
404 Heron Street N, Sebring, FL 33870
For Sale $320,000


Request Club Info by Email
Calculate Your Payment
Like this listing?
Contact the Listing Agent directly:
Listing Agent: Sara Jones
Agent Phone:
863-632-2615
Agent Email:
saraajones1022@gmail.com
Share Property
Save Property
View Virtual Tour
Welcome to this exceptionally spacious home ideally located near downtown Sebring, offering convenient access to shopping centers, the local mall, and the natural beauty of Highlands Hammock State Park. This versatile property is perfect for those seeking additional garage or workshop space, featuring both an attached garage and a detached, fully finished garage—ideal for hobbyists, storage, or extra vehicles. Inside, the home boasts an open and inviting floor plan connecting the kitchen, dining area, and living room, creating a seamless space for everyday living and entertaining. A separate family room provides additional living space and flexibility. The kitchen features a unique pass-through window above the sink that overlooks the family room—perfect for staying connected or enjoying television views while cooking or doing dishes. The thoughtfully designed split-bedroom layout includes two primary suites, each with its own private bathroom, located on opposite ends of the home to maximize privacy and comfort. Skylights throughout the home enhance the bright, airy feel, while multiple exterior outlets make decorating for the holidays effortless. Schedule your private showing today—homes with this level of space, functionality, and prime Sebring location do not stay on the market long.
Built-in Features
Ceiling Fans(s)
Eat-in Kitchen
High Ceilings
Living Room/Dining Room Combo
Open Floorplan
Primary Bedroom Main Floor
Walk-In Closet(s)
Taxes: $1,657.39
Tax Year: 2025
Dog Run
Hurricane Shutters
Rain Gutters
Built-In Oven
Cooktop
Dishwasher
Dryer
Freezer
Microwave
Range
Refrigerator
Washer
MLS Area: 33870 - Sebring
Total Square Footage: 2,744
Price per Square Feet: $132.01
Total Floors: 1
Water: Public
Construction: Block, Stone, Stucco
Date Listed: 2026-01-26 00:00:00
Furnished: Negotiable
Windows: Skylight(S)
Parking: Covered, Workshop In Garage
Garage Description: Y
Garage Spaces: 2
Attached Garage: Y
Flooring: Carpet, Tile, Vinyl
Roof: Shingle
Heating: Central
Cooling: Central Air
Laundry: Inside, Laundry Room
Sewer: Septic Tank
Lot Desc.: Corner Lot, City Limits, Paved
Parcel ID: C-26-34-28-020-
Listing Courtesy Of: Nona Legacy Powered By La Rosa
saraajones1022@gmail.com
Welcome to this exceptionally spacious home ideally located near downtown Sebring, offering convenient access to shopping centers, the local mall, and the natural beauty of Highlands Hammock State Park. This versatile property is perfect for those seeking additional garage or workshop space, featuring both an attached garage and a detached, fully finished garage—ideal for hobbyists, storage, or extra vehicles. Inside, the home boasts an open and inviting floor plan connecting the kitchen, dining area, and living room, creating a seamless space for everyday living and entertaining. A separate family room provides additional living space and flexibility. The kitchen features a unique pass-through window above the sink that overlooks the family room—perfect for staying connected or enjoying television views while cooking or doing dishes. The thoughtfully designed split-bedroom layout includes two primary suites, each with its own private bathroom, located on opposite ends of the home to maximize privacy and comfort. Skylights throughout the home enhance the bright, airy feel, while multiple exterior outlets make decorating for the holidays effortless. Schedule your private showing today—homes with this level of space, functionality, and prime Sebring location do not stay on the market long.
Property Details
Price: $320,000
Sq Ft: 2,424
($132 per
sqft)
Bedrooms: 3
Bathrooms: 2
City: Sebring
County: Highlands
Type: Single Family
Development: Sebring Hills
Acres: 0.2800
Virtual Tour/Floorplan: View
Year Built: 1988
Listing Number: P4937628
Status Code: A-Active
Taxes: $1,657.39
Tax Year: 2025
Garage:
2
/
Y
Furnishings: Negotiable
Interior Features:
Built-in Features
Ceiling Fans(s)
Eat-in Kitchen
High Ceilings
Living Room/Dining Room Combo
Open Floorplan
Primary Bedroom Main Floor
Walk-In Closet(s)
Financial Information:
Taxes: $1,657.39
Tax Year: 2025
Exterior Features:
Dog Run
Hurricane Shutters
Rain Gutters
Equipment:
Built-In Oven
Cooktop
Dishwasher
Dryer
Freezer
Microwave
Range
Refrigerator
Washer
Additional Information:
MLS Area: 33870 - Sebring
Total Square Footage: 2,744
Price per Square Feet: $132.01
Total Floors: 1
Water: Public
Construction: Block, Stone, Stucco
Date Listed: 2026-01-26 00:00:00
Furnished: Negotiable
Windows: Skylight(S)
Parking: Covered, Workshop In Garage
Garage Description: Y
Garage Spaces: 2
Attached Garage: Y
Flooring: Carpet, Tile, Vinyl
Roof: Shingle
Heating: Central
Cooling: Central Air
Laundry: Inside, Laundry Room
Sewer: Septic Tank
Lot Desc.: Corner Lot, City Limits, Paved
Parcel ID: C-26-34-28-020-
Map of 404 Heron Street N, Sebring, FL 33870
Listing Courtesy Of: Nona Legacy Powered By La Rosa
saraajones1022@gmail.com