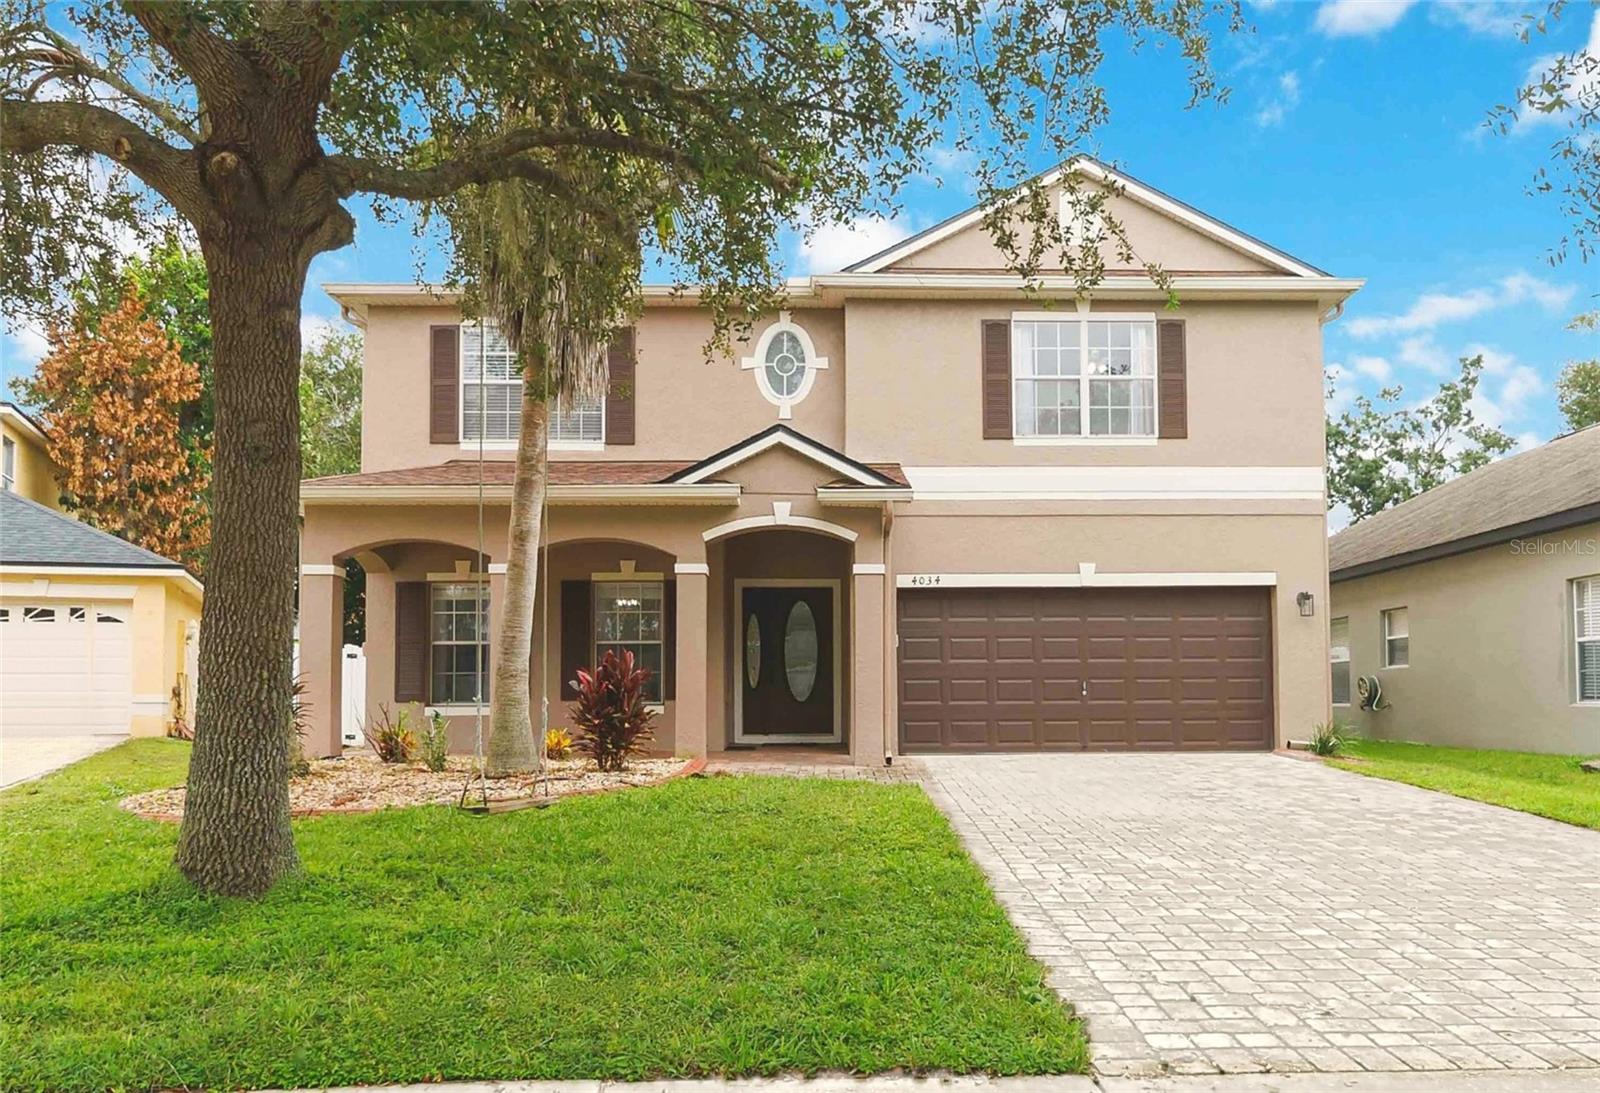
4034 Feldspar Trail, Orlando, FL 32826
For Sale $550,000


Request Club Info by Email
Calculate Your Payment
Like this listing?
Contact the Listing Agent directly:
Listing Agent: Ty McTague
Agent Phone:
407-789-3603
Agent Email:
ty@tymctague.com
Share Property
Save Property
View Virtual Tour
Just 6 minutes from UCF, this spacious 5-bedroom, 3.5-bath home is a great fit for growing families as well as parents looking to purchase a home for their UCF student. With 2,747 square feet of living space and all 5 bedrooms upstairs, a parent could give their student a home of their own while allowing the additional bedrooms to be rented to roommates to help offset the cost of ownership. For a family, the same layout provides plenty of room for children, guests, or a home office. The first floor features formal living and dining rooms, a large family room, and a spacious kitchen with granite countertops, stainless steel appliances, abundant cabinetry, pantry storage, and bar seating. A breakfast area, half bath, and enclosed rear patio complete the main level. Upstairs, all 5 bedrooms are separated from the main living areas, including a primary suite with a walk-in closet, dual vanities, soaking tub, and separate shower. A new full bathroom was also added upstairs, while new laminate flooring was installed throughout the second floor and the interior was recently painted. Outside, the large backyard features mature mango trees and an enclosed patio, while the 2-car garage provides additional parking and storage. The location is one of the home's biggest advantages. UCF is approximately 6 minutes away, and the neighborhood offers direct access to the elementary school and a walkable setting. Waterford Lakes Town Center is also a short drive away, providing groceries, restaurants, shopping, entertainment, and everyday conveniences. Downtown Orlando, Orlando International Airport, and major roadways are easily accessible as well. With the space of a 5-bedroom home, a location just minutes from UCF, and a layout that works equally well for a family or a parent purchasing housing for their student, this is a home that can serve its next owner well well beyond the college years.
Ceiling Fans(s)
High Ceilings
Open Floorplan
Primary Bedroom Upstairs
Stone Counters
Taxes: $8,379.00
Tax Year: 2025
Association Fee: $650.00
Association Fee Frequency: Annually
Sidewalk
Dishwasher
Microwave
Range
Refrigerator
Elementary School: East Lake Elem
Middle School: Corner Lake Middle
Junior High: Corner Lake Middle
High School: East River High
Building Description: Florida
MLS Area: 32826 - Orlando/Alafaya
Total Square Footage: 2,747
Price per Square Feet: $200.22
Total Floors: 2
Water: Public
Construction: Concrete
Date Listed: 2026-10-07 00:00:00
Furnished: Negotiable
Windows: Blinds, Drapes
Parking: Driveway, Off Street
Garage Description: Y
Garage Spaces: 2
Attached Garage: Y
Flooring: Ceramic Tile, Vinyl
Roof: Shingle
Heating: Central
Cooling: Central Air
Laundry: Inside, Laundry Room
Pets: Cats Ok, Dogs Ok, Yes
Sewer: Public Sewer
Parcel ID: 01-22-31-8309-0
Listing Courtesy Of: Keller Williams Realty At The Parks
ty@tymctague.com
Just 6 minutes from UCF, this spacious 5-bedroom, 3.5-bath home is a great fit for growing families as well as parents looking to purchase a home for their UCF student. With 2,747 square feet of living space and all 5 bedrooms upstairs, a parent could give their student a home of their own while allowing the additional bedrooms to be rented to roommates to help offset the cost of ownership. For a family, the same layout provides plenty of room for children, guests, or a home office. The first floor features formal living and dining rooms, a large family room, and a spacious kitchen with granite countertops, stainless steel appliances, abundant cabinetry, pantry storage, and bar seating. A breakfast area, half bath, and enclosed rear patio complete the main level. Upstairs, all 5 bedrooms are separated from the main living areas, including a primary suite with a walk-in closet, dual vanities, soaking tub, and separate shower. A new full bathroom was also added upstairs, while new laminate flooring was installed throughout the second floor and the interior was recently painted. Outside, the large backyard features mature mango trees and an enclosed patio, while the 2-car garage provides additional parking and storage. The location is one of the home's biggest advantages. UCF is approximately 6 minutes away, and the neighborhood offers direct access to the elementary school and a walkable setting. Waterford Lakes Town Center is also a short drive away, providing groceries, restaurants, shopping, entertainment, and everyday conveniences. Downtown Orlando, Orlando International Airport, and major roadways are easily accessible as well. With the space of a 5-bedroom home, a location just minutes from UCF, and a layout that works equally well for a family or a parent purchasing housing for their student, this is a home that can serve its next owner well well beyond the college years.
Property Details
Price: $550,000
Sq Ft: 2,747
($200 per
sqft)
Bedrooms: 5
Bathrooms: 3
Partial Baths: 1
City: Orlando
County: Orange
Type: Single Family
Development: Stonebriar
Acres: 0.1700
Virtual Tour/Floorplan: View
Year Built: 2007
Listing Number: O6445494
Status Code: A-Active
Taxes: $8,379.00
Tax Year: 2025
Garage:
2
/
Y
Furnishings: Negotiable
Pets Allowed: Cats OK, Dogs OK, Yes
Total Recurring Fees: $54
Total Recurring Fee Frequency: 0.00
Interior Features:
Ceiling Fans(s)
High Ceilings
Open Floorplan
Primary Bedroom Upstairs
Stone Counters
Financial Information:
Taxes: $8,379.00
Tax Year: 2025
Association Fee: $650.00
Association Fee Frequency: Annually
Exterior Features:
Sidewalk
Equipment:
Dishwasher
Microwave
Range
Refrigerator
School Information:
Elementary School: East Lake Elem
Middle School: Corner Lake Middle
Junior High: Corner Lake Middle
High School: East River High
Additional Information:
Building Description: Florida
MLS Area: 32826 - Orlando/Alafaya
Total Square Footage: 2,747
Price per Square Feet: $200.22
Total Floors: 2
Water: Public
Construction: Concrete
Date Listed: 2026-10-07 00:00:00
Furnished: Negotiable
Windows: Blinds, Drapes
Parking: Driveway, Off Street
Garage Description: Y
Garage Spaces: 2
Attached Garage: Y
Flooring: Ceramic Tile, Vinyl
Roof: Shingle
Heating: Central
Cooling: Central Air
Laundry: Inside, Laundry Room
Pets: Cats Ok, Dogs Ok, Yes
Sewer: Public Sewer
Parcel ID: 01-22-31-8309-0
Map of 4034 Feldspar Trail, Orlando, FL 32826
Listing Courtesy Of: Keller Williams Realty At The Parks
ty@tymctague.com