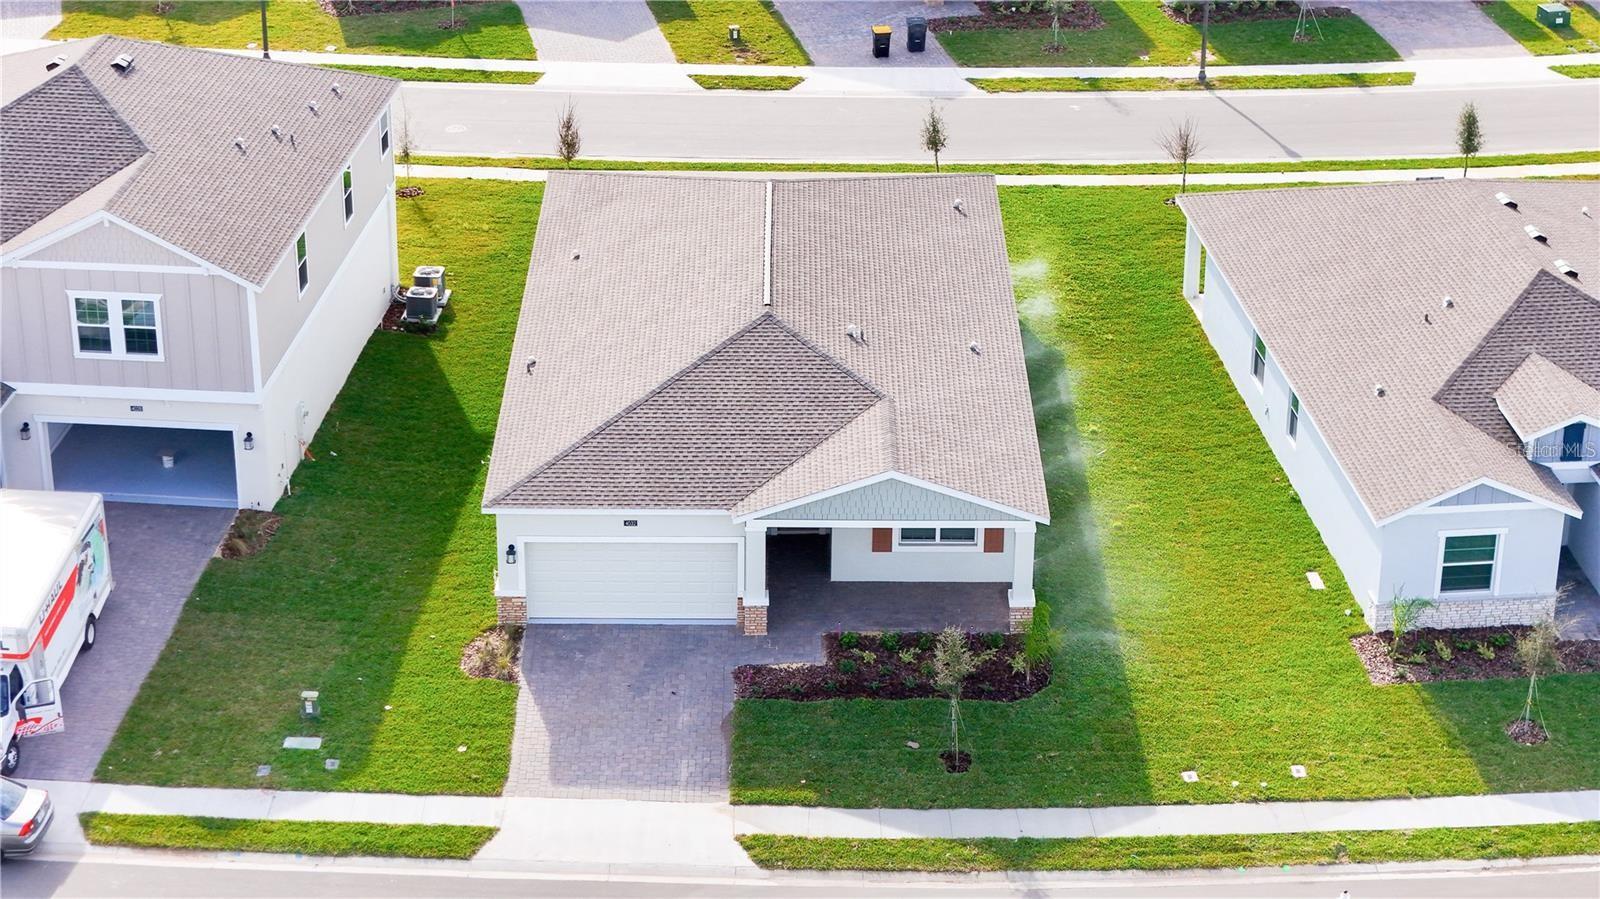
4032 Redbridge Loop, Davenport, FL 33837
For Sale $420,000


Request Club Info by Email
Calculate Your Payment
Like this listing?
Contact the Listing Agent directly:
Listing Agent: Mariangel Medina
Agent Phone:
786-310-9853
Agent Email:
mmedina1718@gmail.com
Share Property
Save Property
View Virtual Tour
Welcome to this exceptional Next Gen® home in the highly desirable, 24-hour manned gated golf community of Providence. Designed for today's evolving lifestyles, this spacious single-story residence features 4 bedrooms, 3 bathrooms, and a 2-car garage, with a flexible layout ideal for multi-generational living. The private Next Gen suite includes its own separate entrance, living area, bedroom, bathroom, and kitchenette—perfect for extended family, guests, aging parents. Enjoy Florida living at its finest with access to Providence's outstanding resort-style amenities, including a fitness center, tennis courts, resort-style and lap pools, walking trails, playground, dog park, on-site restaurant, Pro Shop, and an award-winning 18-hole championship golf course. Conveniently located near major highways, shopping, dining, and Central Florida's world-famous attractions, this home combines comfort, flexibility, and an exceptional lifestyle. Whether you're looking for additional space for loved ones or a home that adapts to your family's changing needs, this property is a rare opportunity in one of Davenport's most sought-after communities. Schedule your private showing today and discover the lifestyle that awaits
Kitchen/Family Room Combo
Open Floorplan
Walk-In Closet(s)
Taxes: $5,001.71
Tax Year: 2025
Association Fee: $1.00
Association Fee Frequency: Annually
Garden
Lighting
Other
Cooktop
Dishwasher
Dryer
Microwave
Other
Range
Range Hood
Refrigerator
Elementary School: Loughman Oaks Elem
Middle School: Davenport School Of The Arts
Junior High: Davenport School Of The Arts
High School: Davenport High School
MLS Area: 33837 - Davenport
Total Square Footage: 2,720
Price per Square Feet: $199.52
Total Floors: 1
Water: Public
Construction: Stucco
Date Listed: 2026-06-02 00:00:00
Furnished: Unfurnished
Garage Description: Y
Garage Spaces: 2
Attached Garage: Y
Flooring: Carpet, Vinyl
Roof: Other, Tile
Heating: Central
Cooling: Central Air
Laundry: Laundry Room
Pets: Yes
Sewer: Public Sewer
Parcel ID: 28-26-30-933002
Listing Courtesy Of: La Rosa Realty Llc
mmedina1718@gmail.com
Welcome to this exceptional Next Gen® home in the highly desirable, 24-hour manned gated golf community of Providence. Designed for today's evolving lifestyles, this spacious single-story residence features 4 bedrooms, 3 bathrooms, and a 2-car garage, with a flexible layout ideal for multi-generational living. The private Next Gen suite includes its own separate entrance, living area, bedroom, bathroom, and kitchenette—perfect for extended family, guests, aging parents. Enjoy Florida living at its finest with access to Providence's outstanding resort-style amenities, including a fitness center, tennis courts, resort-style and lap pools, walking trails, playground, dog park, on-site restaurant, Pro Shop, and an award-winning 18-hole championship golf course. Conveniently located near major highways, shopping, dining, and Central Florida's world-famous attractions, this home combines comfort, flexibility, and an exceptional lifestyle. Whether you're looking for additional space for loved ones or a home that adapts to your family's changing needs, this property is a rare opportunity in one of Davenport's most sought-after communities. Schedule your private showing today and discover the lifestyle that awaits
Property Details
Price: $420,000
Sq Ft: 2,105
($200 per
sqft)
Bedrooms: 4
Bathrooms: 2
City: Davenport
County: Polk
Type: Single Family
Development: Garden Hill
Subdivision: Garden Hill/Providence Ph 1
Acres: 0.1700
Virtual Tour/Floorplan: View
Year Built: 2023
Listing Number: O6413062
Status Code: A-Active
Taxes: $5,001.71
Tax Year: 2025
Garage:
2
/
Y
Furnishings: Unfurnished
Pets Allowed: Yes
Total Recurring Fees: $0
Total Recurring Fee Frequency: 0.00
Interior Features:
Kitchen/Family Room Combo
Open Floorplan
Walk-In Closet(s)
Financial Information:
Taxes: $5,001.71
Tax Year: 2025
Association Fee: $1.00
Association Fee Frequency: Annually
Exterior Features:
Garden
Lighting
Other
Equipment:
Cooktop
Dishwasher
Dryer
Microwave
Other
Range
Range Hood
Refrigerator
School Information:
Elementary School: Loughman Oaks Elem
Middle School: Davenport School Of The Arts
Junior High: Davenport School Of The Arts
High School: Davenport High School
Additional Information:
MLS Area: 33837 - Davenport
Total Square Footage: 2,720
Price per Square Feet: $199.52
Total Floors: 1
Water: Public
Construction: Stucco
Date Listed: 2026-06-02 00:00:00
Furnished: Unfurnished
Garage Description: Y
Garage Spaces: 2
Attached Garage: Y
Flooring: Carpet, Vinyl
Roof: Other, Tile
Heating: Central
Cooling: Central Air
Laundry: Laundry Room
Pets: Yes
Sewer: Public Sewer
Parcel ID: 28-26-30-933002
Map of 4032 Redbridge Loop, Davenport, FL 33837
Listing Courtesy Of: La Rosa Realty Llc
mmedina1718@gmail.com