4031 Oakrise Loop, Davenport, FL 33837
For Sale $410,000


Request Club Info by Email
Calculate Your Payment
Like this listing?
Contact the Listing Agent directly:
Listing Agent: Jennifer Chase
Agent Phone:
417-825-9747
Agent Email:
jchase@bhhsflpg.com
Share Property
Save Property
View Virtual Tour
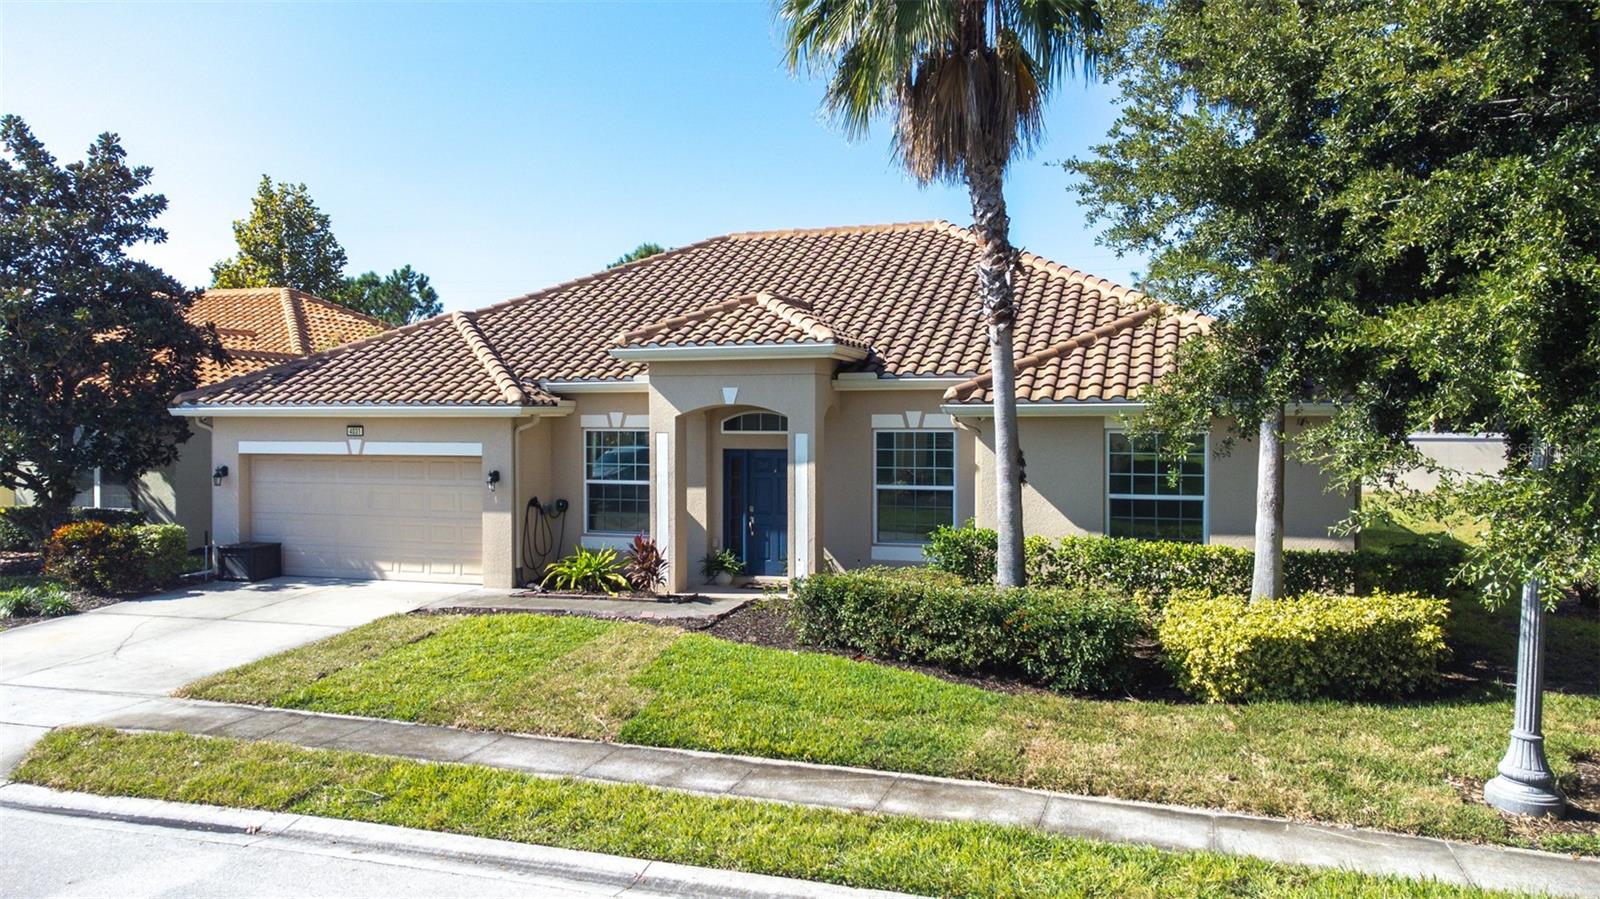
Short Sale. BANK APPROVED LIST PRICE! Don't miss your chance to own in the resort-style community of Solterra, just minutes from Orlando's world-famous theme parks. Zoned for Airbnb and short-term rentals, this home offers outstanding income potential. With demand this strong and Disney so close, savvy investors act fast on opportunities like this. Solterra delivers the ultimate Florida experience with a resort pool, lazy river, hot tubs, tennis, fitness center, and more - all less than 20 minutes from Walt Disney World. This home provides the perfect blend of luxury, location, and investment potential. Built in 2014, this spacious five-bedroom, three-bath floor plan offers easy-care ceramic tile flooring, tall ceilings, and an open layout designed for gathering. The formal dining room flows into a generous kitchen featuring solid wood cabinetry, granite countertops, and a bar-height counter. Large sliding doors fill the living area with natural light and lead to a private screened-in outdoor retreat. Outside, enjoy a sparkling pool, covered seating area, outdoor furniture that stays with the house, and a television - ideal for relaxing or hosting guests. The primary suite overlooks the pool and features a spa-like ensuite bathroom and walk-in closet. Four additional bedrooms and two bathrooms provide ample space for family or rental groups. An air-conditioned game room adds major guest appeal. Act quickly - this short sale won't last!
Cathedral Ceiling(s)
Ceiling Fans(s)
Kitchen/Family Room Combo
Open Floorplan
Primary Bedroom Main Floor
Solid Surface Counters
Solid Wood Cabinets
Split Bedroom
Stone Counters
Thermostat
Walk-In Closet(s)
Fence Restrictions
Fitness Center
Gated
Park
Playground
Pool
Tennis Court(s)
Taxes: $9,153.42
Tax Year: 2025
Association Fee: $804.05
Association Fee Frequency: Quarterly
Awning(s)
Lighting
Sidewalk
Sprinkler Metered
Dishwasher
Disposal
Microwave
Range
Elementary School: Loughman Oaks Elem
Middle School: Boone Middle
Junior High: Boone Middle
High School: Davenport High School
Building Description: Florida
MLS Area: 33837 - Davenport
Total Square Footage: 2,796
Price per Square Feet: $188.77
Total Floors: 1
Water: Public
Construction: Block, Stucco
Date Listed: 2025-11-20 00:00:00
Pool: Y
Pool Description: Child Safety Fence, Gunite, Heated, In Ground, Lighting, Salt Water, Screen Enclosure
Furnished: Unfurnished
Parking: Driveway
Garage Description: Y
Garage Spaces: 2
Attached Garage: Y
Flooring: Ceramic Tile
Roof: Tile
Heating: Central
Cooling: Central Air
Security: Gated Community, Security System
Laundry: Laundry Room
Pets: Yes
Sewer: Public Sewer
Lot Desc.: Landscaped, Level, Sidewalk, Paved, Private
Parcel ID: 27-26-10-701302
Amenities: Fence Restrictions, Fitness Center, Gated, Park, Playground, Pool, Tennis Court(S)
Listing Courtesy Of: Bhhs Florida Properties Group
jchase@bhhsflpg.com
Short Sale. BANK APPROVED LIST PRICE! Don't miss your chance to own in the resort-style community of Solterra, just minutes from Orlando's world-famous theme parks. Zoned for Airbnb and short-term rentals, this home offers outstanding income potential. With demand this strong and Disney so close, savvy investors act fast on opportunities like this. Solterra delivers the ultimate Florida experience with a resort pool, lazy river, hot tubs, tennis, fitness center, and more - all less than 20 minutes from Walt Disney World. This home provides the perfect blend of luxury, location, and investment potential. Built in 2014, this spacious five-bedroom, three-bath floor plan offers easy-care ceramic tile flooring, tall ceilings, and an open layout designed for gathering. The formal dining room flows into a generous kitchen featuring solid wood cabinetry, granite countertops, and a bar-height counter. Large sliding doors fill the living area with natural light and lead to a private screened-in outdoor retreat. Outside, enjoy a sparkling pool, covered seating area, outdoor furniture that stays with the house, and a television - ideal for relaxing or hosting guests. The primary suite overlooks the pool and features a spa-like ensuite bathroom and walk-in closet. Four additional bedrooms and two bathrooms provide ample space for family or rental groups. An air-conditioned game room adds major guest appeal. Act quickly - this short sale won't last!
Property Details
Price: $410,000
Sq Ft: 2,172
($189 per
sqft)
Bedrooms: 5
Bathrooms: 3
City: Davenport
County: Polk
Type: Single Family
Development: Solterra Oakmont
Subdivision: Solterra Oakmont Ph 01
Acres: 0.1900
Virtual Tour/Floorplan: View
Year Built: 2014
Listing Number: TB8450220
Status Code: A-Active
Taxes: $9,153.42
Tax Year: 2025
Garage:
2
/
Y
Furnishings: Unfurnished
Pets Allowed: Yes
Total Recurring Fees: $268
Total Recurring Fee Frequency: 0.00
Interior Features:
Cathedral Ceiling(s)
Ceiling Fans(s)
Kitchen/Family Room Combo
Open Floorplan
Primary Bedroom Main Floor
Solid Surface Counters
Solid Wood Cabinets
Split Bedroom
Stone Counters
Thermostat
Walk-In Closet(s)
Amenities:
Fence Restrictions
Fitness Center
Gated
Park
Playground
Pool
Tennis Court(s)
Financial Information:
Taxes: $9,153.42
Tax Year: 2025
Association Fee: $804.05
Association Fee Frequency: Quarterly
Exterior Features:
Awning(s)
Lighting
Sidewalk
Sprinkler Metered
Equipment:
Dishwasher
Disposal
Microwave
Range
School Information:
Elementary School: Loughman Oaks Elem
Middle School: Boone Middle
Junior High: Boone Middle
High School: Davenport High School
Additional Information:
Building Description: Florida
MLS Area: 33837 - Davenport
Total Square Footage: 2,796
Price per Square Feet: $188.77
Total Floors: 1
Water: Public
Construction: Block, Stucco
Date Listed: 2025-11-20 00:00:00
Pool: Y
Pool Description: Child Safety Fence, Gunite, Heated, In Ground, Lighting, Salt Water, Screen Enclosure
Furnished: Unfurnished
Parking: Driveway
Garage Description: Y
Garage Spaces: 2
Attached Garage: Y
Flooring: Ceramic Tile
Roof: Tile
Heating: Central
Cooling: Central Air
Security: Gated Community, Security System
Laundry: Laundry Room
Pets: Yes
Sewer: Public Sewer
Lot Desc.: Landscaped, Level, Sidewalk, Paved, Private
Parcel ID: 27-26-10-701302
Amenities: Fence Restrictions, Fitness Center, Gated, Park, Playground, Pool, Tennis Court(S)
Map of 4031 Oakrise Loop, Davenport, FL 33837
Listing Courtesy Of: Bhhs Florida Properties Group
jchase@bhhsflpg.com