402 Charlotte Way, Deland, FL 32724
For Sale $327,500


Request Club Info by Email
Calculate Your Payment
Like this listing?
Contact the Listing Agent directly:
Listing Agent: Gregory Ellingson
Agent Phone:
321-794-6203
Agent Email:
greg@gregellingson.com
Share Property
Save Property
View Virtual Tour
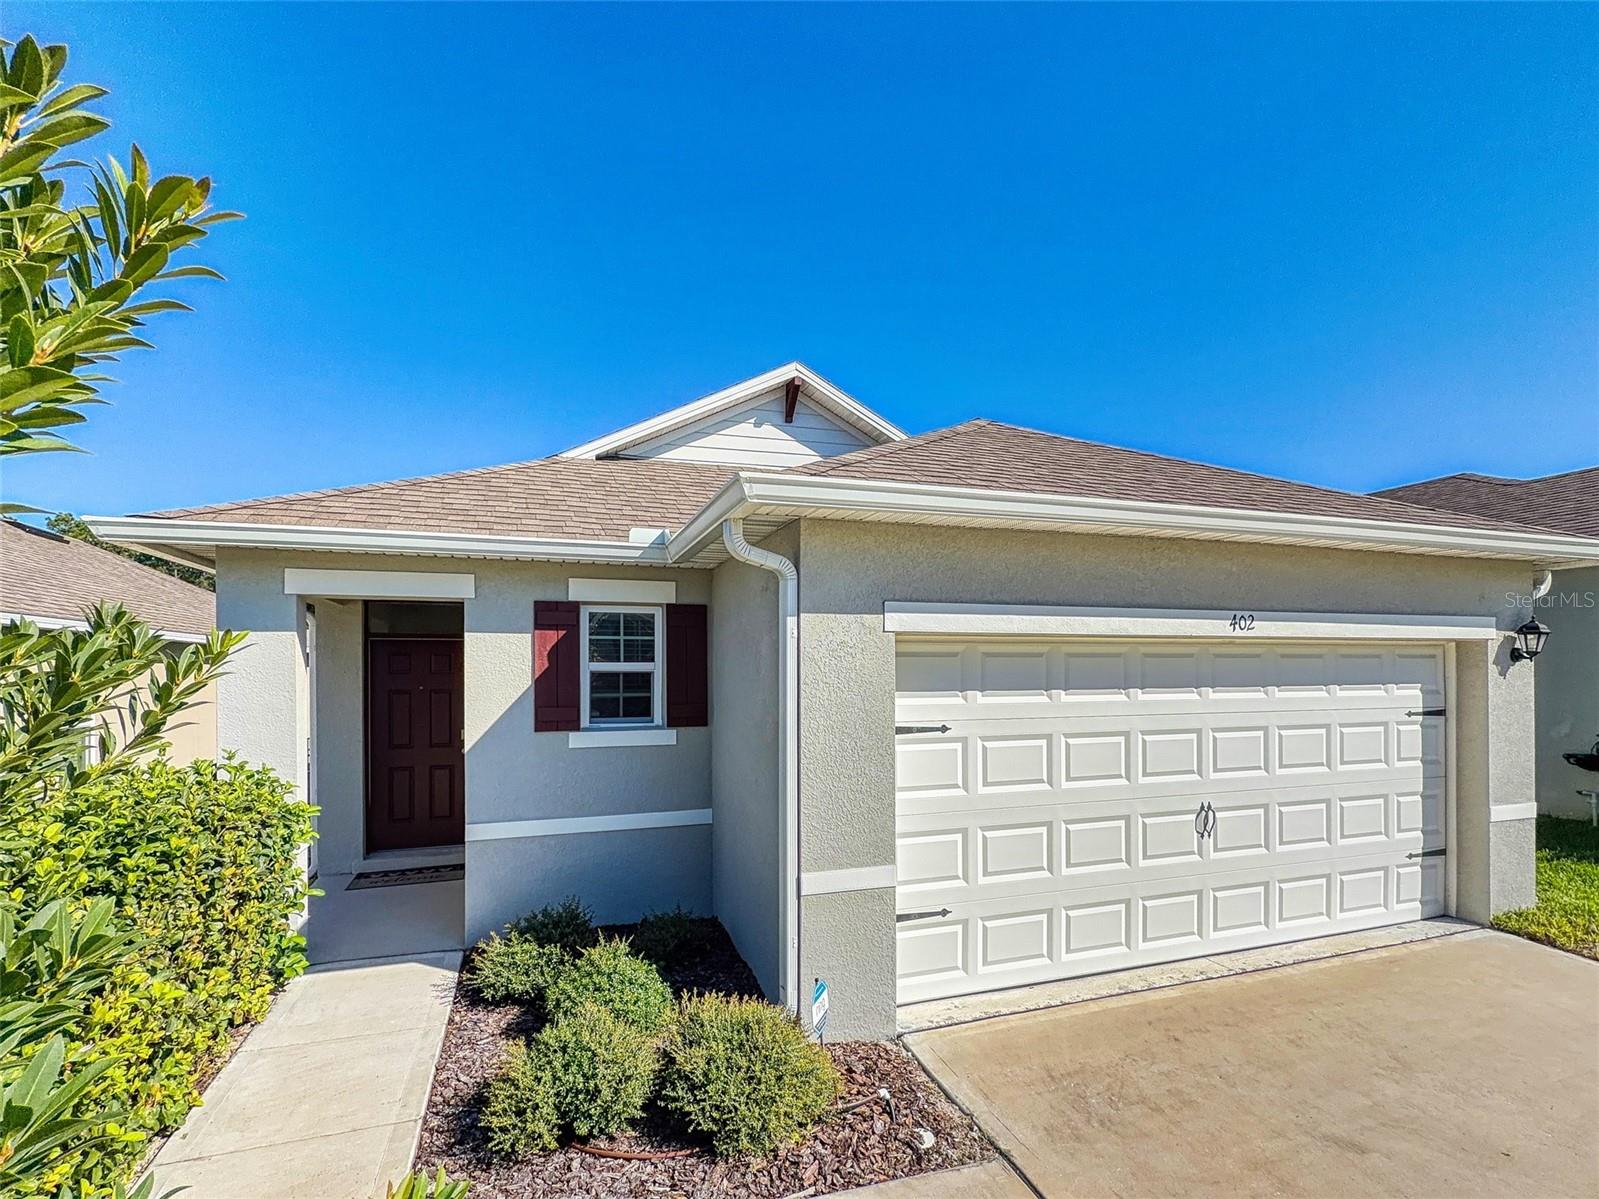
Seller will contribute $5000.00 towards a buyer's mortgage rate buy-down with an acceptable contract by December 1, 2026. Move-in ready and just three years old, this custom-built home offers 3 bedrooms, 2 bathrooms, and a 2-car garage with an open floor plan designed for comfortable everyday living and easy entertaining. Connected living, dining, and kitchen spaces create a welcoming gathering place, while a walk-in pantry keeps kitchen essentials organized. The primary suite features a walk-in closet with ample storage. Low-E windows, doors, and sliders deliver excellent thermal performance in this new-construction property. Step outside to the screened patio, perfect for morning coffee or relaxing evenings overlooking the large, fenced backyard with plenty of space for outdoor activities, gardening, or pets. Enjoy community amenities including pools, a clubhouse, a fitness center, a playground, and a trail, offering opportunities to stay active, unwind, and connect with neighbors. With modern features, inviting outdoor spaces, and desirable amenities, this home is ready for you to settle in and enjoy.
Ceiling Fans(s)
Eat-in Kitchen
Kitchen/Family Room Combo
Open Floorplan
Split Bedroom
Stone Counters
Thermostat
Walk-In Closet(s)
Window Treatments
Cable TV
Clubhouse
Fitness Center
Playground
Pool
Taxes: $5,563.00
Tax Year: 2025
Association Fee: $265.00
Association Fee Frequency: Monthly
Rain Gutters
Dishwasher
Disposal
Dryer
Electric Cooktop
Microwave
Range
Refrigerator
Washer
MLS Area: 32724 - Deland
Total Square Footage: 2,440
Price per Square Feet: $198.36
Water: Public
Construction: Block, Concrete
Date Listed: 2026-10-27 00:00:00
Furnished: Unfurnished
Windows: Storm Window(S), Window Treatments
Parking: Garage Door Opener
Garage Description: Y
Garage Spaces: 2
Attached Garage: Y
Flooring: Carpet, Ceramic Tile
Roof: Shingle
Heating: Central, Electric
Cooling: Central Air
Security: Smoke Detector(S)
Laundry: Electric Dryer Hookup, Inside, Laundry Room
Pets: Yes
Sewer: Public Sewer
Lot Desc.: City Limits, Landscaped, Sidewalk, Paved
Parcel ID: 7027-08-00-5500
Amenities: Cable Tv, Clubhouse, Fitness Center, Playground, Pool
Listing Courtesy Of: Ellingson Properties Llc
greg@gregellingson.com
Seller will contribute $5000.00 towards a buyer's mortgage rate buy-down with an acceptable contract by December 1, 2026. Move-in ready and just three years old, this custom-built home offers 3 bedrooms, 2 bathrooms, and a 2-car garage with an open floor plan designed for comfortable everyday living and easy entertaining. Connected living, dining, and kitchen spaces create a welcoming gathering place, while a walk-in pantry keeps kitchen essentials organized. The primary suite features a walk-in closet with ample storage. Low-E windows, doors, and sliders deliver excellent thermal performance in this new-construction property. Step outside to the screened patio, perfect for morning coffee or relaxing evenings overlooking the large, fenced backyard with plenty of space for outdoor activities, gardening, or pets. Enjoy community amenities including pools, a clubhouse, a fitness center, a playground, and a trail, offering opportunities to stay active, unwind, and connect with neighbors. With modern features, inviting outdoor spaces, and desirable amenities, this home is ready for you to settle in and enjoy.
Property Details
Price: $327,500
Sq Ft: 1,651
($198 per
sqft)
Bedrooms: 3
Bathrooms: 2
City: Deland
County: Volusia
Type: Single Family
Development: Victoria Gardens
Subdivision: Victoria Oaks Ph D
Acres: 0.1300
Virtual Tour/Floorplan: View
Year Built: 2023
Listing Number: S5159622
Status Code: A-Active
Taxes: $5,563.00
Tax Year: 2025
Garage:
2
/
Y
Furnishings: Unfurnished
Pets Allowed: Yes
Total Recurring Fees: $265
Total Recurring Fee Frequency: 0.00
Interior Features:
Ceiling Fans(s)
Eat-in Kitchen
Kitchen/Family Room Combo
Open Floorplan
Split Bedroom
Stone Counters
Thermostat
Walk-In Closet(s)
Window Treatments
Amenities:
Cable TV
Clubhouse
Fitness Center
Playground
Pool
Financial Information:
Taxes: $5,563.00
Tax Year: 2025
Association Fee: $265.00
Association Fee Frequency: Monthly
Exterior Features:
Rain Gutters
Equipment:
Dishwasher
Disposal
Dryer
Electric Cooktop
Microwave
Range
Refrigerator
Washer
Additional Information:
MLS Area: 32724 - Deland
Total Square Footage: 2,440
Price per Square Feet: $198.36
Water: Public
Construction: Block, Concrete
Date Listed: 2026-10-27 00:00:00
Furnished: Unfurnished
Windows: Storm Window(S), Window Treatments
Parking: Garage Door Opener
Garage Description: Y
Garage Spaces: 2
Attached Garage: Y
Flooring: Carpet, Ceramic Tile
Roof: Shingle
Heating: Central, Electric
Cooling: Central Air
Security: Smoke Detector(S)
Laundry: Electric Dryer Hookup, Inside, Laundry Room
Pets: Yes
Sewer: Public Sewer
Lot Desc.: City Limits, Landscaped, Sidewalk, Paved
Parcel ID: 7027-08-00-5500
Amenities: Cable Tv, Clubhouse, Fitness Center, Playground, Pool
Map of 402 Charlotte Way, Deland, FL 32724
Listing Courtesy Of: Ellingson Properties Llc
greg@gregellingson.com