4015 22Nd Street Se, Ocala, FL 34471
For Sale $425,000


Request Club Info by Email
Calculate Your Payment
Like this listing?
Contact the Listing Agent directly:
Listing Agent: Tasha Osbourne
Agent Phone:
352-613-6613
Agent Email:
tasha.osbourne@gmail.com
Share Property
Save Property
View Virtual Tour
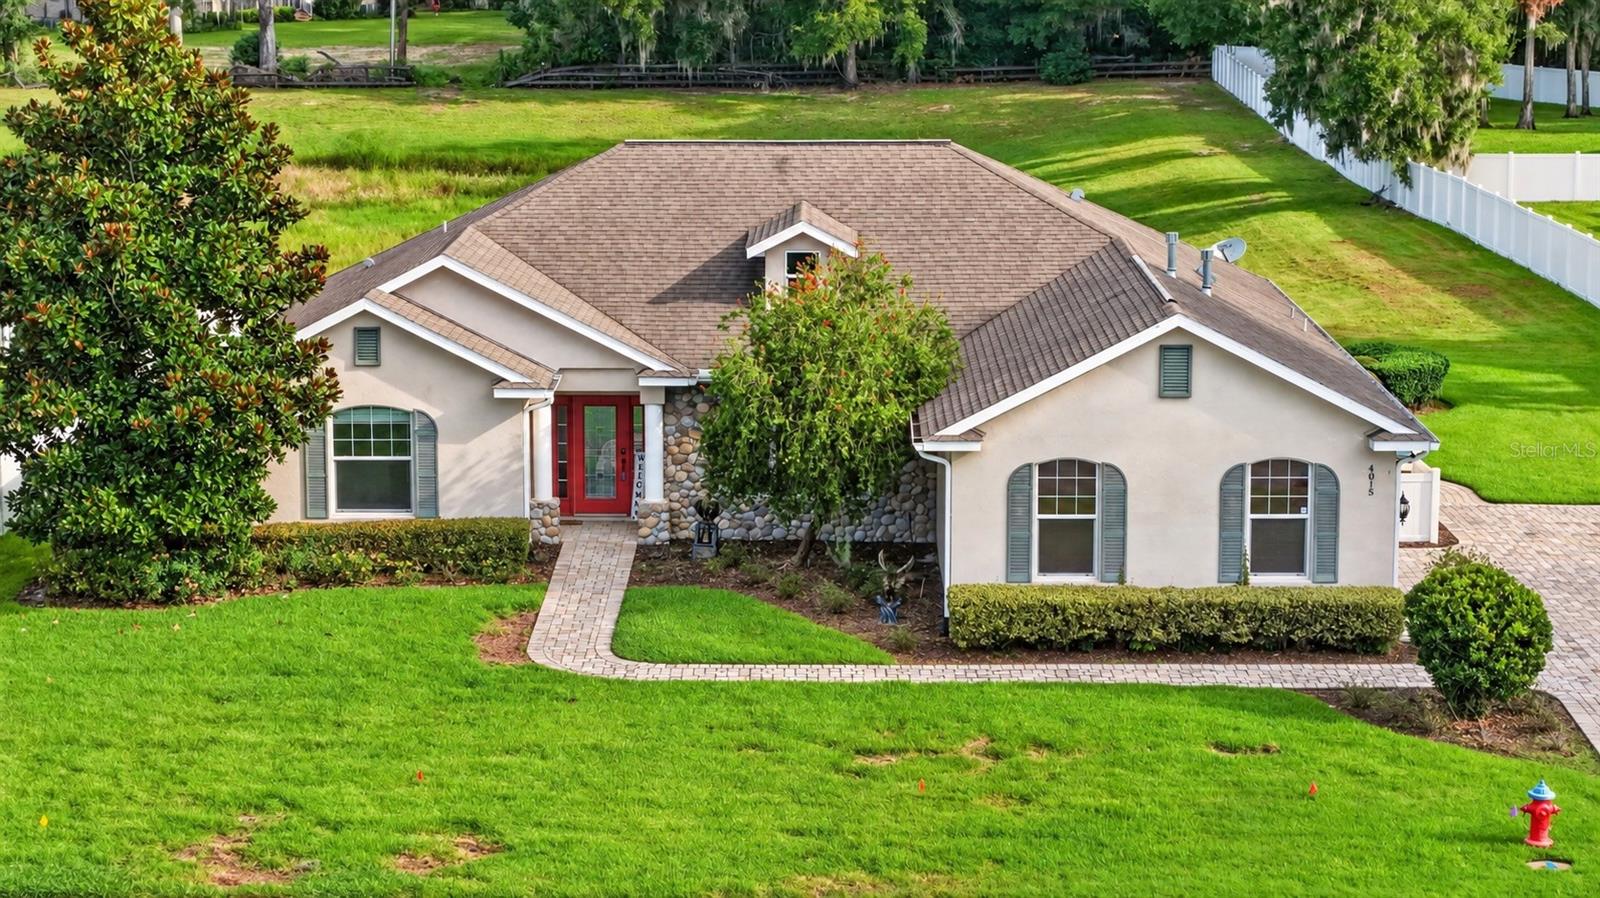
Enjoy exceptional backyard privacy with no rear neighbors- This beautifully appointed 4-bedroom, 2.5-bath home designed for comfortable everyday living and effortless entertaining. From the moment you arrive, the oversized brick-paver driveway, professionally paved walkway, and glass entry door create an impressive first impression. Inside, a bright and spacious floor plan offers a formal dining room, breakfast nook, expansive living area, and a well-designed chef's kitchen featuring granite countertops, abundant cabinetry, and a breakfast bar for casual dining. The kitchen flows seamlessly into the main living spaces, making it ideal for both everyday life and hosting family and friends. The spacious primary suite provides a private retreat with an en-suite bath featuring dual vanities, generous cabinetry, a garden tub, walk-in shower, and ample storage. Three additional bedrooms offer flexibility for family, guests, a home office, or hobby space. The true highlight of this property is the expansive outdoor entertaining area. The property backs to a retention area, creating a peaceful, open setting with no home directly behind you. Step outside to an extended brick-paver patio with a fully equipped outdoor kitchen and granite countertops, creating the perfect setting for weekend cookouts, celebrations, or relaxing Florida evenings. A separate oversized brick-paver fire pit area provides another inviting gathering space for entertaining under the stars. Additional features include a video security system, two-car garage, oversized paver driveway with parking for multiple vehicles, and generous outdoor space for recreation. With a retention pond behind the property providing additional separation and privacy, the backyard offers a peaceful setting to enjoy the outdoors. Offering a rare combination of indoor-outdoor living, generous entertaining spaces, thoughtful upgrades, and functional design, this move-in-ready home is one you won't want to miss. Schedule your private showing today!
Cathedral Ceiling(s)
Ceiling Fans(s)
Eat-in Kitchen
High Ceilings
Primary Bedroom Main Floor
Solid Wood Cabinets
Split Bedroom
Stone Counters
Thermostat
Vaulted Ceiling(s)
Walk-In Closet(s)
Window Treatments
Taxes: $2,427.76
Tax Year: 2025
Association Fee: $400.00
Association Fee Frequency: Annually
Outdoor Grill
Outdoor Kitchen
Private Mailbox
Rain Gutters
Bar Fridge
Dishwasher
Dryer
Gas Water Heater
Microwave
Range
Refrigerator
Washer
Park/Greenbelt
Trees/Woods
Elementary School: Maplewood Elementary School-M
Middle School: Osceola Middle School
Junior High: Osceola Middle School
High School: Forest High School
Building Description: Craftsman
MLS Area: 34471 - Ocala
Total Square Footage: 3,347
Price per Square Feet: $189.06
Total Floors: 1
Water: Public
Construction: Block, Stucco
Date Listed: 2026-09-28 00:00:00
Furnished: Unfurnished
Windows: Window Treatments
Parking: Driveway, Garage Faces Side
Garage Description: Y
Garage Spaces: 2
Attached Garage: Y
Flooring: Luxury Vinyl, Tile
Roof: Shingle
Heating: Central
Cooling: Central Air
Security: Smoke Detector(S)
Laundry: Gas Dryer Hookup, Laundry Closet, Washer Hookup
Pets: Yes
Sewer: Public Sewer
Lot Desc.: Greenbelt, Landscaped, Oversized Lot, Paved
Parcel ID: 29638-002-19
Listing Courtesy Of: Golden Ocala Real Estate Inc
tasha.osbourne@gmail.com
Enjoy exceptional backyard privacy with no rear neighbors- This beautifully appointed 4-bedroom, 2.5-bath home designed for comfortable everyday living and effortless entertaining. From the moment you arrive, the oversized brick-paver driveway, professionally paved walkway, and glass entry door create an impressive first impression. Inside, a bright and spacious floor plan offers a formal dining room, breakfast nook, expansive living area, and a well-designed chef's kitchen featuring granite countertops, abundant cabinetry, and a breakfast bar for casual dining. The kitchen flows seamlessly into the main living spaces, making it ideal for both everyday life and hosting family and friends. The spacious primary suite provides a private retreat with an en-suite bath featuring dual vanities, generous cabinetry, a garden tub, walk-in shower, and ample storage. Three additional bedrooms offer flexibility for family, guests, a home office, or hobby space. The true highlight of this property is the expansive outdoor entertaining area. The property backs to a retention area, creating a peaceful, open setting with no home directly behind you. Step outside to an extended brick-paver patio with a fully equipped outdoor kitchen and granite countertops, creating the perfect setting for weekend cookouts, celebrations, or relaxing Florida evenings. A separate oversized brick-paver fire pit area provides another inviting gathering space for entertaining under the stars. Additional features include a video security system, two-car garage, oversized paver driveway with parking for multiple vehicles, and generous outdoor space for recreation. With a retention pond behind the property providing additional separation and privacy, the backyard offers a peaceful setting to enjoy the outdoors. Offering a rare combination of indoor-outdoor living, generous entertaining spaces, thoughtful upgrades, and functional design, this move-in-ready home is one you won't want to miss. Schedule your private showing today!
Property Details
Price: $425,000
Sq Ft: 2,248
($189 per
sqft)
Bedrooms: 4
Bathrooms: 2
Partial Baths: 1
City: Ocala
County: Marion
Type: Single Family
Development: Summerset Estates
Acres: 0.3400
Virtual Tour/Floorplan: View
Year Built: 2014
Listing Number: OM731251
Status Code: A-Active
Taxes: $2,427.76
Tax Year: 2025
Garage:
2
/
Y
Furnishings: Unfurnished
Pets Allowed: Yes
Total Recurring Fees: $33
Total Recurring Fee Frequency: 0.00
Interior Features:
Cathedral Ceiling(s)
Ceiling Fans(s)
Eat-in Kitchen
High Ceilings
Primary Bedroom Main Floor
Solid Wood Cabinets
Split Bedroom
Stone Counters
Thermostat
Vaulted Ceiling(s)
Walk-In Closet(s)
Window Treatments
Financial Information:
Taxes: $2,427.76
Tax Year: 2025
Association Fee: $400.00
Association Fee Frequency: Annually
Exterior Features:
Outdoor Grill
Outdoor Kitchen
Private Mailbox
Rain Gutters
Equipment:
Bar Fridge
Dishwasher
Dryer
Gas Water Heater
Microwave
Range
Refrigerator
Washer
View:
Park/Greenbelt
Trees/Woods
School Information:
Elementary School: Maplewood Elementary School-M
Middle School: Osceola Middle School
Junior High: Osceola Middle School
High School: Forest High School
Additional Information:
Building Description: Craftsman
MLS Area: 34471 - Ocala
Total Square Footage: 3,347
Price per Square Feet: $189.06
Total Floors: 1
Water: Public
Construction: Block, Stucco
Date Listed: 2026-09-28 00:00:00
Furnished: Unfurnished
Windows: Window Treatments
Parking: Driveway, Garage Faces Side
Garage Description: Y
Garage Spaces: 2
Attached Garage: Y
Flooring: Luxury Vinyl, Tile
Roof: Shingle
Heating: Central
Cooling: Central Air
Security: Smoke Detector(S)
Laundry: Gas Dryer Hookup, Laundry Closet, Washer Hookup
Pets: Yes
Sewer: Public Sewer
Lot Desc.: Greenbelt, Landscaped, Oversized Lot, Paved
Parcel ID: 29638-002-19
Map of 4015 22Nd Street Se, Ocala, FL 34471
Listing Courtesy Of: Golden Ocala Real Estate Inc
tasha.osbourne@gmail.com