4012 Sunrise Drive, Sebring, FL 33872
For Sale $439,900


Request Club Info by Email
Calculate Your Payment
Like this listing?
Contact the Listing Agent directly:
Listing Agent: Emily Jones
Agent Phone:
863-446-3246
Agent Email:
ejones9858@gmail.com
Share Property
Save Property
View Virtual Tour
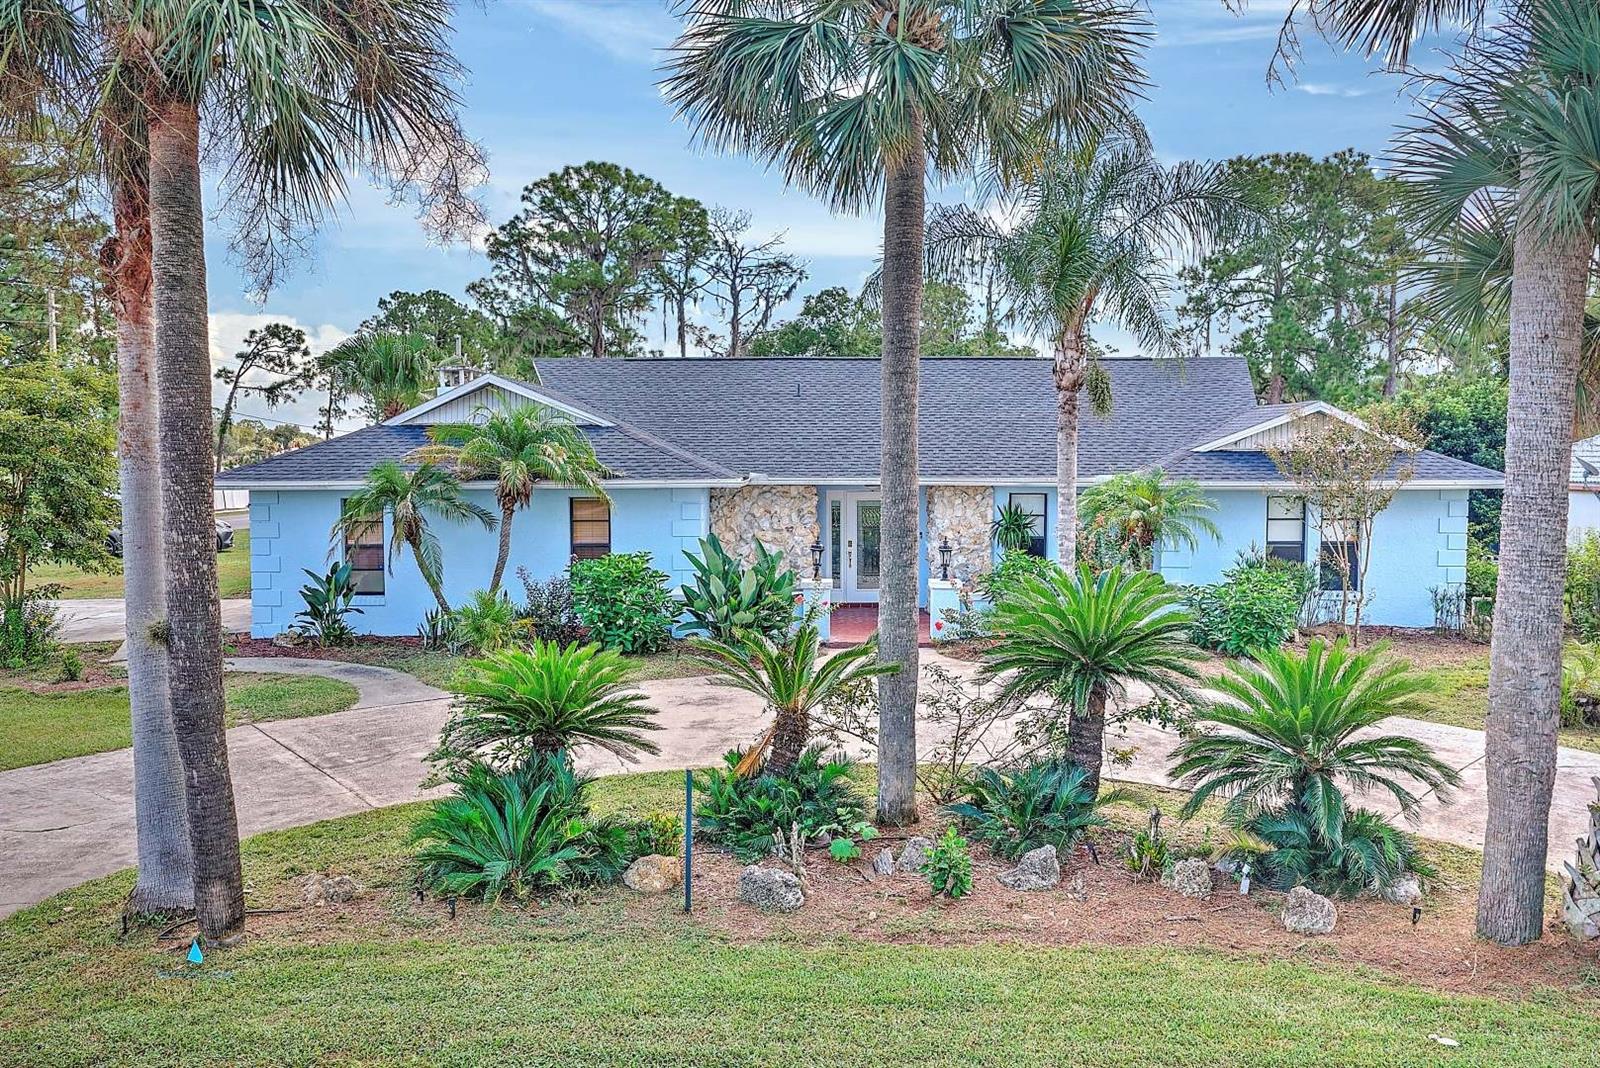
Experience elevated Florida living in this sprawling golf course pool home perfectly positioned on a corner lot along the picturesque Deer Run Golf Course in the highly sought-after Manor Hill community of Sun ‘N Lake in Sebring! Combining newly renovated elegance with the ultimate entertainer’s layout - this impressive residence features 3 spacious bedrooms, 3.5 conveniently located bathrooms, and an extraordinary offering of comfort, luxury, and breathtaking outdoor pool enjoyment! From the moment you arrive, the home’s commanding presence and beautifully landscaped setting create an unforgettable first impression. Step through the front entryway and prepare to be captivated by the massive grand front living room with plenty of natural light throughout the home, stunning views of the outdoor pool and golf course area through the sliding glass doors. Elegant, recessed lighting and ceiling fan fixtures add a sophisticated touch to the expansive formal living and designated dining areas, creating the perfect atmosphere for hosting gatherings both large and small. At the heart of the home lies an impressive chef’s kitchen designed to inspire culinary creativity and effortless entertaining - Featuring beautiful wood cabinetry, copious amounts of countertop space, stainless steel appliances, a massive center island with gas stove cooktop, and a built-in double wall oven - this incredible kitchen exudes both luxury and functionality while overlooking the home’s inviting living spaces. Designed with entertaining in mind, the oversized back family room and breakfast nook features a cozy wood-burning fireplace, tall panel windows, and seamless access to the incredible outdoor oasis beyond. The screened-in pool area overlooks the lush fairways of Deer Run Golf Course and offers the ideal setting for relaxing afternoons or unforgettable evenings with guests. The luxurious ensuite master retreat is a private sanctuary all its own - complete with dual solid glass panel door access to the pool patio and a spa-inspired bathroom designed for total relaxation. Additional highlights include tile and vinyl plank flooring throughout and major updates already completed for peace of mind including a roof replaced in 2022, Freshly painted interior in 2026, and recently updated HVAC system. This exceptional Sun ‘N Lake residence delivers the perfect combination of luxury, functionality, and golf course beauty - truly a rare opportunity to own your own private Florida retreat!
Ceiling Fans(s)
Eat-in Kitchen
Split Bedroom
Golf Course
Taxes: $5,236.83
Tax Year: 2025
Association Fee: $50.00
Association Fee Frequency: Annually
Dishwasher
Microwave
Range
Refrigerator
Golf Course
Building Description: Custom
MLS Area: 33872 - Sebring
Total Square Footage: 6,158
Price per Square Feet: $135.52
Total Floors: 1
Water: Public
Construction: Stucco
Date Listed: 2026-08-26 00:00:00
Pool: Y
Pool Description: Deck, In Ground
Furnished: Unfurnished
Parking: Circular Driveway, Converted Garage, Driveway
Flooring: Tile
Roof: Shingle
Heating: Central, Electric
Cooling: Central Air
Fireplace: Y
Laundry: Inside, Laundry Room
Pets: Yes
Sewer: Public Sewer
Lot Desc.: Corner Lot
Parcel ID: C-04-34-28-130-
Amenities: Golf Course
Listing Courtesy Of: Re/Max Realty Plus
ejones9858@gmail.com
Experience elevated Florida living in this sprawling golf course pool home perfectly positioned on a corner lot along the picturesque Deer Run Golf Course in the highly sought-after Manor Hill community of Sun ‘N Lake in Sebring! Combining newly renovated elegance with the ultimate entertainer’s layout - this impressive residence features 3 spacious bedrooms, 3.5 conveniently located bathrooms, and an extraordinary offering of comfort, luxury, and breathtaking outdoor pool enjoyment! From the moment you arrive, the home’s commanding presence and beautifully landscaped setting create an unforgettable first impression. Step through the front entryway and prepare to be captivated by the massive grand front living room with plenty of natural light throughout the home, stunning views of the outdoor pool and golf course area through the sliding glass doors. Elegant, recessed lighting and ceiling fan fixtures add a sophisticated touch to the expansive formal living and designated dining areas, creating the perfect atmosphere for hosting gatherings both large and small. At the heart of the home lies an impressive chef’s kitchen designed to inspire culinary creativity and effortless entertaining - Featuring beautiful wood cabinetry, copious amounts of countertop space, stainless steel appliances, a massive center island with gas stove cooktop, and a built-in double wall oven - this incredible kitchen exudes both luxury and functionality while overlooking the home’s inviting living spaces. Designed with entertaining in mind, the oversized back family room and breakfast nook features a cozy wood-burning fireplace, tall panel windows, and seamless access to the incredible outdoor oasis beyond. The screened-in pool area overlooks the lush fairways of Deer Run Golf Course and offers the ideal setting for relaxing afternoons or unforgettable evenings with guests. The luxurious ensuite master retreat is a private sanctuary all its own - complete with dual solid glass panel door access to the pool patio and a spa-inspired bathroom designed for total relaxation. Additional highlights include tile and vinyl plank flooring throughout and major updates already completed for peace of mind including a roof replaced in 2022, Freshly painted interior in 2026, and recently updated HVAC system. This exceptional Sun ‘N Lake residence delivers the perfect combination of luxury, functionality, and golf course beauty - truly a rare opportunity to own your own private Florida retreat!
Property Details
Price: $439,900
Sq Ft: 3,246
($136 per
sqft)
Bedrooms: 3
Bathrooms: 3
Partial Baths: 1
City: Sebring
County: Highlands
Type: Single Family
Development: Sun N Lake
Acres: 0.3900
Virtual Tour/Floorplan: View
Year Built: 1978
Listing Number: OM731030
Status Code: A-Active
Taxes: $5,236.83
Tax Year: 2025
Garage:
Furnishings: Unfurnished
Pets Allowed: Yes
Total Recurring Fees: $4
Total Recurring Fee Frequency: 0.00
Interior Features:
Ceiling Fans(s)
Eat-in Kitchen
Split Bedroom
Amenities:
Golf Course
Financial Information:
Taxes: $5,236.83
Tax Year: 2025
Association Fee: $50.00
Association Fee Frequency: Annually
Equipment:
Dishwasher
Microwave
Range
Refrigerator
View:
Golf Course
Additional Information:
Building Description: Custom
MLS Area: 33872 - Sebring
Total Square Footage: 6,158
Price per Square Feet: $135.52
Total Floors: 1
Water: Public
Construction: Stucco
Date Listed: 2026-08-26 00:00:00
Pool: Y
Pool Description: Deck, In Ground
Furnished: Unfurnished
Parking: Circular Driveway, Converted Garage, Driveway
Flooring: Tile
Roof: Shingle
Heating: Central, Electric
Cooling: Central Air
Fireplace: Y
Laundry: Inside, Laundry Room
Pets: Yes
Sewer: Public Sewer
Lot Desc.: Corner Lot
Parcel ID: C-04-34-28-130-
Amenities: Golf Course
Map of 4012 Sunrise Drive, Sebring, FL 33872
Listing Courtesy Of: Re/Max Realty Plus
ejones9858@gmail.com