4012 Central Avenue N, Tampa, FL 33603
Pending $459,900


Request Club Info by Email
Calculate Your Payment
Like this listing?
Contact the Listing Agent directly:
Listing Agent: Betsy Tinervin
Agent Phone:
727-270-0912
Agent Email:
betsytinervin@gmail.com
Share Property
Save Property
View Virtual Tour
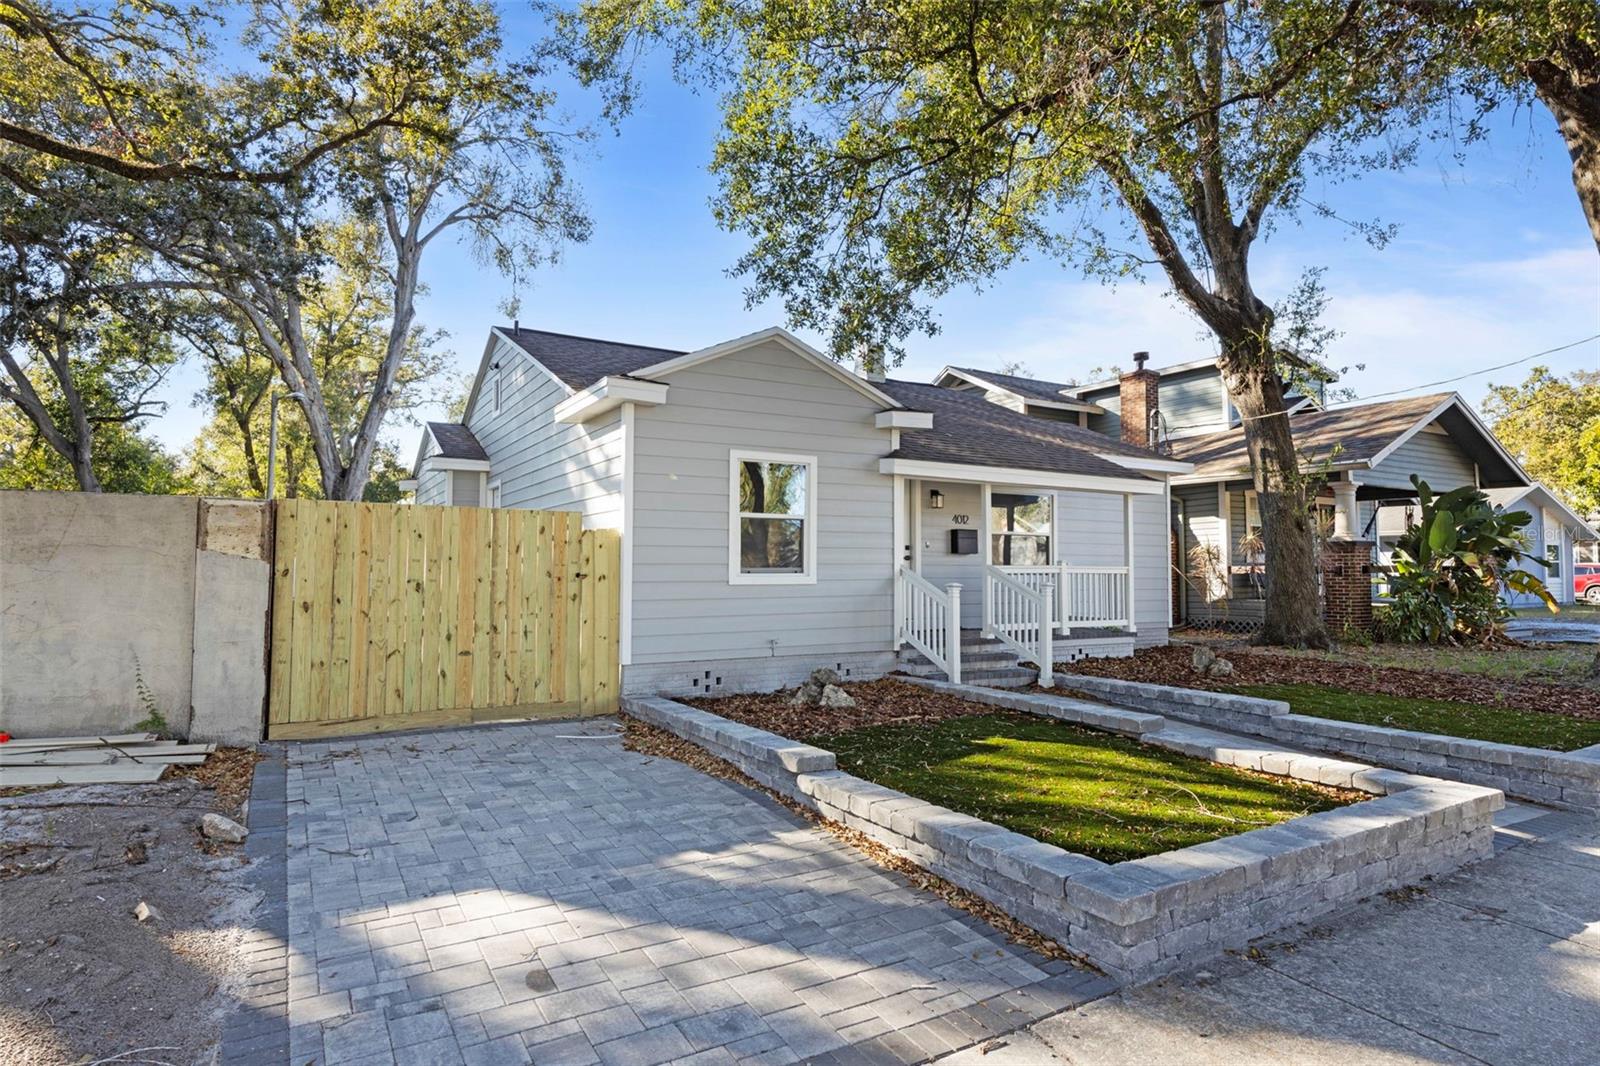
Under contract-accepting backup offers. FREE HOME WARRANTY INCLUDED! Welcome to 4012 Central Ave in Tampa — a FULLY REMODELED 3 BEDROOM, 2.5 BATHROOM home featuring a bright OPEN FLOOR PLAN and truly MOVE-IN READY convenience. This beautifully updated property showcases BRAND NEW LUXURY VINYL PLANK FLOORING THROUGHOUT, COMPLETELY REDONE BATHROOMS, and a spacious PRIMARY SUITE with DUAL SINKS, a HUGE WALK-IN SHOWER, and a WALK-IN CLOSET. The home also includes a NEW ROOF, NEW HVAC, NEW WINDOWS, BRAND NEW ELECTRICAL PANEL (2025), BRAND NEW WATER HEATER (2025), BRAND NEW STAINLESS STEEL APPLIANCES, and stunning NEW QUARTZ COUNTERTOPS. The open layout flows seamlessly from the living area into the kitchen and dining space, perfect for entertaining and everyday living. Outside, enjoy a FULLY FENCED YARD, NEW LANDSCAPING, LOW-MAINTENANCE TURF in the front yard, a welcoming FRONT PORCH, and a LARGE DRIVEWAY with room to park MULTIPLE VEHICLES. Located in the heart of TAMPA, FLORIDA, this home offers convenient access to DOWNTOWN TAMPA, major highways, Tampa International Airport, shopping, dining, parks, and top-rated schools. For added peace of mind, a FULL INSPECTION REPORT, 4-POINT INSPECTION, AND WIND MITIGATION REPORT (COMPLETED IN 2026) are attached in the MLS. This is a TURNKEY opportunity in one of Tampa’s most desirable and growing areas you don’t want to miss.
Ceiling Fans(s)
Living Room/Dining Room Combo
Open Floorplan
Primary Bedroom Main Floor
Walk-In Closet(s)
Taxes: $780.79
Tax Year: 2024
Private Yard
Dishwasher
Microwave
Range
Elementary School: Broward-Hb
Middle School: Memorial-Hb
Junior High: Memorial-Hb
High School: Hillsborough-Hb
MLS Area: 33603 - Tampa / Seminole Heights
Total Square Footage: 1,555
Price per Square Feet: $306.80
Total Floors: 1
Water: Public
Construction: Frame
Date Listed: 2026-02-19 00:00:00
Furnished: Unfurnished
Flooring: Luxury Vinyl
Roof: Shingle
Heating: Central
Cooling: Central Air
Laundry: Inside
Sewer: Public Sewer
Parcel ID: A-01-29-18-4Gy-
Listing Courtesy Of: Real Broker, Llc
betsytinervin@gmail.com
Under contract-accepting backup offers. FREE HOME WARRANTY INCLUDED! Welcome to 4012 Central Ave in Tampa — a FULLY REMODELED 3 BEDROOM, 2.5 BATHROOM home featuring a bright OPEN FLOOR PLAN and truly MOVE-IN READY convenience. This beautifully updated property showcases BRAND NEW LUXURY VINYL PLANK FLOORING THROUGHOUT, COMPLETELY REDONE BATHROOMS, and a spacious PRIMARY SUITE with DUAL SINKS, a HUGE WALK-IN SHOWER, and a WALK-IN CLOSET. The home also includes a NEW ROOF, NEW HVAC, NEW WINDOWS, BRAND NEW ELECTRICAL PANEL (2025), BRAND NEW WATER HEATER (2025), BRAND NEW STAINLESS STEEL APPLIANCES, and stunning NEW QUARTZ COUNTERTOPS. The open layout flows seamlessly from the living area into the kitchen and dining space, perfect for entertaining and everyday living. Outside, enjoy a FULLY FENCED YARD, NEW LANDSCAPING, LOW-MAINTENANCE TURF in the front yard, a welcoming FRONT PORCH, and a LARGE DRIVEWAY with room to park MULTIPLE VEHICLES. Located in the heart of TAMPA, FLORIDA, this home offers convenient access to DOWNTOWN TAMPA, major highways, Tampa International Airport, shopping, dining, parks, and top-rated schools. For added peace of mind, a FULL INSPECTION REPORT, 4-POINT INSPECTION, AND WIND MITIGATION REPORT (COMPLETED IN 2026) are attached in the MLS. This is a TURNKEY opportunity in one of Tampa’s most desirable and growing areas you don’t want to miss.
Property Details
Price: $459,900
Sq Ft: 1,499
($307 per
sqft)
Bedrooms: 3
Bathrooms: 2
Partial Baths: 1
City: Tampa
County: Hillsborough
Type: Single Family
Development: De Leon Park
Acres: 0.1500
Virtual Tour/Floorplan: View
Year Built: 1941
Listing Number: TB8475080
Status Code: Pending
Taxes: $780.79
Tax Year: 2024
Garage:
Furnishings: Unfurnished
Interior Features:
Ceiling Fans(s)
Living Room/Dining Room Combo
Open Floorplan
Primary Bedroom Main Floor
Walk-In Closet(s)
Financial Information:
Taxes: $780.79
Tax Year: 2024
Exterior Features:
Private Yard
Equipment:
Dishwasher
Microwave
Range
School Information:
Elementary School: Broward-Hb
Middle School: Memorial-Hb
Junior High: Memorial-Hb
High School: Hillsborough-Hb
Additional Information:
MLS Area: 33603 - Tampa / Seminole Heights
Total Square Footage: 1,555
Price per Square Feet: $306.80
Total Floors: 1
Water: Public
Construction: Frame
Date Listed: 2026-02-19 00:00:00
Furnished: Unfurnished
Flooring: Luxury Vinyl
Roof: Shingle
Heating: Central
Cooling: Central Air
Laundry: Inside
Sewer: Public Sewer
Parcel ID: A-01-29-18-4Gy-
Map of 4012 Central Avenue N, Tampa, FL 33603
Listing Courtesy Of: Real Broker, Llc
betsytinervin@gmail.com