4010 Sapsucker Loop, Sanford, FL 32773
For Sale $469,900


Request Club Info by Email
Calculate Your Payment
Like this listing?
Contact the Listing Agent directly:
Listing Agent: Kevin Asenjo
Agent Phone:
407-844-5252
Agent Email:
kevin.asenjo@outlook.com
Share Property
Save Property
View Virtual Tour
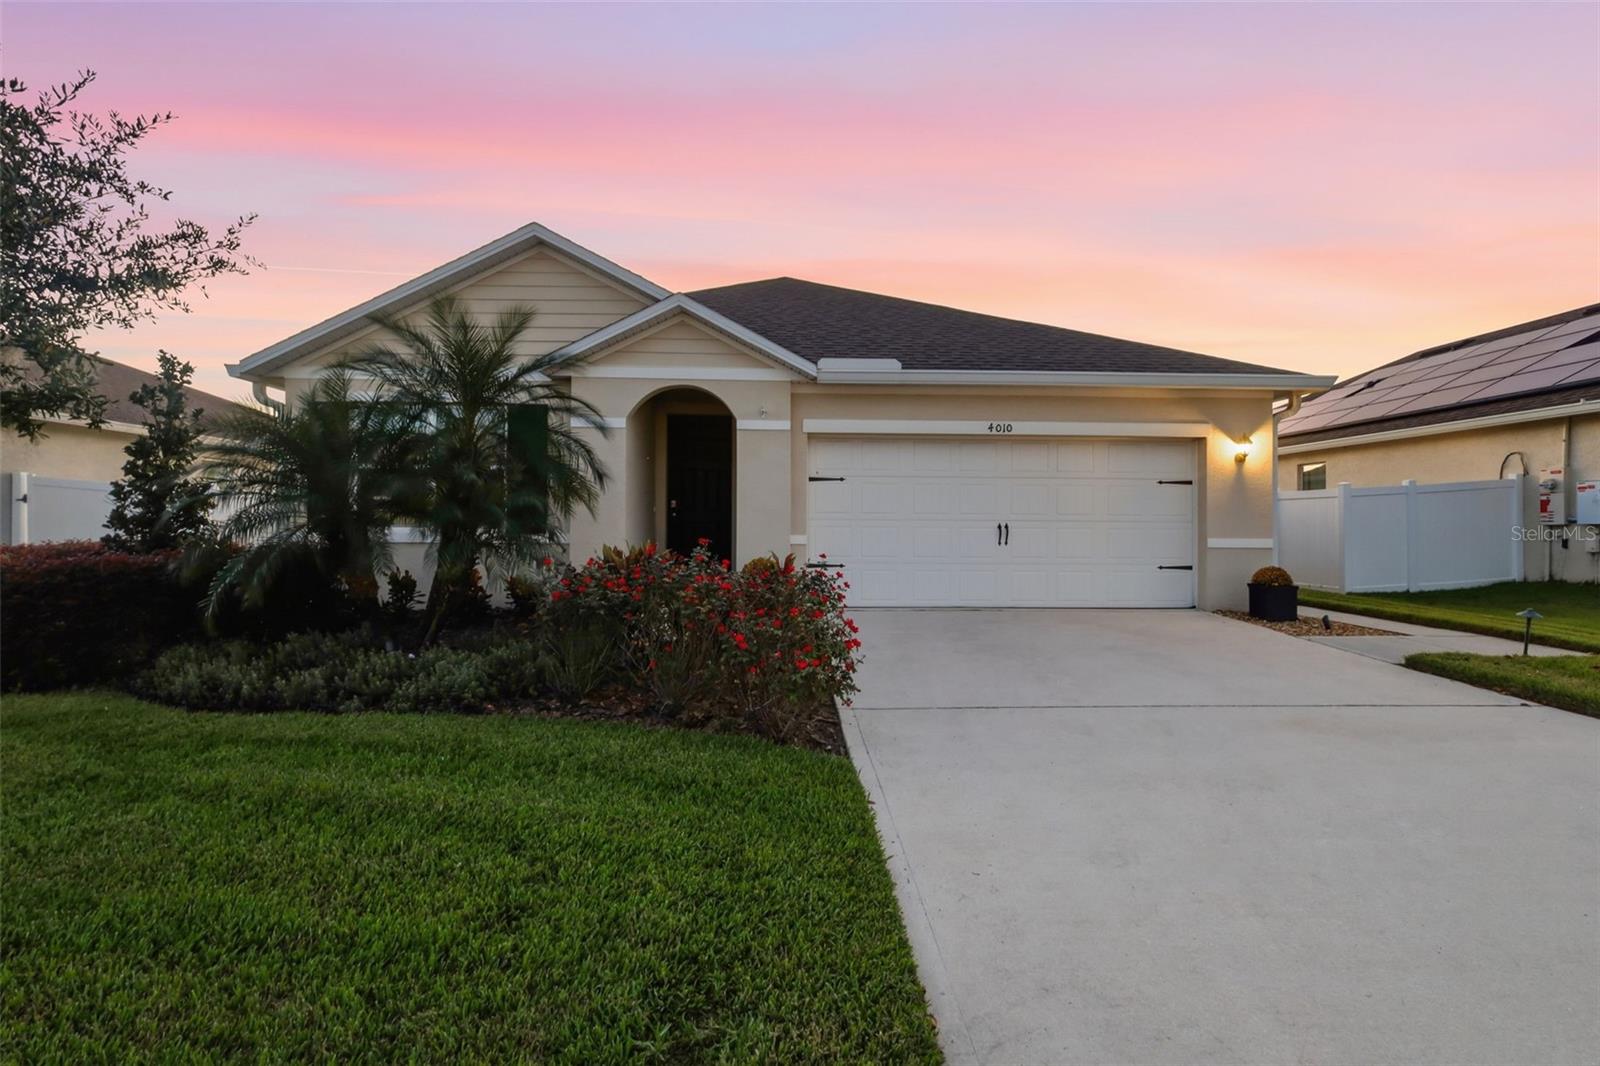
Welcome to this beautifully maintained, single-story home nestled inside the highly sought-after, gated community of Wyndham Preserve! Built in 2021, this modern open-concept floor plan features 3 spacious bedrooms, 2 full bathrooms, and a convenient half bath perfect for guests. The heart of the home boasts a seamless kitchen and family room combination, complete with high ceilings, premium stone countertops, and an abundance of natural light. Energy-efficient upgrades include insulated double-pane Low-E windows and a high-efficiency electric central heat pump to keep utility costs low year-round. This all-electric home offers a split-bedroom layout for maximum primary suite privacy, a dedicated inside laundry room, a pristine 2-car garage, and a rear sliding glass door leading to your backyard oasis. Residents enjoy fantastic HOA amenities, including a resort-style community pool, cabana, dog park, and plenty of sidewalks for a nice long neighborhood walk, all with NO CDD fees! Conveniently located just minutes from the Orlando Sanford International Airport, major highways (FL-417 and I-4), and local dining. Schedule your private showing today!
Carbon Monoxide Detector(s)
Ceiling Fans(s)
Kitchen/Family Room Combo
Living Room/Dining Room Combo
Primary Bedroom Main Floor
Split Bedroom
Thermostat
Walk-In Closet(s)
Taxes: $216,783.00
Tax Year: 2025
Association Fee: $345.00
Association Fee Frequency: Quarterly
Garden
Dishwasher
Dryer
Microwave
Refrigerator
Washer
MLS Area: 32773 - Sanford
Total Square Footage: 7,190
Price per Square Feet: $276.90
Water: Public
Construction: Concrete, Frame
Date Listed: 2026-10-16 00:00:00
Pool: Y
Pool Description: In Ground
Furnished: Unfurnished
Windows: Carbon Mono/Detector, Blinds, Double Hung, Double Pane Windows, Insulated Windows, Low-Emissivity Windows, Shades, Window Treatments
Garage Description: Y
Attached Garage: Y
Flooring: Carpet, Ceramic Tile
Roof: Shingle
Heating: Central, Electric, Exhaust Fan, Heat Pump
Cooling: Central Air
Security: Fire Alarm, Gated Community, Secured Garage/Parking, Security Gate, Smoke Detector(S)
Laundry: Electric Dryer Hookup, Inside, Laundry Room, Washer Hookup
Pets: Yes
Sewer: Public Sewer
Parcel ID: 17-20-31-504-00
Listing Courtesy Of: Coldwell Banker Realty
kevin.asenjo@outlook.com
Welcome to this beautifully maintained, single-story home nestled inside the highly sought-after, gated community of Wyndham Preserve! Built in 2021, this modern open-concept floor plan features 3 spacious bedrooms, 2 full bathrooms, and a convenient half bath perfect for guests. The heart of the home boasts a seamless kitchen and family room combination, complete with high ceilings, premium stone countertops, and an abundance of natural light. Energy-efficient upgrades include insulated double-pane Low-E windows and a high-efficiency electric central heat pump to keep utility costs low year-round. This all-electric home offers a split-bedroom layout for maximum primary suite privacy, a dedicated inside laundry room, a pristine 2-car garage, and a rear sliding glass door leading to your backyard oasis. Residents enjoy fantastic HOA amenities, including a resort-style community pool, cabana, dog park, and plenty of sidewalks for a nice long neighborhood walk, all with NO CDD fees! Conveniently located just minutes from the Orlando Sanford International Airport, major highways (FL-417 and I-4), and local dining. Schedule your private showing today!
Property Details
Price: $469,900
Sq Ft: 1,697
($277 per
sqft)
Bedrooms: 3
Bathrooms: 2
City: Sanford
County: Seminole
Type: Single Family
Development: Wyndham Preserve Pine Way
Acres: 0.1700
Virtual Tour/Floorplan: View
Year Built: 2021
Listing Number: O6449819
Status Code: A-Active
Taxes: $216,783.00
Tax Year: 2025
Garage:
Y
Furnishings: Unfurnished
Pets Allowed: Yes
Total Recurring Fees: $115
Total Recurring Fee Frequency: 0.00
Interior Features:
Carbon Monoxide Detector(s)
Ceiling Fans(s)
Kitchen/Family Room Combo
Living Room/Dining Room Combo
Primary Bedroom Main Floor
Split Bedroom
Thermostat
Walk-In Closet(s)
Financial Information:
Taxes: $216,783.00
Tax Year: 2025
Association Fee: $345.00
Association Fee Frequency: Quarterly
Exterior Features:
Garden
Equipment:
Dishwasher
Dryer
Microwave
Refrigerator
Washer
Additional Information:
MLS Area: 32773 - Sanford
Total Square Footage: 7,190
Price per Square Feet: $276.90
Water: Public
Construction: Concrete, Frame
Date Listed: 2026-10-16 00:00:00
Pool: Y
Pool Description: In Ground
Furnished: Unfurnished
Windows: Carbon Mono/Detector, Blinds, Double Hung, Double Pane Windows, Insulated Windows, Low-Emissivity Windows, Shades, Window Treatments
Garage Description: Y
Attached Garage: Y
Flooring: Carpet, Ceramic Tile
Roof: Shingle
Heating: Central, Electric, Exhaust Fan, Heat Pump
Cooling: Central Air
Security: Fire Alarm, Gated Community, Secured Garage/Parking, Security Gate, Smoke Detector(S)
Laundry: Electric Dryer Hookup, Inside, Laundry Room, Washer Hookup
Pets: Yes
Sewer: Public Sewer
Parcel ID: 17-20-31-504-00
Map of 4010 Sapsucker Loop, Sanford, FL 32773
Listing Courtesy Of: Coldwell Banker Realty
kevin.asenjo@outlook.com