4007 Oakrise Loop, Davenport, FL 33837
For Sale $784,990


Request Club Info by Email
Calculate Your Payment
Like this listing?
Contact the Listing Agent directly:
Listing Agent: Keegan Siegfried
Agent Phone:
813-670-7226
Agent Email:
keegan@paramounthomegroup.com
Share Property
Save Property
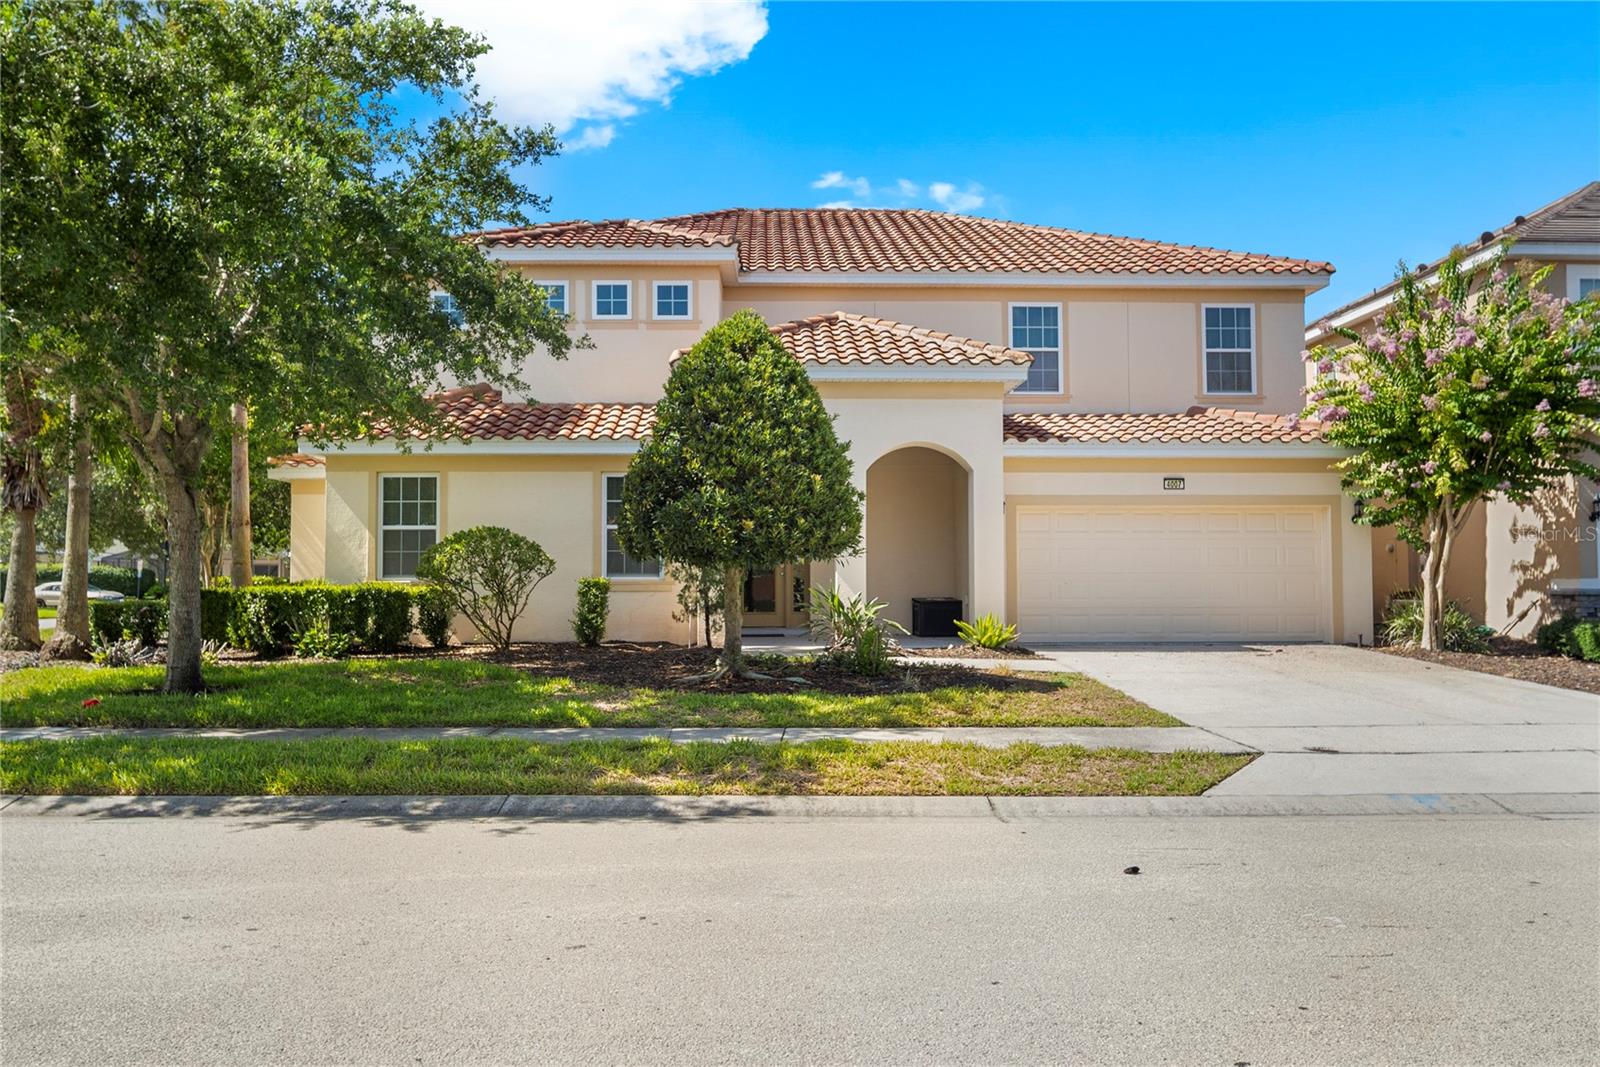
A corner lot in guard-gated Solterra Resort sets the stage for this 9-bedroom, 7-bath home, built to handle a crowd. The dining table alone seats ten, the kitchen island adds more counter seating beyond that, and a Star Wars-themed media room with its own wet bar and beverage cooler gives kids and adults separate corners of the house to claim as their own. Every bed, couch, chair, and table stays with the sale — the seller is including the full furniture package, so the home transitions straight into use as a primary residence, vacation rental, or investment property without a setup period. The screened pool and covered lanai give the corner lot real outdoor square footage, with shaded lounge seating set apart from the dining area so the space works for both quiet mornings and full-house gatherings. For anyone buying with rental income in mind, the math is already started: the seller confirms plenty of upcoming bookings already on the calendar. That's revenue a buyer steps into rather than builds from scratch. No additional system updates or replacement ages have been disclosed by the seller; flooring, cabinetry, ceiling details, and bathroom finishes throughout are as shown in the photos. Solterra Resort runs a staffed guard gate and community amenities, and Davenport's location keeps Disney, Universal, and the rest of the Orlando attraction corridor within easy striking distance, along with the shopping, dining, and highway access that make Central Florida living convenient.
Ceiling Fans(s)
Eat-in Kitchen
High Ceilings
Kitchen/Family Room Combo
Open Floorplan
Primary Bedroom Main Floor
Walk-In Closet(s)
Fitness Center
Gated
Playground
Pool
Tennis Court(s)
Taxes: $13,550.43
Tax Year: 2025
Association Fee: $875.00
Association Fee Frequency: Quarterly
Lighting
Sidewalk
Dishwasher
Dryer
Microwave
Range
Refrigerator
Washer
MLS Area: 33837 - Davenport
Total Square Footage: 5,445
Price per Square Feet: $171.10
Total Floors: 2
Water: Public
Construction: Block, Stucco
Date Listed: 2026-07-01 00:00:00
Pool: Y
Pool Description: Gunite, Heated, In Ground, Lighting, Screen Enclosure
Furnished: Unfurnished
Garage Description: Y
Garage Spaces: 2
Attached Garage: Y
Flooring: Tile, Vinyl
Roof: Shingle
Heating: Central
Cooling: Central Air
Laundry: Inside, Laundry Room, Upper Level
Pets: Yes
Sewer: Public Sewer
Lot Desc.: Corner Lot, City Limits, In County, Sidewalk, Paved
Parcel ID: 27-26-10-701302
Amenities: Fitness Center, Gated, Playground, Pool, Tennis Court(S)
Listing Courtesy Of: Lpt Realty, Llc
keegan@paramounthomegroup.com
A corner lot in guard-gated Solterra Resort sets the stage for this 9-bedroom, 7-bath home, built to handle a crowd. The dining table alone seats ten, the kitchen island adds more counter seating beyond that, and a Star Wars-themed media room with its own wet bar and beverage cooler gives kids and adults separate corners of the house to claim as their own. Every bed, couch, chair, and table stays with the sale — the seller is including the full furniture package, so the home transitions straight into use as a primary residence, vacation rental, or investment property without a setup period. The screened pool and covered lanai give the corner lot real outdoor square footage, with shaded lounge seating set apart from the dining area so the space works for both quiet mornings and full-house gatherings. For anyone buying with rental income in mind, the math is already started: the seller confirms plenty of upcoming bookings already on the calendar. That's revenue a buyer steps into rather than builds from scratch. No additional system updates or replacement ages have been disclosed by the seller; flooring, cabinetry, ceiling details, and bathroom finishes throughout are as shown in the photos. Solterra Resort runs a staffed guard gate and community amenities, and Davenport's location keeps Disney, Universal, and the rest of the Orlando attraction corridor within easy striking distance, along with the shopping, dining, and highway access that make Central Florida living convenient.
Property Details
Price: $784,990
Sq Ft: 4,588
($171 per
sqft)
Bedrooms: 9
Bathrooms: 7
City: Davenport
County: Polk
Type: Single Family
Development: Oakmont
Subdivision: Oakmont Ph 01
Acres: 0.2300
Year Built: 2016
Listing Number: TB8524426
Status Code: A-Active
Taxes: $13,550.43
Tax Year: 2025
Garage:
2
/
Y
Furnishings: Unfurnished
Pets Allowed: Yes
Total Recurring Fees: $292
Total Recurring Fee Frequency: 0.00
Interior Features:
Ceiling Fans(s)
Eat-in Kitchen
High Ceilings
Kitchen/Family Room Combo
Open Floorplan
Primary Bedroom Main Floor
Walk-In Closet(s)
Amenities:
Fitness Center
Gated
Playground
Pool
Tennis Court(s)
Financial Information:
Taxes: $13,550.43
Tax Year: 2025
Association Fee: $875.00
Association Fee Frequency: Quarterly
Exterior Features:
Lighting
Sidewalk
Equipment:
Dishwasher
Dryer
Microwave
Range
Refrigerator
Washer
Additional Information:
MLS Area: 33837 - Davenport
Total Square Footage: 5,445
Price per Square Feet: $171.10
Total Floors: 2
Water: Public
Construction: Block, Stucco
Date Listed: 2026-07-01 00:00:00
Pool: Y
Pool Description: Gunite, Heated, In Ground, Lighting, Screen Enclosure
Furnished: Unfurnished
Garage Description: Y
Garage Spaces: 2
Attached Garage: Y
Flooring: Tile, Vinyl
Roof: Shingle
Heating: Central
Cooling: Central Air
Laundry: Inside, Laundry Room, Upper Level
Pets: Yes
Sewer: Public Sewer
Lot Desc.: Corner Lot, City Limits, In County, Sidewalk, Paved
Parcel ID: 27-26-10-701302
Amenities: Fitness Center, Gated, Playground, Pool, Tennis Court(S)
Map of 4007 Oakrise Loop, Davenport, FL 33837
Listing Courtesy Of: Lpt Realty, Llc
keegan@paramounthomegroup.com