4006 75Th Terrace, Sarasota, FL 34243
For Sale $399,900


Request Club Info by Email
Calculate Your Payment
Like this listing?
Contact the Listing Agent directly:
Listing Agent: Kathy Duggan
Agent Phone:
941-685-4337
Agent Email:
jgisrq@gmail.com
Share Property
Save Property
View Virtual Tour
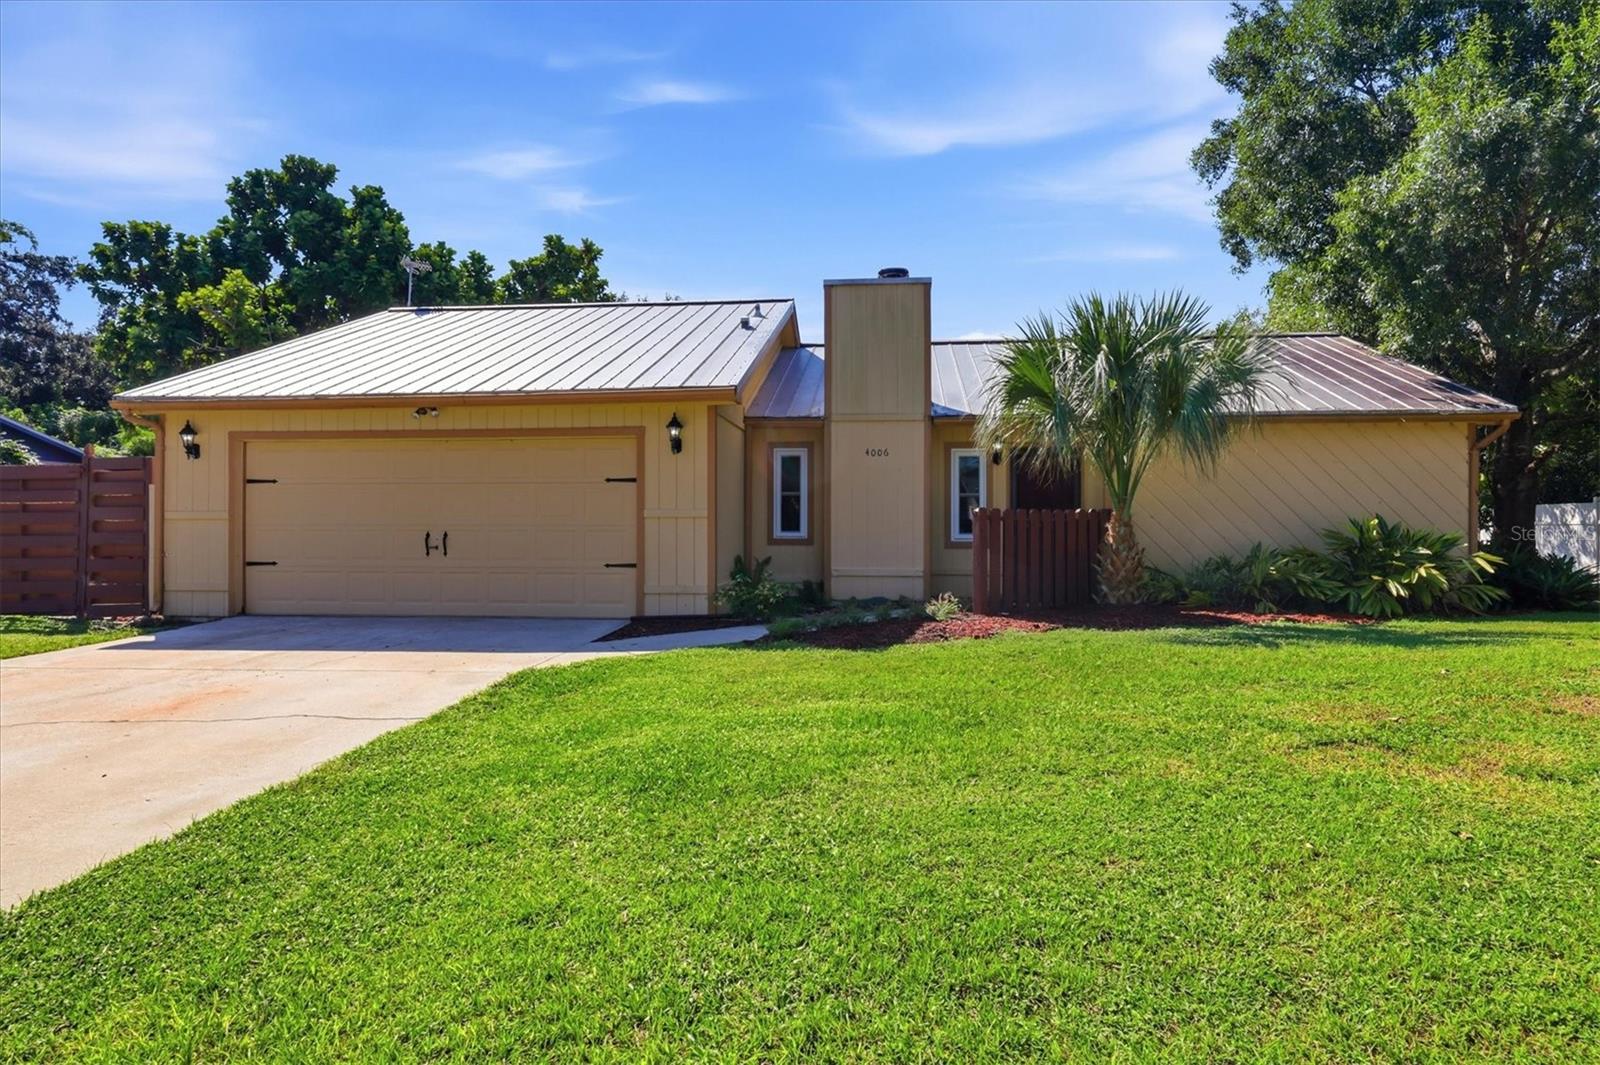
This well-maintained (3) Bedroom, (2) bath, (2) car garage Lakefront POOL home combines peaceful residential living with everyday convenience. It is NOT in the Flood Zone and there are NO Deed Restrictions, leaving ample room for boats, RVs, and additional vehicles. Step inside to a bright, open layout with a high ceiling, wood-burning fireplace and a seamless flow among the living, dining, and kitchen areas. Sliding glass doors fill the space with natural light and frame views of the private pool area. The kitchen offers granite-look countertops, ample cabinetry, and a large breakfast bar ideal for casual meals, entertaining, or staying connected. The split-bedroom floor plan provides privacy, with a spacious primary suite and two additional bedrooms that can serve as guest rooms, a home office, or space for a growing household. Outside, the screened pool area is designed for year-round enjoyment, from weekend gatherings and quiet evenings to a refreshing swim after a long day. Beyond the pool, the backyard provides plenty of room for pets, play, or future enhancements. There is also an attached 10'x13' Workshop with air conditioning. A metal roof, hurricane rated windows and a solar water heater adds extra peace of mind. This PRIME LOCATION is minutes to I-75, UTC shopping district, Siesta Key and Lido Beach, the SRQ Int’l Airport and Downtown Sarasota. Schedule your private showing today!
Ceiling Fans(s)
Chair Rail
Primary Bedroom Main Floor
Split Bedroom
Thermostat
Vaulted Ceiling(s)
Walk-In Closet(s)
Window Treatments
Taxes: $1,728.00
Tax Year: 2025
Dog Run
Fire Pit
Hurricane Shutters
Lighting
Outdoor Shower
Private Mailbox
Private Yard
Rain Gutters
Storage
Dishwasher
Disposal
Dryer
Microwave
Range
Refrigerator
Washer
Pool
Water
Lake Front
View: Lake
Elementary School: Kinnan Elementary
Middle School: Braden River Middle
Junior High: Braden River Middle
High School: Southeast High
Building Description: Florida
MLS Area: 34243 - Sarasota
Total Square Footage: 2,233
Price per Square Feet: $321.72
Water: Public
Construction: Frame, Wood Siding
Date Listed: 2026-10-13 00:00:00
Pool: Y
Pool Description: In Ground, Auto Cleaner, Child Safety Fence, Deck, Fiberglass, Lighting, Pool Sweep, Screen Enclosure, Solar Heat, Tile
Furnished: Unfurnished
Windows: Blinds, Double Pane Windows, Storm Window(S), Window Treatments
Garage Description: Y
Garage Spaces: 2
Attached Garage: Y
Flooring: Ceramic Tile, Vinyl
Roof: Metal
Heating: Central
Cooling: Central Air
Fireplace: Y
Laundry: Electric Dryer Hookup, In Garage, Washer Hookup
Sewer: Septic Tank
Lot Desc.: In County, Landscaped, Oversized Lot, Paved
Parcel ID: 1945900551
Listing Courtesy Of: Area 342 Property Specialists
jgisrq@gmail.com
This well-maintained (3) Bedroom, (2) bath, (2) car garage Lakefront POOL home combines peaceful residential living with everyday convenience. It is NOT in the Flood Zone and there are NO Deed Restrictions, leaving ample room for boats, RVs, and additional vehicles. Step inside to a bright, open layout with a high ceiling, wood-burning fireplace and a seamless flow among the living, dining, and kitchen areas. Sliding glass doors fill the space with natural light and frame views of the private pool area. The kitchen offers granite-look countertops, ample cabinetry, and a large breakfast bar ideal for casual meals, entertaining, or staying connected. The split-bedroom floor plan provides privacy, with a spacious primary suite and two additional bedrooms that can serve as guest rooms, a home office, or space for a growing household. Outside, the screened pool area is designed for year-round enjoyment, from weekend gatherings and quiet evenings to a refreshing swim after a long day. Beyond the pool, the backyard provides plenty of room for pets, play, or future enhancements. There is also an attached 10'x13' Workshop with air conditioning. A metal roof, hurricane rated windows and a solar water heater adds extra peace of mind. This PRIME LOCATION is minutes to I-75, UTC shopping district, Siesta Key and Lido Beach, the SRQ Int’l Airport and Downtown Sarasota. Schedule your private showing today!
Property Details
Price: $399,900
Sq Ft: 1,243
($322 per
sqft)
Bedrooms: 3
Bathrooms: 2
City: Sarasota
County: Manatee
Type: Single Family
Development: Gordons
Acres: 0.3800
Virtual Tour/Floorplan: View
Year Built: 1985
Listing Number: A4709219
Status Code: A-Active
Taxes: $1,728.00
Tax Year: 2025
Garage:
2
/
Y
Furnishings: Unfurnished
Interior Features:
Ceiling Fans(s)
Chair Rail
Primary Bedroom Main Floor
Split Bedroom
Thermostat
Vaulted Ceiling(s)
Walk-In Closet(s)
Window Treatments
Financial Information:
Taxes: $1,728.00
Tax Year: 2025
Exterior Features:
Dog Run
Fire Pit
Hurricane Shutters
Lighting
Outdoor Shower
Private Mailbox
Private Yard
Rain Gutters
Storage
Equipment:
Dishwasher
Disposal
Dryer
Microwave
Range
Refrigerator
Washer
View:
Pool
Water
Waterfront Description:
Lake Front
View: Lake
School Information:
Elementary School: Kinnan Elementary
Middle School: Braden River Middle
Junior High: Braden River Middle
High School: Southeast High
Additional Information:
Building Description: Florida
MLS Area: 34243 - Sarasota
Total Square Footage: 2,233
Price per Square Feet: $321.72
Water: Public
Construction: Frame, Wood Siding
Date Listed: 2026-10-13 00:00:00
Pool: Y
Pool Description: In Ground, Auto Cleaner, Child Safety Fence, Deck, Fiberglass, Lighting, Pool Sweep, Screen Enclosure, Solar Heat, Tile
Furnished: Unfurnished
Windows: Blinds, Double Pane Windows, Storm Window(S), Window Treatments
Garage Description: Y
Garage Spaces: 2
Attached Garage: Y
Flooring: Ceramic Tile, Vinyl
Roof: Metal
Heating: Central
Cooling: Central Air
Fireplace: Y
Laundry: Electric Dryer Hookup, In Garage, Washer Hookup
Sewer: Septic Tank
Lot Desc.: In County, Landscaped, Oversized Lot, Paved
Parcel ID: 1945900551
Map of 4006 75Th Terrace, Sarasota, FL 34243
Listing Courtesy Of: Area 342 Property Specialists
jgisrq@gmail.com