4003 44Th Circle Nw, Ocala, FL 34482
Pending $229,990


Request Club Info by Email
Calculate Your Payment
Like this listing?
Contact the Listing Agent directly:
Listing Agent: Jessica Cruz
Agent Phone:
352-717-6032
Agent Email:
westcentralflorida@drhorton.com
Share Property
Save Property
View Virtual Tour
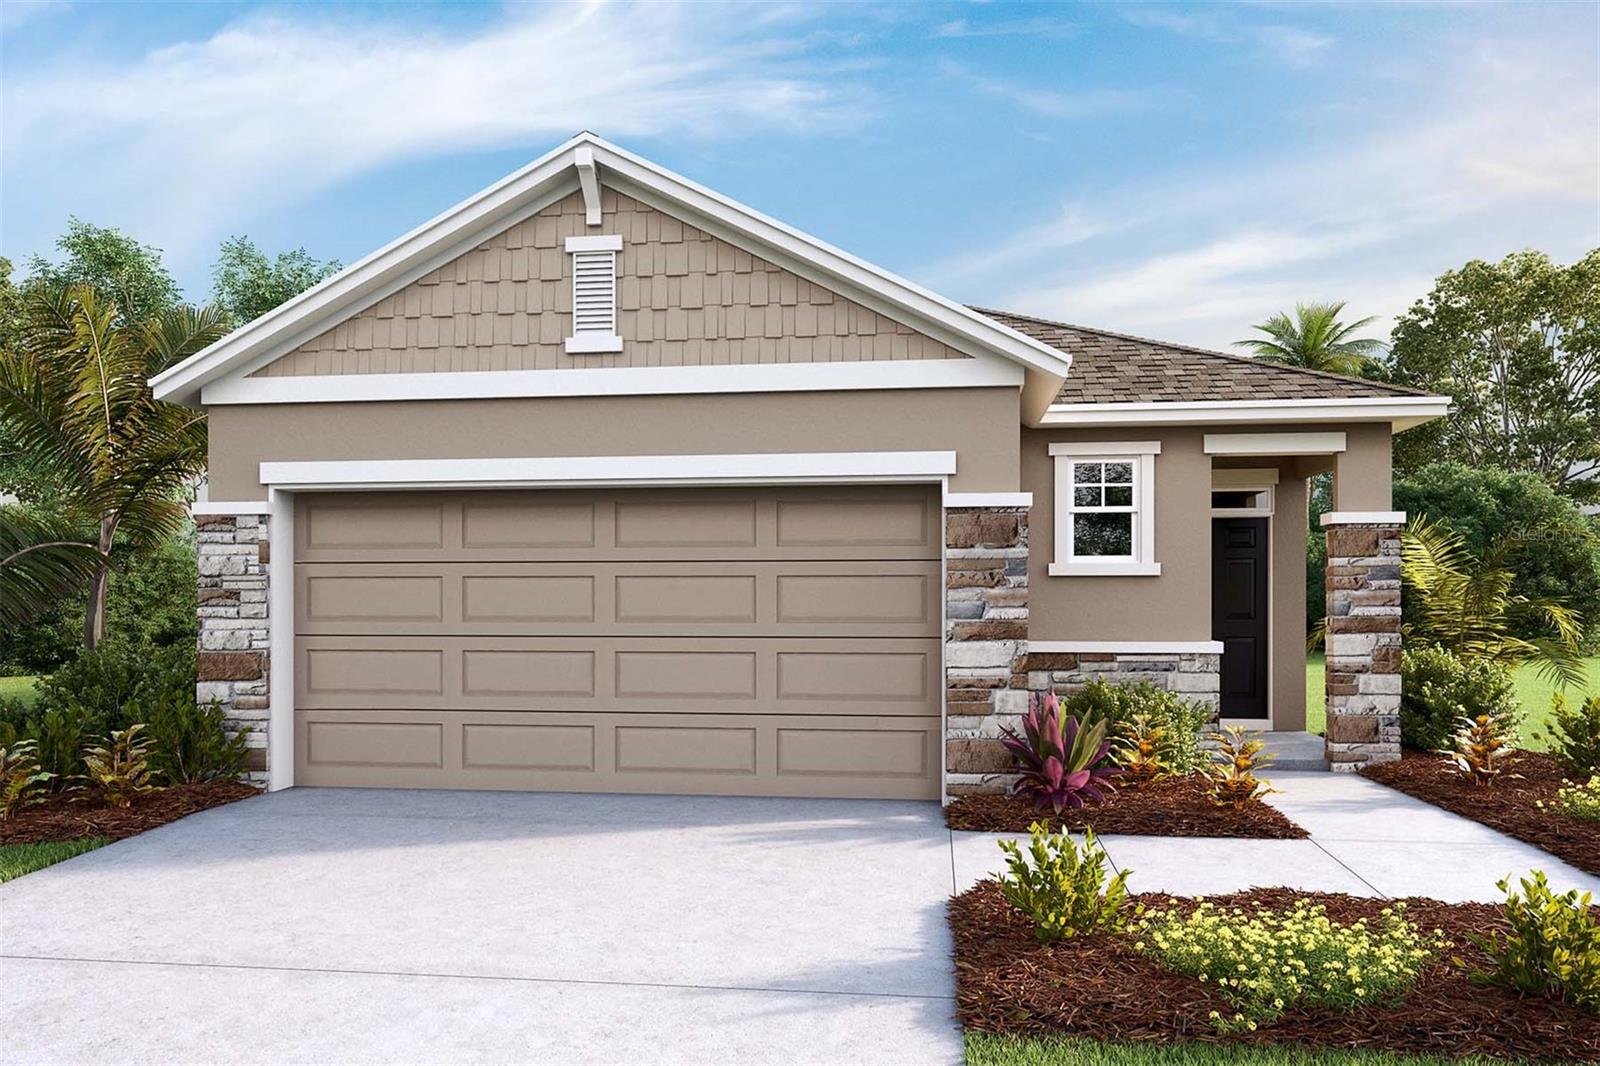
Virtually Staged. Under Construction. Experience the ease of single-story living in this charming 3-bedroom, 2-bathroom home with an open concept and covered lanai. The thoughtfully designed layout connects the living, dining and kitchen areas creating an inviting atmosphere. Step outside to the covered lanai, extending your living space to the outdoors for relaxation or entertaining. The primary bedroom is located in the back of the home with an ensuite and walk-in closet for privacy. This home is complete with a smart home technology package, “Home is Connected”. This home offers a perfect blend of simplicity and style, providing a comfortable haven. Pictures, photographs, colors, features, and sizes are for illustration purposes only and will vary from the homes as built. Home and community information including pricing, included features, terms, availability and amenities are subject to change and prior sale at any time without notice or obligation. CRC057592.
Open Floorplan
Clubhouse
Fence Restrictions
Fitness Center
Gated
Golf Course
Pickleball Court(s)
Pool
Recreation Facilities
Spa/Hot Tub
Tennis Court(s)
Trail(s)
Tax Year: 2025
Association Fee: $1,583.00
Association Fee Frequency: Quarterly
Other
Dishwasher
Microwave
Range
Elementary School: Fessenden Elementary School
Middle School: Howard Middle School
Junior High: Howard Middle School
High School: West Port High School
MLS Area: 34482 - Ocala
Total Square Footage: 1,504
Price per Square Feet: $152.92
Water: Public
Construction: Block
Date Listed: 2026-06-25 00:00:00
Pool Description: Other
Furnished: Unfurnished
Garage Description: Y
Garage Spaces: 2
Attached Garage: Y
Flooring: Carpet, Ceramic Tile
Roof: Shingle
Heating: Central, Heat Pump
Cooling: Central Air
Laundry: Laundry Room
Pets: Yes
Sewer: Public Sewer
Parcel ID: 1367-0813-00
Amenities: Clubhouse, Fence Restrictions, Fitness Center, Gated, Golf Course, Pickleball Court(S), Pool, Recreation Facilities, Spa/Hot Tub, Tennis Court(S), Trail(S)
Listing Courtesy Of: Dr Horton Realty Of West Central Florida
westcentralflorida@drhorton.com
Virtually Staged. Under Construction. Experience the ease of single-story living in this charming 3-bedroom, 2-bathroom home with an open concept and covered lanai. The thoughtfully designed layout connects the living, dining and kitchen areas creating an inviting atmosphere. Step outside to the covered lanai, extending your living space to the outdoors for relaxation or entertaining. The primary bedroom is located in the back of the home with an ensuite and walk-in closet for privacy. This home is complete with a smart home technology package, “Home is Connected”. This home offers a perfect blend of simplicity and style, providing a comfortable haven. Pictures, photographs, colors, features, and sizes are for illustration purposes only and will vary from the homes as built. Home and community information including pricing, included features, terms, availability and amenities are subject to change and prior sale at any time without notice or obligation. CRC057592.
Property Details
Price: $229,990
Sq Ft: 1,504
($153 per
sqft)
Bedrooms: 3
Bathrooms: 2
City: Ocala
County: Marion
Type: Single Family
Development: Ocala Preserve
Acres: 0.1100
Virtual Tour/Floorplan: View
Year Built: 2026
Listing Number: OM727364
Status Code: Pending
Tax Year: 2025
Garage:
2
/
Y
Furnishings: Unfurnished
Pets Allowed: Yes
Total Recurring Fees: $528
Total Recurring Fee Frequency: 0.00
Interior Features:
Open Floorplan
Amenities:
Clubhouse
Fence Restrictions
Fitness Center
Gated
Golf Course
Pickleball Court(s)
Pool
Recreation Facilities
Spa/Hot Tub
Tennis Court(s)
Trail(s)
Financial Information:
Tax Year: 2025
Association Fee: $1,583.00
Association Fee Frequency: Quarterly
Exterior Features:
Other
Equipment:
Dishwasher
Microwave
Range
School Information:
Elementary School: Fessenden Elementary School
Middle School: Howard Middle School
Junior High: Howard Middle School
High School: West Port High School
Additional Information:
MLS Area: 34482 - Ocala
Total Square Footage: 1,504
Price per Square Feet: $152.92
Water: Public
Construction: Block
Date Listed: 2026-06-25 00:00:00
Pool Description: Other
Furnished: Unfurnished
Garage Description: Y
Garage Spaces: 2
Attached Garage: Y
Flooring: Carpet, Ceramic Tile
Roof: Shingle
Heating: Central, Heat Pump
Cooling: Central Air
Laundry: Laundry Room
Pets: Yes
Sewer: Public Sewer
Parcel ID: 1367-0813-00
Amenities: Clubhouse, Fence Restrictions, Fitness Center, Gated, Golf Course, Pickleball Court(S), Pool, Recreation Facilities, Spa/Hot Tub, Tennis Court(S), Trail(S)
Map of 4003 44Th Circle Nw, Ocala, FL 34482
Listing Courtesy Of: Dr Horton Realty Of West Central Florida
westcentralflorida@drhorton.com