4002 Limeklin Falls Loop, Davenport, FL 33837
For Sale $418,490


Request Club Info by Email
Calculate Your Payment
Like this listing?
Contact the Listing Agent directly:
Listing Agent: Stephen Cline
Agent Phone:
407-250-7299
Agent Email:
orlandomls@drhorton.com
Share Property
Save Property
View Virtual Tour
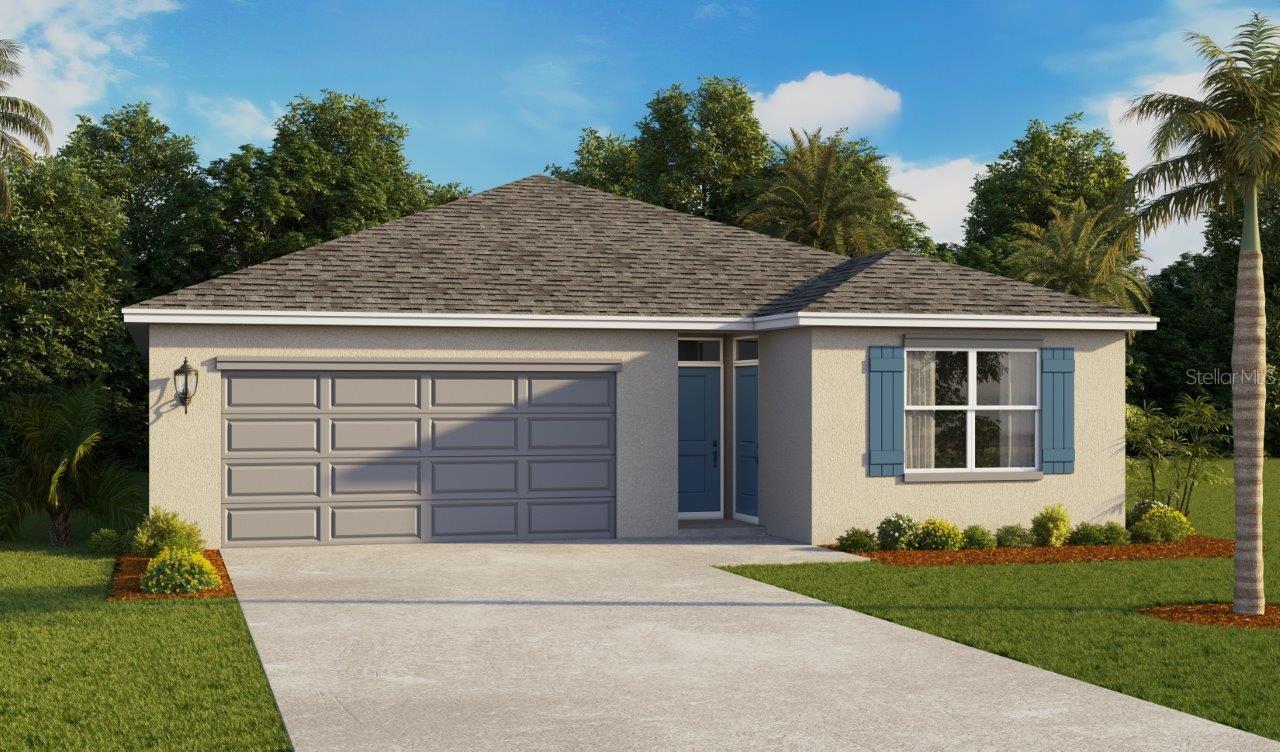
Under Construction. Welcome to the Lakeside, one of our one-story floorplans featured in our Cascades community in Davenport, Florida. Inside this beautiful 4-bedroom, 3-bathroom Multi-Gen home, you'll find 2,077 square feet of comfortable living. The living area is an open concept, where your kitchen, living, and dining areas blend seamlessly into a space perfect for everyday living and entertaining. The kitchen features modern cabinets, quartz countertops, and sleek stainless-steel appliances, which are sure to both turn heads and make meal prep easy. You'll never be too far from the action with the living and dining area right there. Find luxury vinyl plank flooring throughout a majority of the home including the family room, kitchen, bathrooms, laundry and foyer. The Bedrooms will have carpeted floors and a closet in each room. Whether these rooms become bedrooms, office spaces, or other bonus rooms, there is sure to be comfort. The 2nd bedroom is a private suite with bedroom, full bathroom, and kitchenette. The primary bedroom has its own attached bathroom that features a walk-in closet and all the space you need to get ready in the morning. Privacy is guaranteed with a separate door for the toilet and shower. *Photos are of similar model but not that of the exact house. Pictures, photographs, colors, features, and sizes are for illustration purposes only and will vary from the homes as built. Home and community information including pricing, included features, terms, availability, and amenities are subject to change and prior sale at any time without notice or obligation. Please note that no representations or warranties are made regarding school districts or school assignments; you should conduct your own investigation regarding current and future schools and school boundaries.*
Open Floorplan
Smart Home
Stone Counters
Thermostat
Walk-In Closet(s)
Window Treatments
Clubhouse
Fitness Center
Park
Playground
Pool
Taxes: $3,727.00
Tax Year: 2026
Association Fee: $165.00
Association Fee Frequency: Quarterly
Lighting
Sidewalk
Dishwasher
Disposal
Dryer
Electric Water Heater
Microwave
Range
Refrigerator
Washer
Elementary School: Horizons Elementary
Middle School: Boone Middle
Junior High: Boone Middle
High School: Ridge Community Senior High
Building Description: Traditional
MLS Area: 33837 - Davenport
Total Square Footage: 2,077
Price per Square Feet: $201.49
Total Floors: 1
Water: Public
Construction: Block, Stucco
Date Listed: 2026-10-05 00:00:00
Furnished: Unfurnished
Windows: Blinds, Double Pane Windows, Energy Star Qualified Windows
Garage Description: Y
Garage Spaces: 2
Attached Garage: Y
Flooring: Carpet, Concrete, Luxury Vinyl
Roof: Shingle
Heating: Central, Electric, Heat Pump
Cooling: Central Air
Security: Smoke Detector(S)
Laundry: Inside, Laundry Room
Pets: Yes
Sewer: Public Sewer
Lot Desc.: City Limits, Landscaped, Sidewalk, Paved
Parcel ID: 27-26-30-708006
Amenities: Clubhouse, Fitness Center, Park, Playground, Pool
Listing Courtesy Of: Dr Horton Realty Of Central Florida Llc
orlandomls@drhorton.com
Under Construction. Welcome to the Lakeside, one of our one-story floorplans featured in our Cascades community in Davenport, Florida. Inside this beautiful 4-bedroom, 3-bathroom Multi-Gen home, you'll find 2,077 square feet of comfortable living. The living area is an open concept, where your kitchen, living, and dining areas blend seamlessly into a space perfect for everyday living and entertaining. The kitchen features modern cabinets, quartz countertops, and sleek stainless-steel appliances, which are sure to both turn heads and make meal prep easy. You'll never be too far from the action with the living and dining area right there. Find luxury vinyl plank flooring throughout a majority of the home including the family room, kitchen, bathrooms, laundry and foyer. The Bedrooms will have carpeted floors and a closet in each room. Whether these rooms become bedrooms, office spaces, or other bonus rooms, there is sure to be comfort. The 2nd bedroom is a private suite with bedroom, full bathroom, and kitchenette. The primary bedroom has its own attached bathroom that features a walk-in closet and all the space you need to get ready in the morning. Privacy is guaranteed with a separate door for the toilet and shower. *Photos are of similar model but not that of the exact house. Pictures, photographs, colors, features, and sizes are for illustration purposes only and will vary from the homes as built. Home and community information including pricing, included features, terms, availability, and amenities are subject to change and prior sale at any time without notice or obligation. Please note that no representations or warranties are made regarding school districts or school assignments; you should conduct your own investigation regarding current and future schools and school boundaries.*
Property Details
Price: $418,490
Sq Ft: 2,077
($201 per
sqft)
Bedrooms: 4
Bathrooms: 3
City: Davenport
County: Polk
Type: Single Family
Development: Cascades
Subdivision: Cascades Phase 3
Acres: 0.1300
Virtual Tour/Floorplan: View
Year Built: 2026
Listing Number: O6447568
Status Code: A-Active
Taxes: $3,727.00
Tax Year: 2026
Garage:
2
/
Y
Furnishings: Unfurnished
Pets Allowed: Yes
Total Recurring Fees: $55
Total Recurring Fee Frequency: 0.00
Interior Features:
Open Floorplan
Smart Home
Stone Counters
Thermostat
Walk-In Closet(s)
Window Treatments
Amenities:
Clubhouse
Fitness Center
Park
Playground
Pool
Financial Information:
Taxes: $3,727.00
Tax Year: 2026
Association Fee: $165.00
Association Fee Frequency: Quarterly
Exterior Features:
Lighting
Sidewalk
Equipment:
Dishwasher
Disposal
Dryer
Electric Water Heater
Microwave
Range
Refrigerator
Washer
School Information:
Elementary School: Horizons Elementary
Middle School: Boone Middle
Junior High: Boone Middle
High School: Ridge Community Senior High
Additional Information:
Building Description: Traditional
MLS Area: 33837 - Davenport
Total Square Footage: 2,077
Price per Square Feet: $201.49
Total Floors: 1
Water: Public
Construction: Block, Stucco
Date Listed: 2026-10-05 00:00:00
Furnished: Unfurnished
Windows: Blinds, Double Pane Windows, Energy Star Qualified Windows
Garage Description: Y
Garage Spaces: 2
Attached Garage: Y
Flooring: Carpet, Concrete, Luxury Vinyl
Roof: Shingle
Heating: Central, Electric, Heat Pump
Cooling: Central Air
Security: Smoke Detector(S)
Laundry: Inside, Laundry Room
Pets: Yes
Sewer: Public Sewer
Lot Desc.: City Limits, Landscaped, Sidewalk, Paved
Parcel ID: 27-26-30-708006
Amenities: Clubhouse, Fitness Center, Park, Playground, Pool
Map of 4002 Limeklin Falls Loop, Davenport, FL 33837
Listing Courtesy Of: Dr Horton Realty Of Central Florida Llc
orlandomls@drhorton.com