400 Prado Place, Lakeland, FL 33803
For Sale $423,000


Request Club Info by Email
Calculate Your Payment
Like this listing?
Contact the Listing Agent directly:
Listing Agent: Theresa Sessions
Agent Phone:
863-640-6858
Agent Email:
theresa@tributerealty.com
Share Property
Save Property
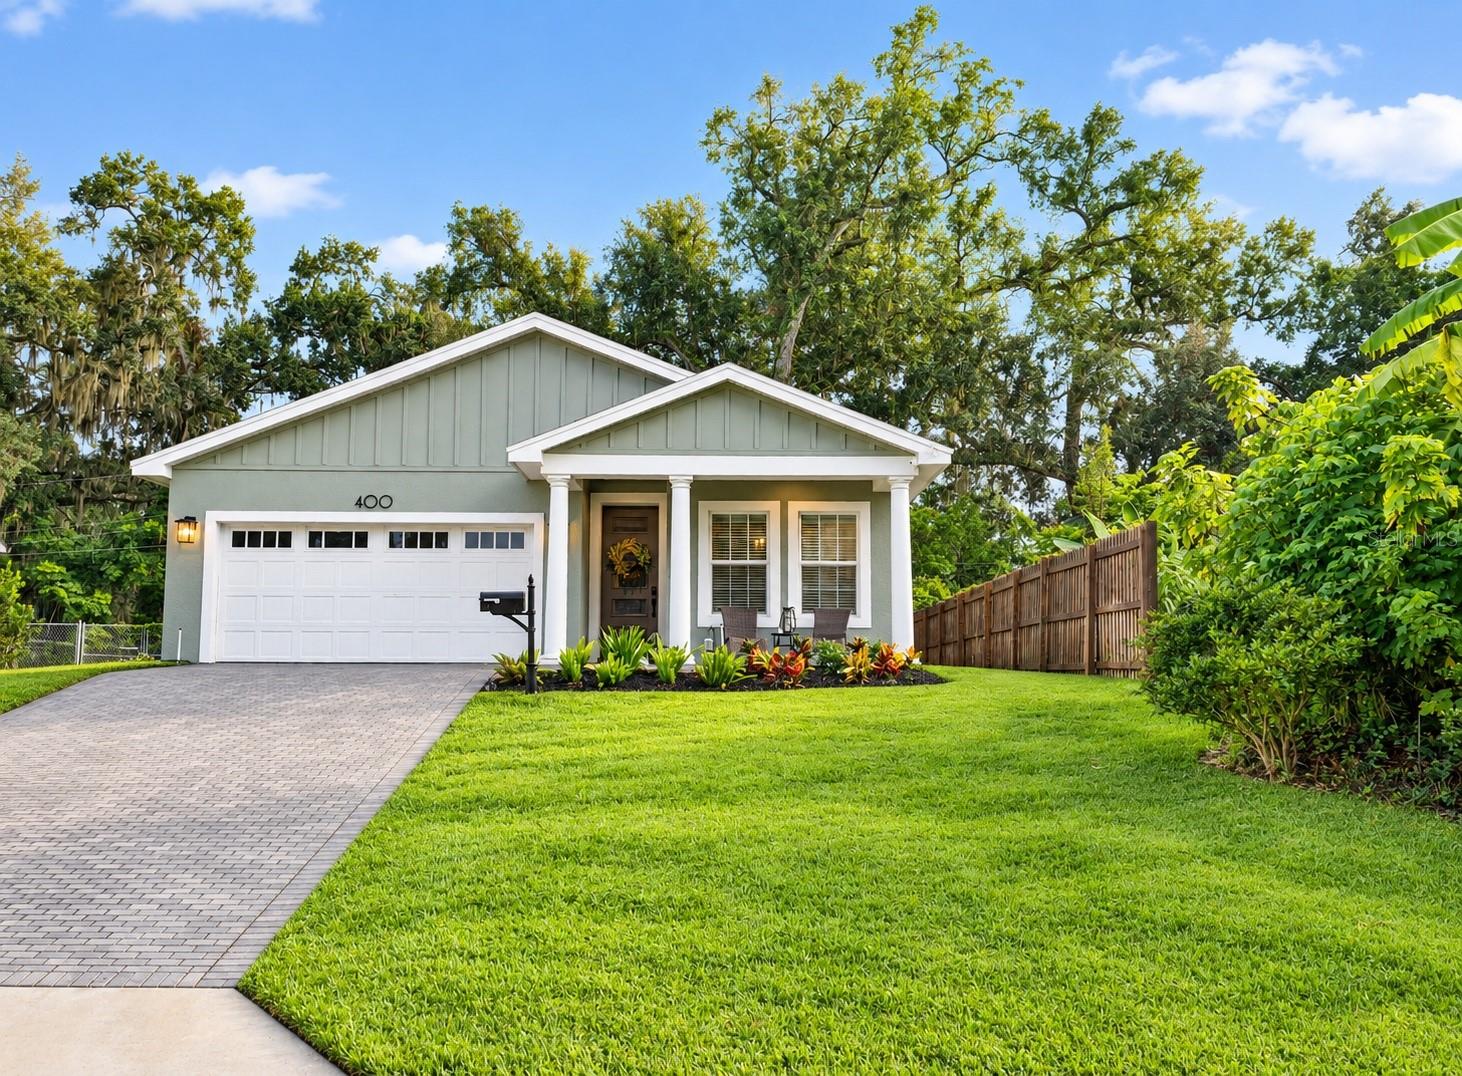
Hilltop Oasis in the Heart of Lakeland. Welcome to this beautiful hilltop retreat where luxury design meets everyday comfort. From the moment you step inside, you’ll be impressed by the open-concept layout, high ceilings, and custom features throughout. This 3-bedroom, 2-bath home features luxury vinyl plank flooring throughout and a spacious bright living area with crown molding and high ceilings ideal for both relaxing and entertaining. The gourmet kitchen is the heart of the home, showcasing an impressively large island with custom quartz countertops, soft close cabinets, stainless steel appliances, a stylish tile backsplash, and a pantry for ample storage. The private primary suite with 9ft high ceilings, is tucked away at the rear of the home and offers a custom ensuite bath with dual sinks, quartz vanity, a spacious walk-in shower, and a generous walk-in closet. Step outside to a paver rear lanai overlooking a fenced backyard—perfect for relaxing and unwinding at the end of the day. Or enjoy peaceful mornings and evenings from the inviting front porch. Additional highlights include: no HOA, 2-car garage with epoxy-finished flooring, interior laundry room with custom built-ins for added storage and functionality. Built in 2023 by Hulbert Homes and meticulously maintained. Move-in ready with nothing to do but enjoy worry-free living. This exceptional home combines modern style, quality craftsmanship, and convenience in one of Lakeland’s most desirable locations. Schedule your private showing today!
Cathedral Ceiling(s)
Ceiling Fans(s)
Crown Molding
High Ceilings
Kitchen/Family Room Combo
Open Floorplan
Walk-In Closet(s)
Taxes: $2,403.00
Tax Year: 2025
Dishwasher
Disposal
Electric Water Heater
Exhaust Fan
Microwave
Range
Refrigerator
Elementary School: Southwest Elem
Middle School: Southwest Middle School
Junior High: Southwest Middle School
High School: Kathleen High
Building Description: Contemporary
MLS Area: 33803 - Lakeland
Total Square Footage: 2,203
Price per Square Feet: $272.03
Water: Public
Construction: Block, Stucco
Date Listed: 2026-11-06 00:00:00
Furnished: Unfurnished
Windows: Blinds
Parking: Driveway, Garage Door Opener
Garage Description: Y
Garage Spaces: 2
Attached Garage: Y
Flooring: Vinyl
Roof: Shingle
Heating: Central
Cooling: Central Air
Laundry: Inside, Laundry Room
Sewer: Public Sewer
Lot Desc.: City Limits, Landscaped
Parcel ID: 23-28-36-138500
Listing Courtesy Of: Tribute Realty Llc
theresa@tributerealty.com
Hilltop Oasis in the Heart of Lakeland. Welcome to this beautiful hilltop retreat where luxury design meets everyday comfort. From the moment you step inside, you’ll be impressed by the open-concept layout, high ceilings, and custom features throughout. This 3-bedroom, 2-bath home features luxury vinyl plank flooring throughout and a spacious bright living area with crown molding and high ceilings ideal for both relaxing and entertaining. The gourmet kitchen is the heart of the home, showcasing an impressively large island with custom quartz countertops, soft close cabinets, stainless steel appliances, a stylish tile backsplash, and a pantry for ample storage. The private primary suite with 9ft high ceilings, is tucked away at the rear of the home and offers a custom ensuite bath with dual sinks, quartz vanity, a spacious walk-in shower, and a generous walk-in closet. Step outside to a paver rear lanai overlooking a fenced backyard—perfect for relaxing and unwinding at the end of the day. Or enjoy peaceful mornings and evenings from the inviting front porch. Additional highlights include: no HOA, 2-car garage with epoxy-finished flooring, interior laundry room with custom built-ins for added storage and functionality. Built in 2023 by Hulbert Homes and meticulously maintained. Move-in ready with nothing to do but enjoy worry-free living. This exceptional home combines modern style, quality craftsmanship, and convenience in one of Lakeland’s most desirable locations. Schedule your private showing today!
Property Details
Price: $423,000
Sq Ft: 1,555
($272 per
sqft)
Bedrooms: 3
Bathrooms: 2
City: Lakeland
County: Polk
Type: Single Family
Development: Palmorey
Subdivision: Palmorey Sub
Acres: 0.1600
Year Built: 2023
Listing Number: L4966185
Status Code: A-Active
Taxes: $2,403.00
Tax Year: 2025
Garage:
2
/
Y
Furnishings: Unfurnished
Interior Features:
Cathedral Ceiling(s)
Ceiling Fans(s)
Crown Molding
High Ceilings
Kitchen/Family Room Combo
Open Floorplan
Walk-In Closet(s)
Financial Information:
Taxes: $2,403.00
Tax Year: 2025
Equipment:
Dishwasher
Disposal
Electric Water Heater
Exhaust Fan
Microwave
Range
Refrigerator
School Information:
Elementary School: Southwest Elem
Middle School: Southwest Middle School
Junior High: Southwest Middle School
High School: Kathleen High
Additional Information:
Building Description: Contemporary
MLS Area: 33803 - Lakeland
Total Square Footage: 2,203
Price per Square Feet: $272.03
Water: Public
Construction: Block, Stucco
Date Listed: 2026-11-06 00:00:00
Furnished: Unfurnished
Windows: Blinds
Parking: Driveway, Garage Door Opener
Garage Description: Y
Garage Spaces: 2
Attached Garage: Y
Flooring: Vinyl
Roof: Shingle
Heating: Central
Cooling: Central Air
Laundry: Inside, Laundry Room
Sewer: Public Sewer
Lot Desc.: City Limits, Landscaped
Parcel ID: 23-28-36-138500
Map of 400 Prado Place, Lakeland, FL 33803
Listing Courtesy Of: Tribute Realty Llc
theresa@tributerealty.com