400 Jefferson Street S, Beverly Hills, FL 34465
For Sale $199,900


Request Club Info by Email
Calculate Your Payment
Like this listing?
Contact the Listing Agent directly:
Listing Agent: Kirk Johnson
Agent Phone:
352-746-9000
Agent Email:
teamjohnson99@gmail.com
Share Property
Save Property
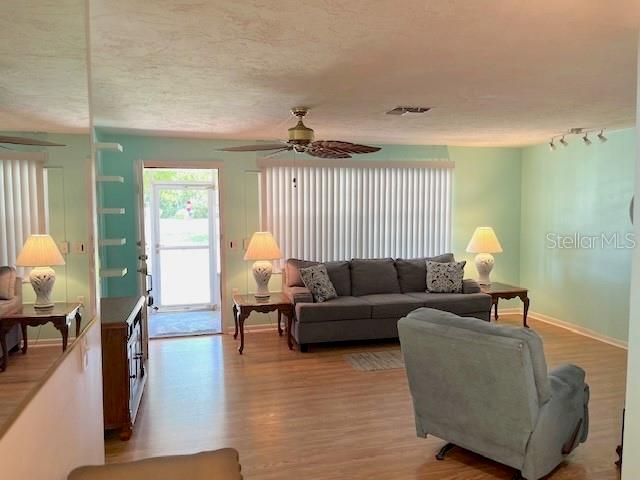
From the moment you drive up, you will notice the exceptional curb appeal and pride of ownership. A newer roof installed in 2022 offers ultimate peace of mind, while an extra-wide, 2-car wide driveway easily accommodates family and guests. You can relax on the welcoming, screened-in front porch or head to the backyard which features an enclosed screen room overlooking a spacious yard complete with a practical storage shed. Step inside to a bright and airy floor plan designed for both casual living and lively entertaining. The large, welcoming living room flows seamlessly into a formal dining area, which sits adjacent to a beautifully remodeled kitchen shining with modern finishes and stainless steel appliances. Tucked at the back of the home, a generous family room opens directly to the rear screened porch, creating a flawless indoor-outdoor transition.The mindful split-bedroom design ensures ultimate privacy for everyone in the household. On one side of the home, you will find two spacious bedrooms boasting plenty of closet space and sharing a completely remodeled bathroom.The most remarkable feature of this property is the fully self-contained guest suite located with its own entry. Perfect for multi-generational living, long-term guests, or a private home office, this exclusive space features its own bedroom, a full bathroom, and a cozy kitchenette for ultimate independence. Whether you are looking for room to grow or a beautiful place to call your own, this turnkey Beverly Hills home truly has everything you are looking for.
Clubhouse
Golf Course
Pickleball Court(s)
Taxes: $563.96
Tax Year: 2025
Dishwasher
Range
Refrigerator
Elementary School: Forest Ridge Elementary School
Middle School: Lecanto Middle School
Junior High: Lecanto Middle School
High School: Lecanto High School
Building Description: Ranch
Total Square Footage: 1,734
Price per Square Feet: $138.05
Total Floors: 1
Water: Public
Construction: Block, Stucco
Date Listed: 2026-09-16 00:00:00
Windows: Blinds
Parking: Driveway
Flooring: Luxury Vinyl
Roof: Shingle
Heating: Electric
Cooling: Central Air
Laundry: Sink
Sewer: Public Sewer
Lot Desc.: Corner Lot, Level, Rectangle
Parcel ID: 1970881
Amenities: Clubhouse, Golf Course, Pickleball Court(S)
Listing Courtesy Of: Citrus Ridge Realty
teamjohnson99@gmail.com
From the moment you drive up, you will notice the exceptional curb appeal and pride of ownership. A newer roof installed in 2022 offers ultimate peace of mind, while an extra-wide, 2-car wide driveway easily accommodates family and guests. You can relax on the welcoming, screened-in front porch or head to the backyard which features an enclosed screen room overlooking a spacious yard complete with a practical storage shed. Step inside to a bright and airy floor plan designed for both casual living and lively entertaining. The large, welcoming living room flows seamlessly into a formal dining area, which sits adjacent to a beautifully remodeled kitchen shining with modern finishes and stainless steel appliances. Tucked at the back of the home, a generous family room opens directly to the rear screened porch, creating a flawless indoor-outdoor transition.The mindful split-bedroom design ensures ultimate privacy for everyone in the household. On one side of the home, you will find two spacious bedrooms boasting plenty of closet space and sharing a completely remodeled bathroom.The most remarkable feature of this property is the fully self-contained guest suite located with its own entry. Perfect for multi-generational living, long-term guests, or a private home office, this exclusive space features its own bedroom, a full bathroom, and a cozy kitchenette for ultimate independence. Whether you are looking for room to grow or a beautiful place to call your own, this turnkey Beverly Hills home truly has everything you are looking for.
Property Details
Price: $199,900
Sq Ft: 1,448
($138 per
sqft)
Bedrooms: 3
Bathrooms: 2
City: Beverly Hills
County: Citrus
Type: Single Family
Development: Beverly Hills (Citrus)
Acres: 0.2700
Year Built: 1981
Listing Number: CC857703
Status Code: A-Active
Taxes: $563.96
Tax Year: 2025
Garage:
Amenities:
Clubhouse
Golf Course
Pickleball Court(s)
Financial Information:
Taxes: $563.96
Tax Year: 2025
Equipment:
Dishwasher
Range
Refrigerator
School Information:
Elementary School: Forest Ridge Elementary School
Middle School: Lecanto Middle School
Junior High: Lecanto Middle School
High School: Lecanto High School
Additional Information:
Building Description: Ranch
Total Square Footage: 1,734
Price per Square Feet: $138.05
Total Floors: 1
Water: Public
Construction: Block, Stucco
Date Listed: 2026-09-16 00:00:00
Windows: Blinds
Parking: Driveway
Flooring: Luxury Vinyl
Roof: Shingle
Heating: Electric
Cooling: Central Air
Laundry: Sink
Sewer: Public Sewer
Lot Desc.: Corner Lot, Level, Rectangle
Parcel ID: 1970881
Amenities: Clubhouse, Golf Course, Pickleball Court(S)
Map of 400 Jefferson Street S, Beverly Hills, FL 34465
Listing Courtesy Of: Citrus Ridge Realty
teamjohnson99@gmail.com