400 Beach Drive #2605, St Petersburg, FL 33701
For Sale $9,200,000
Request Club Info by Email
Calculate Your Payment
Like this listing?
Contact the Listing Agent directly:
Listing Agent: Diana Geegan, PA
Agent Phone:
727-424-7771
Agent Email:
dianageegan@gmail.com
Share Property
Save Property
View Virtual Tour
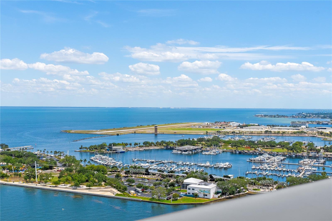
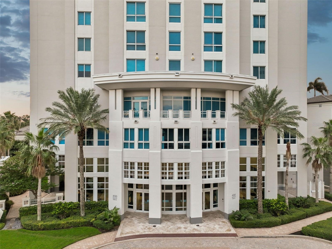
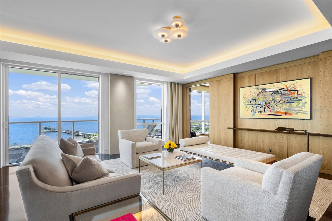
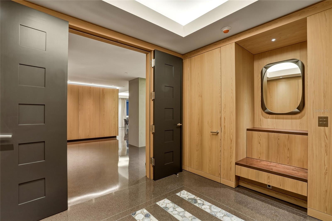
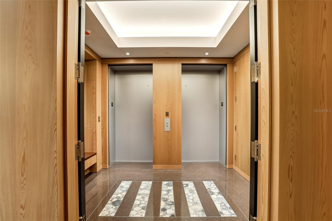
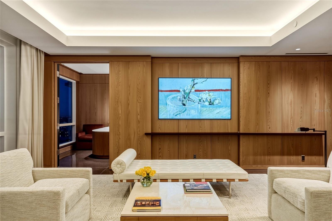
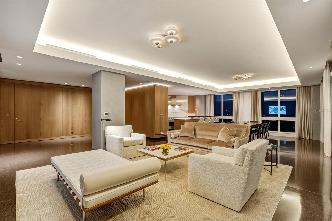
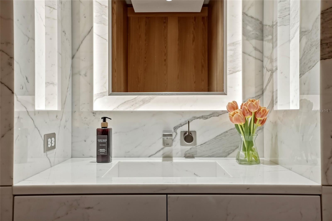
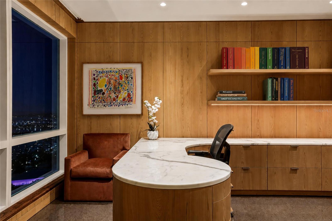
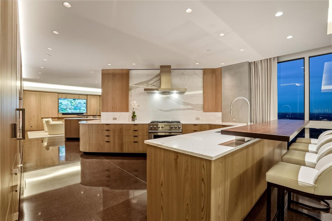
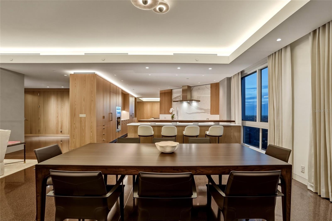
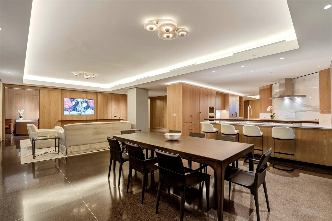
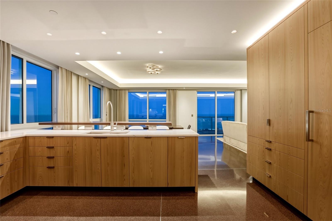
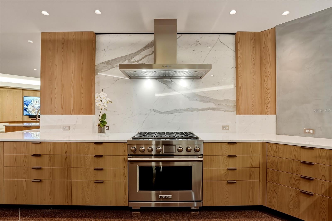
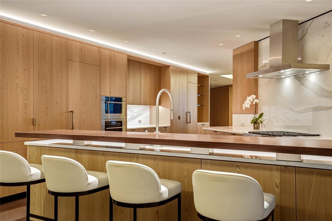
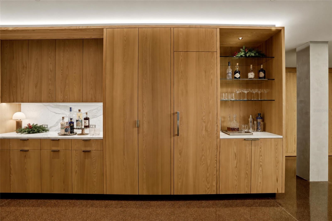
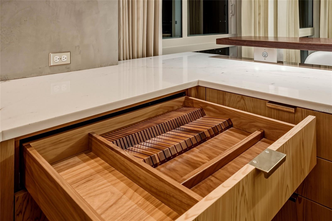
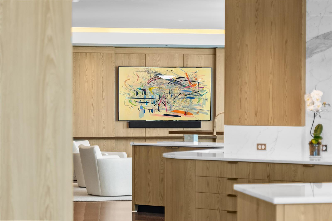
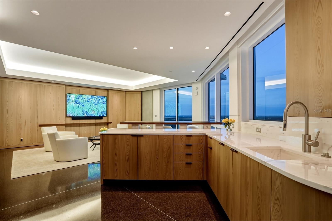
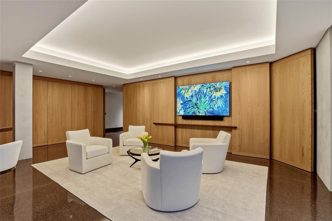
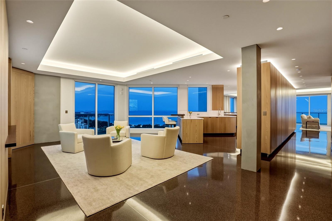
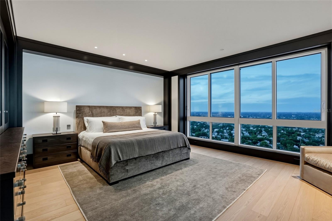
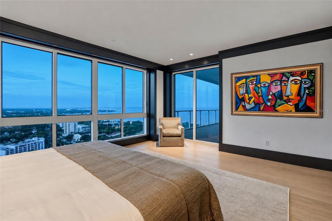
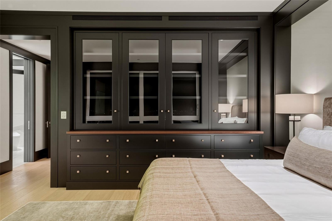
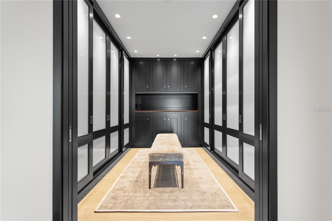
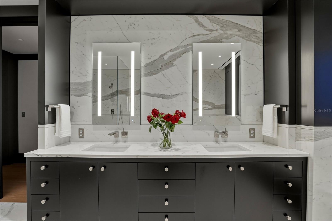
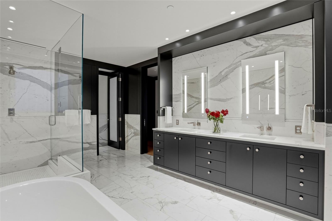
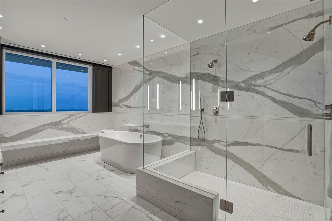
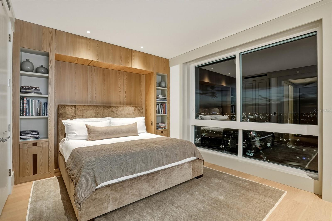
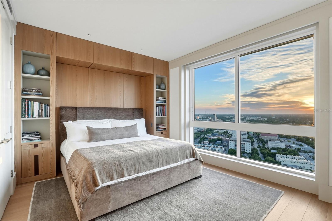
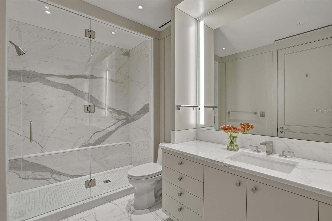
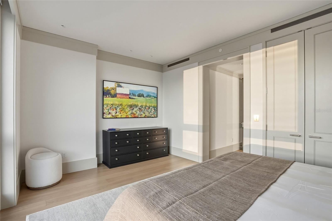
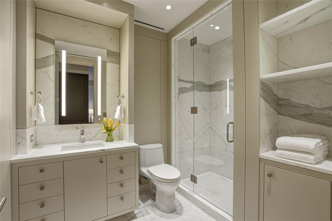
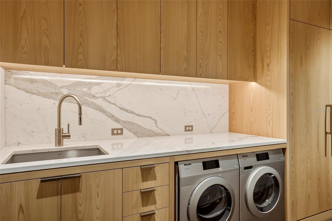
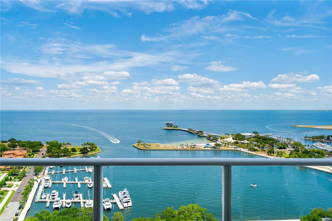
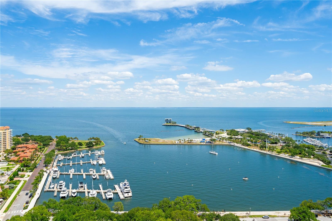
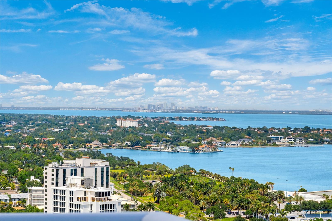
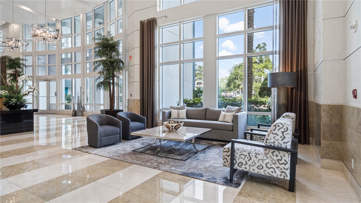
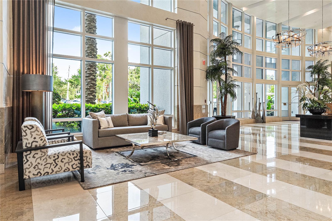
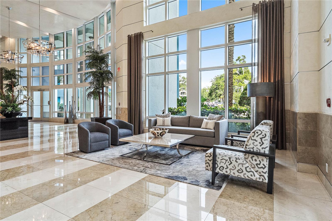
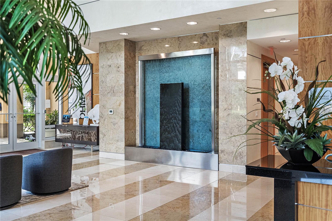
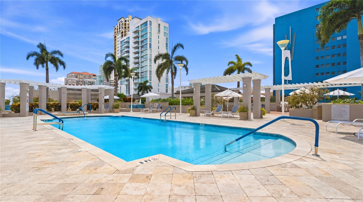
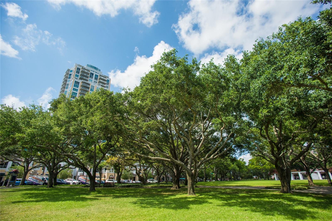
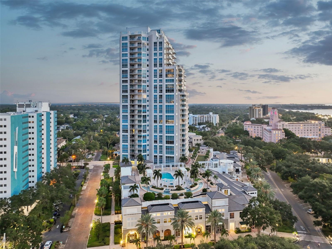
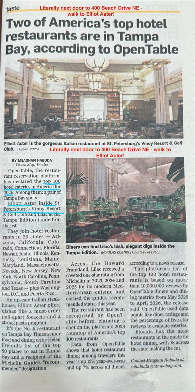
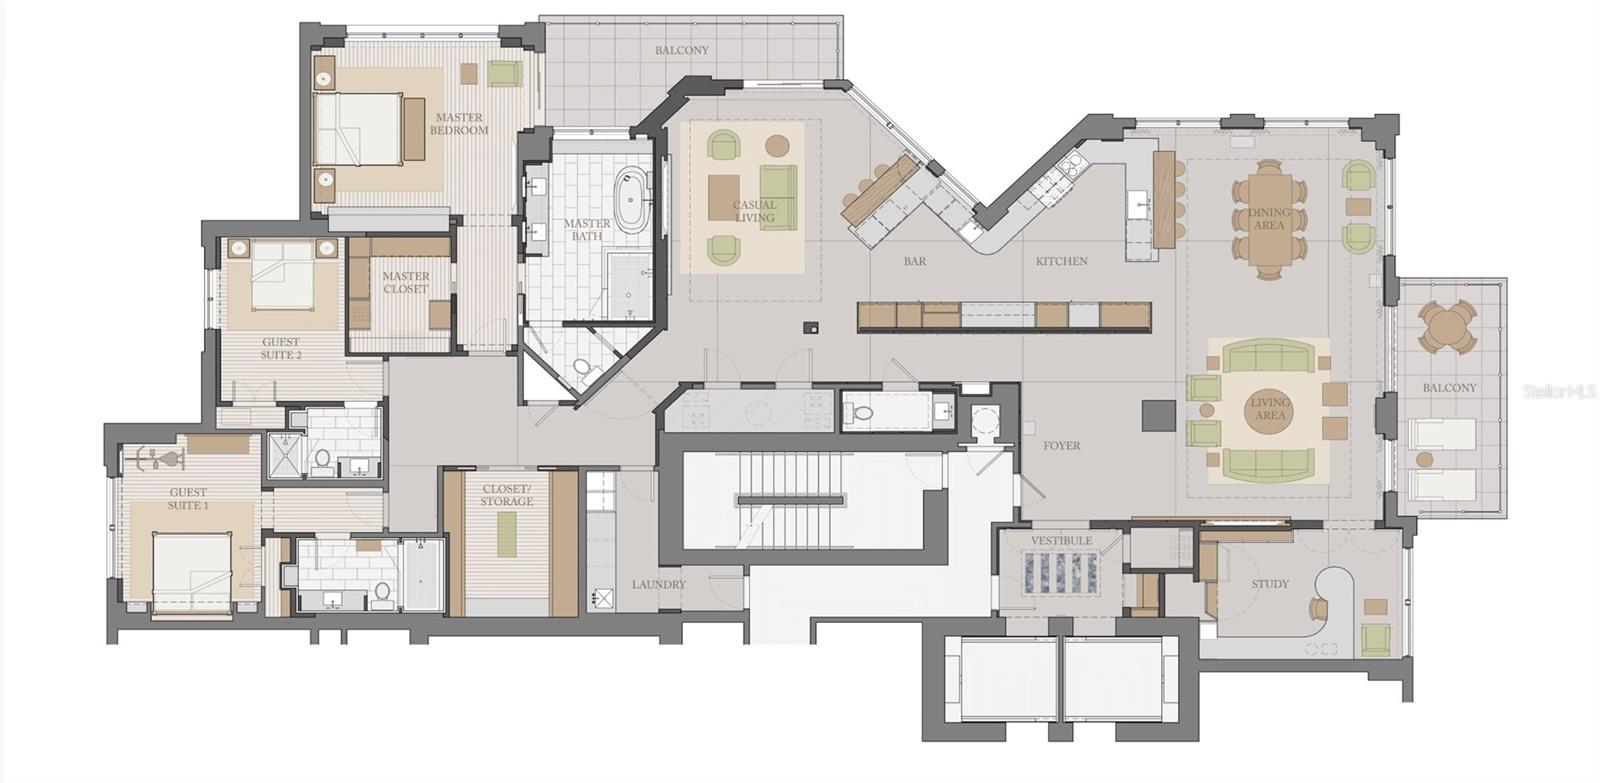
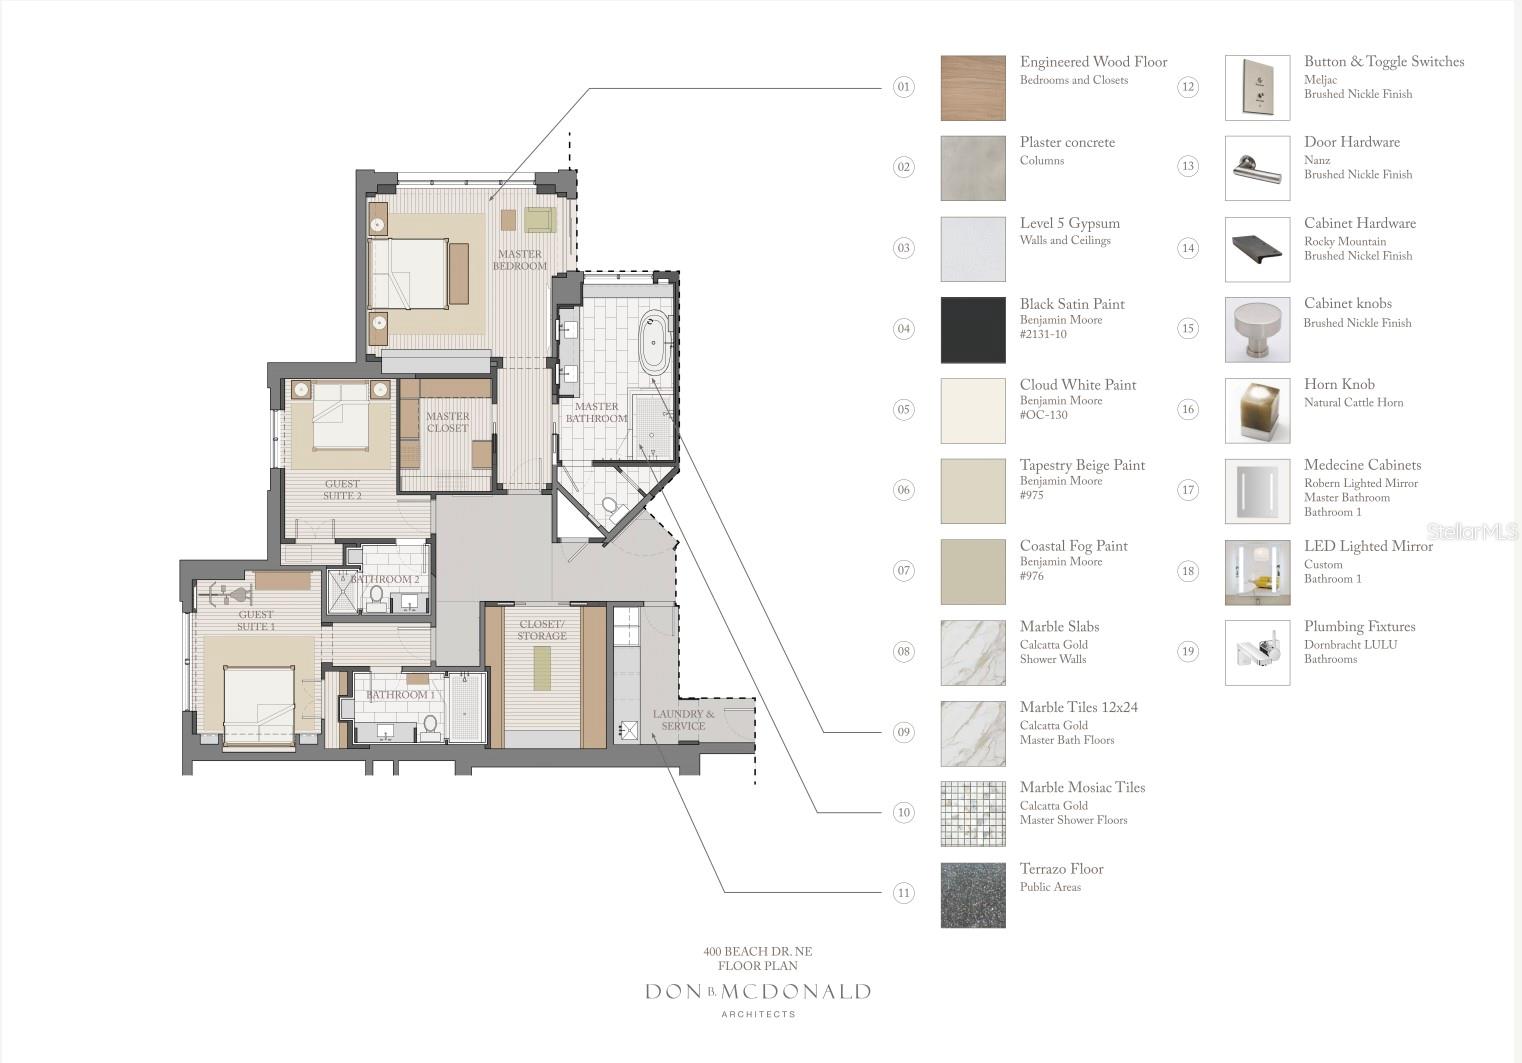
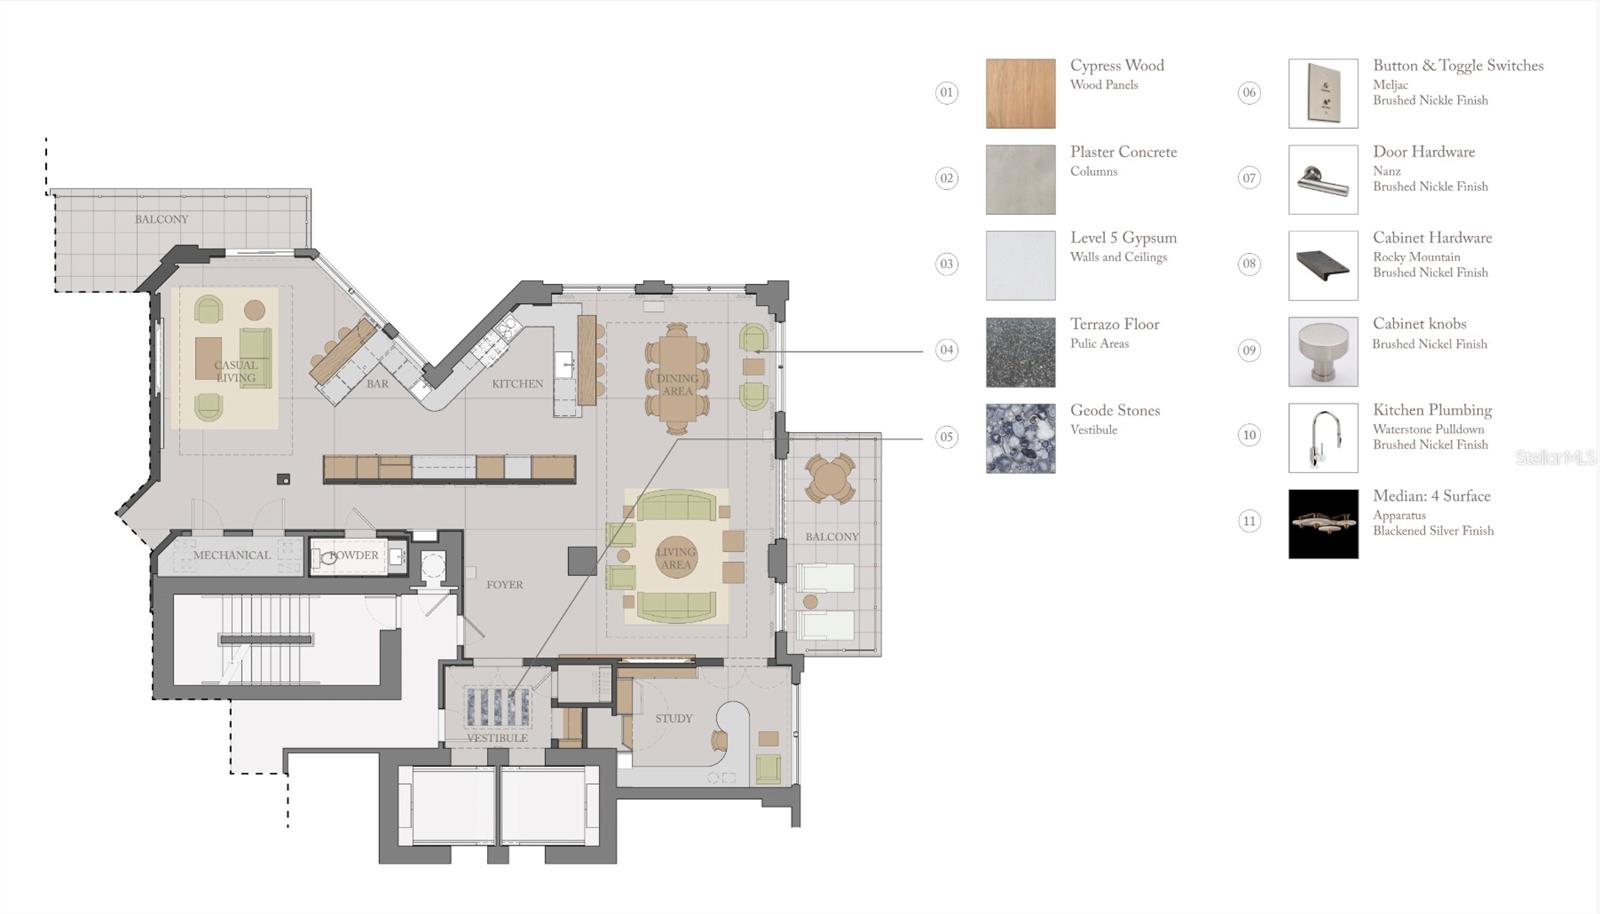
This 26th-floor sky residence meets Manhattan standards. This extraordinary 4,300-square-foot WATERFRONT sky residence was taken down to the concrete shell and completely rebuilt into a one-of-a-kind, design-forward home with sweeping PANORAMIC VIEWS of Tampa Bay, the marina, downtown St. Petersburg and the iconic Vinoy. “TRADE CITY CONGESTION AND HIGH TAXES FOR WATERFRONT SOPHISTICATION.” Created by luxury designers known for their Aspen pedigree, this fully reconstructed residence showcases globally sourced finishes including Italian Calacatta Statuary Gold marble, Tidewater Cypress and walnut woodworking, chocolate terrazzo flooring and custom cabinetry. THREE BEDROOMS, ALL EN-SUITE + OFFICE + 3.5 BATHS. The waterfront primary suite offers spectacular Tampa Bay views, dual dressing areas and a spa-inspired marble bath. Wolf, Miele and Sub-Zero appliances, two wine refrigerators, SMART-HOME AUTOMATION, multi-room audio and a professional-grade Miele laundry complete the residence. SOLD FULLY FURNISHED with curated designer furnishings, including Knoll and Roche Bobois pieces—creating a truly TURNKEY luxury home. The building's transformed RESORT-STYLE AMENITY LEVEL is nearing completion with shaded lounge and gathering areas, grilling stations, bar seating and lush landscaping. SELLER HAS PAID THE ASSESSMENT. Overlooking NORTH STRAUB PARK in one of downtown St. Petersburg's premier waterfront locations, enjoy PRIVATE, UNRIVALED VIEWS and an exceptional WALKABLE LIFESTYLE moments from Beach Drive dining, waterfront parks, the marina, museums, St. Pete Pier and downtown's celebrated arts and cultural scene. Manhattan sophistication. Florida waterfront living. One extraordinary residence. SEE ADDITIONAL FEATURE SHEET.
Built-in Features
Coffered Ceiling(s)
Crown Molding
Eat-in Kitchen
Elevator
High Ceilings
L Dining
Open Floorplan
Primary Bedroom Main Floor
Primary Bedroom Upstairs
Smart Home
Solid Wood Cabinets
Split Bedroom
Stone Counters
Thermostat
Tray Ceiling(s)
Walk-In Closet(s)
Wet Bar
Window Treatments
Cable TV
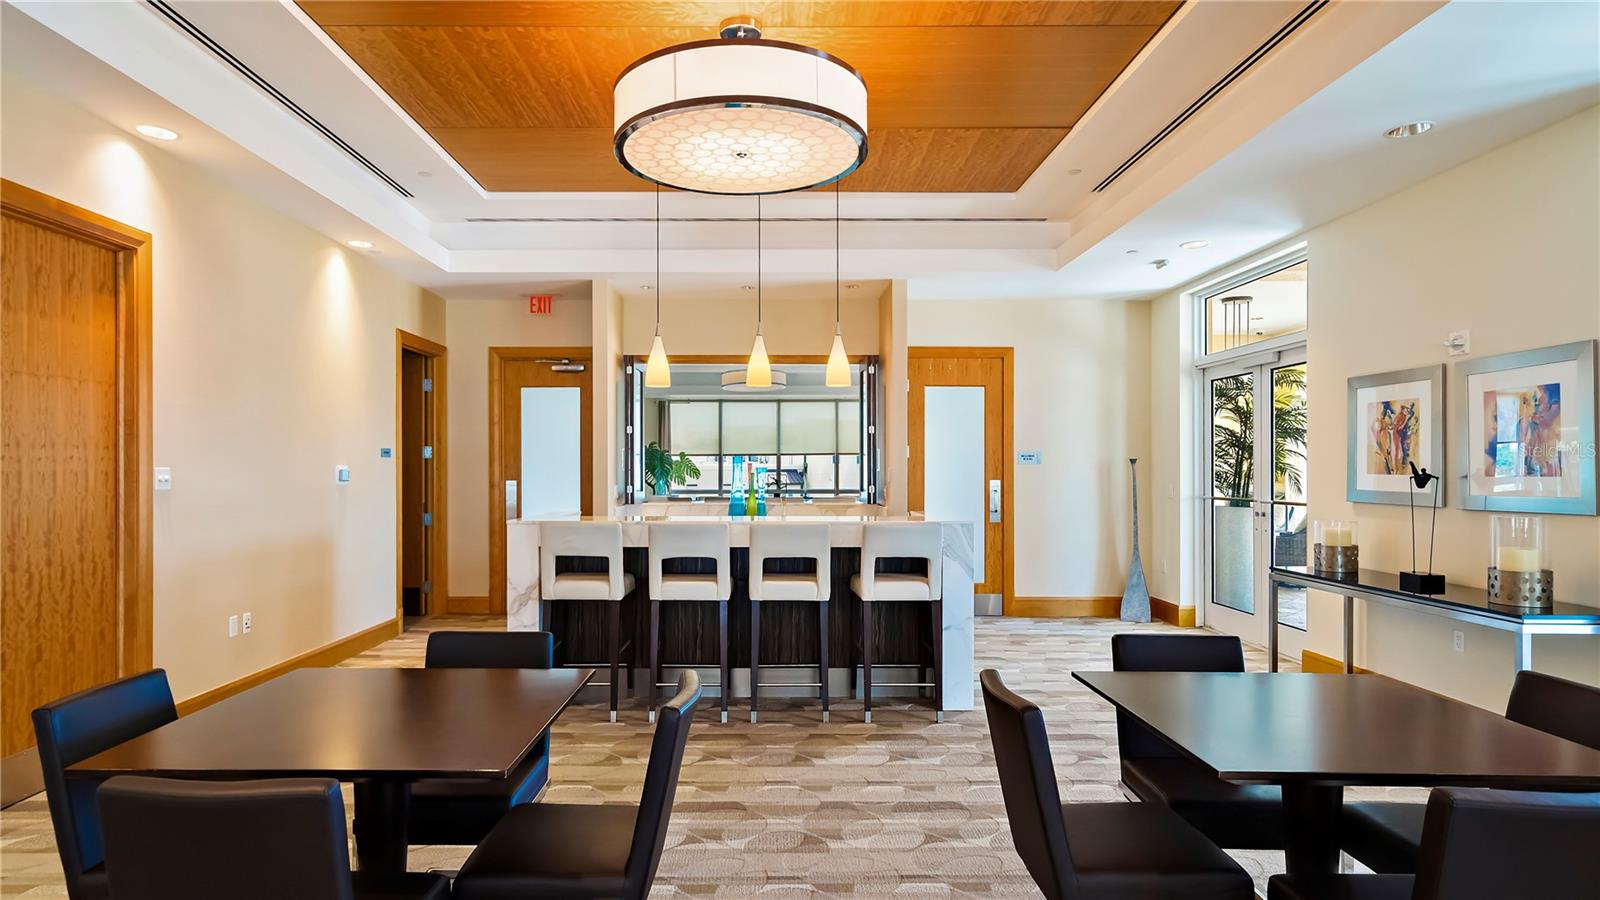
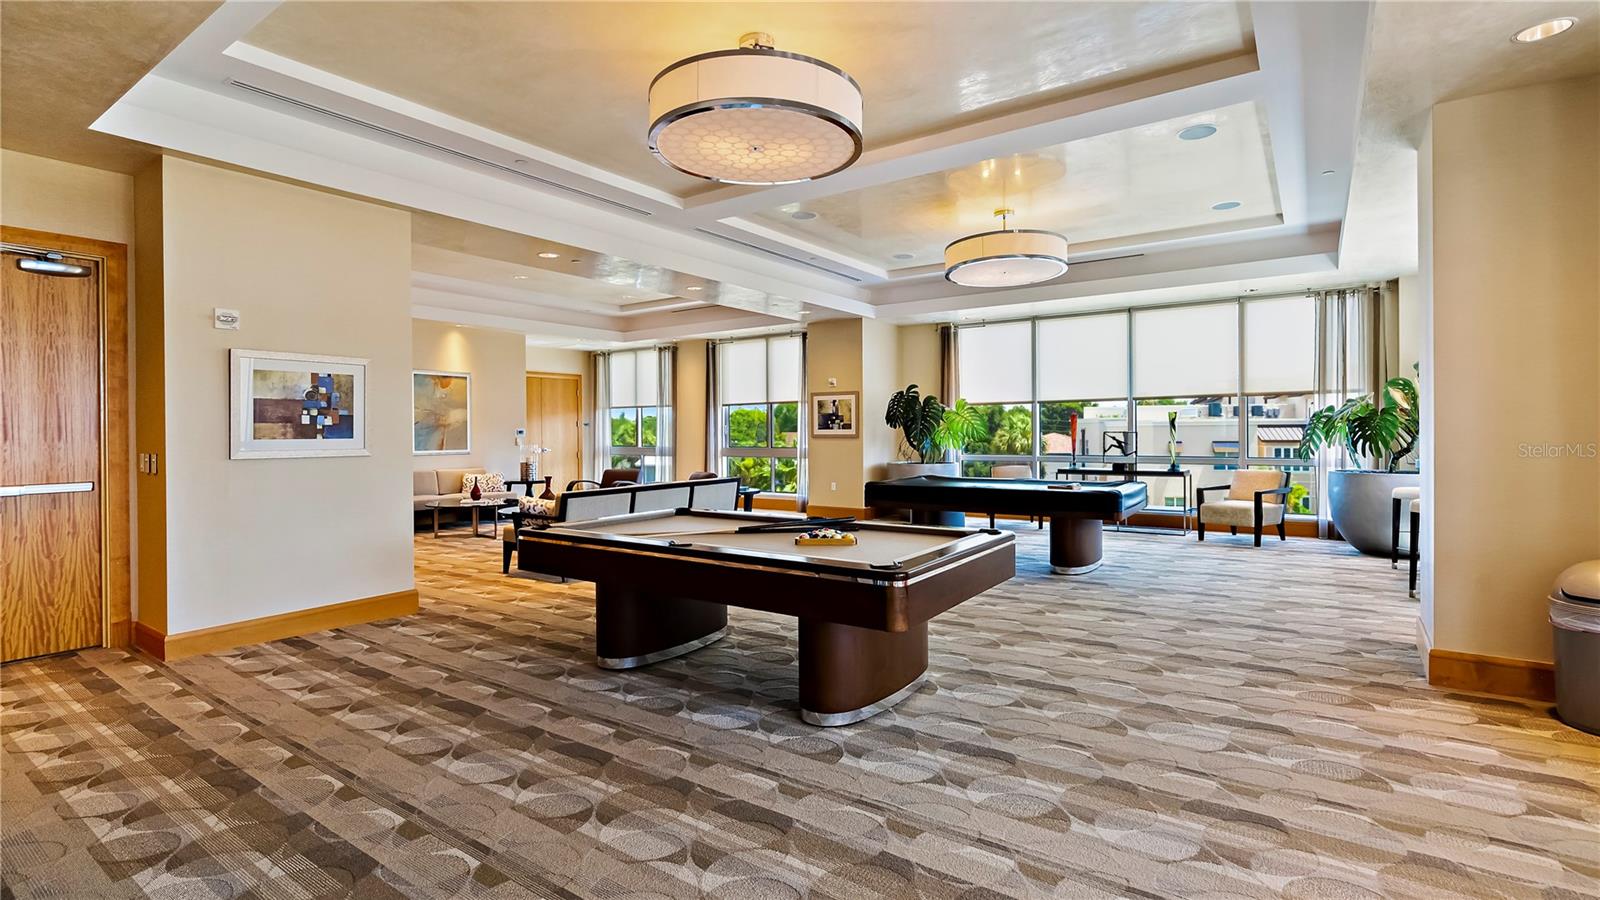
Clubhouse
Elevators
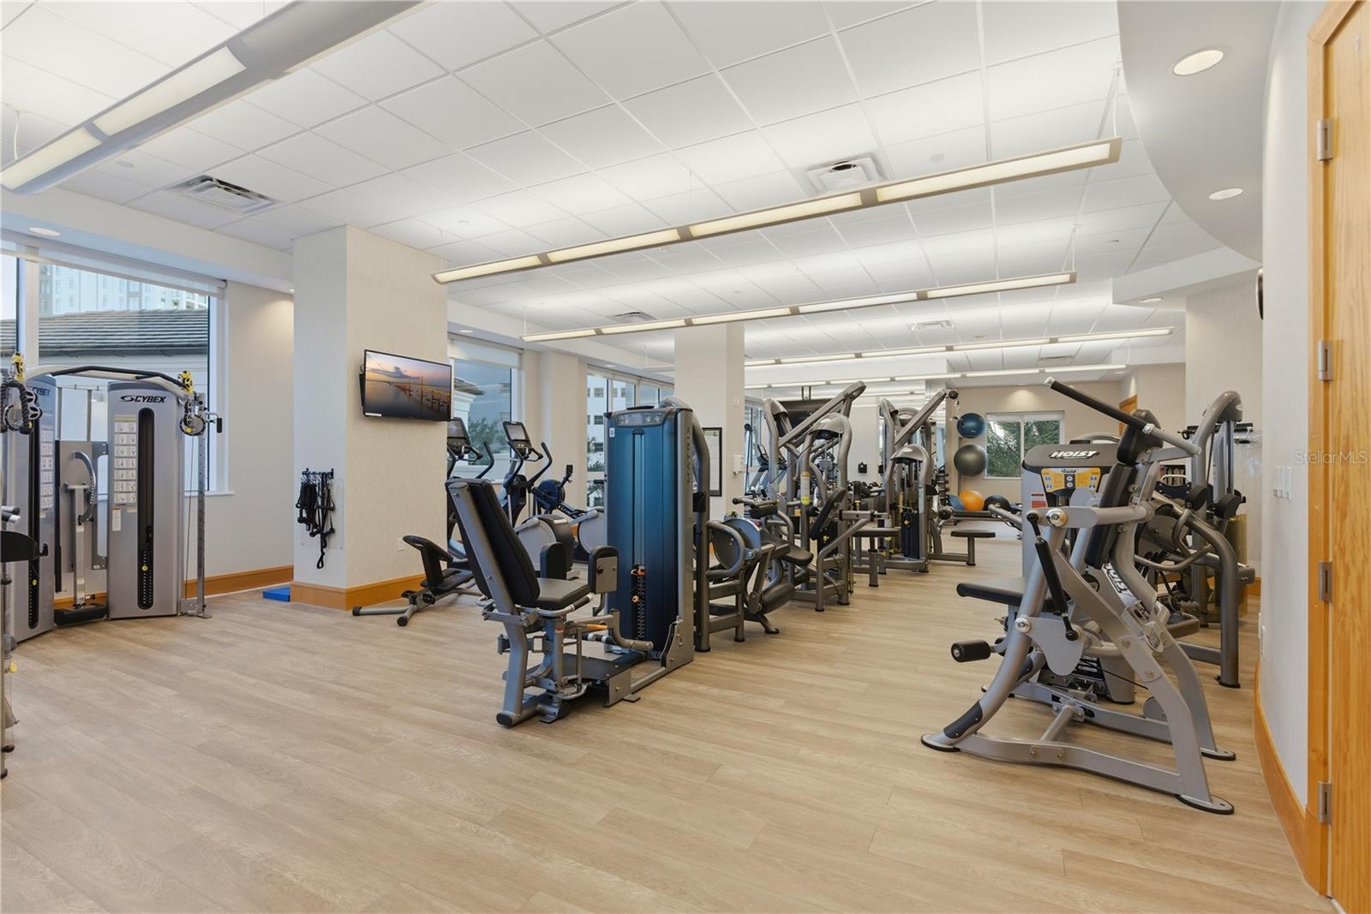
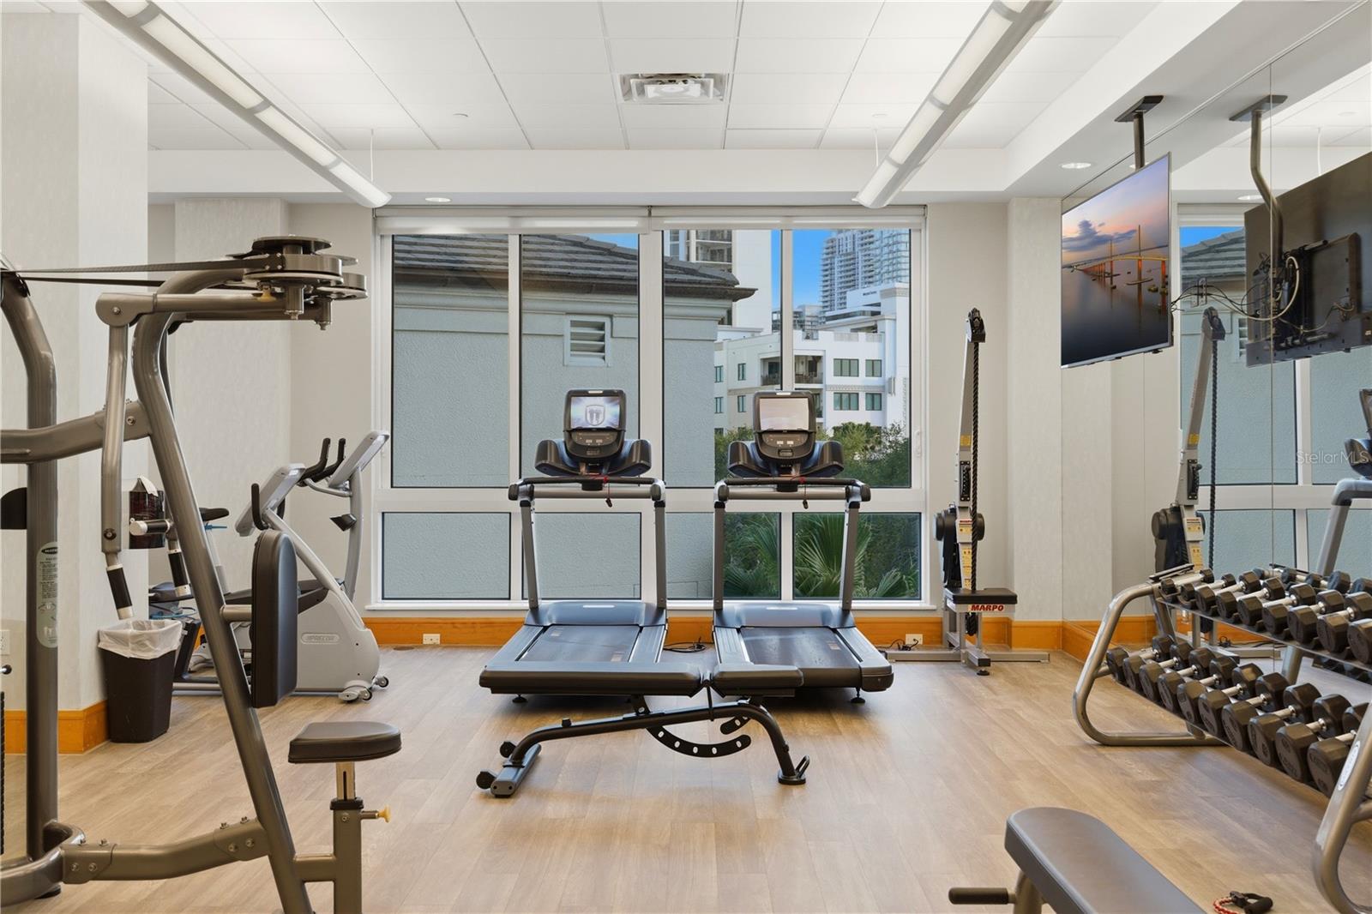
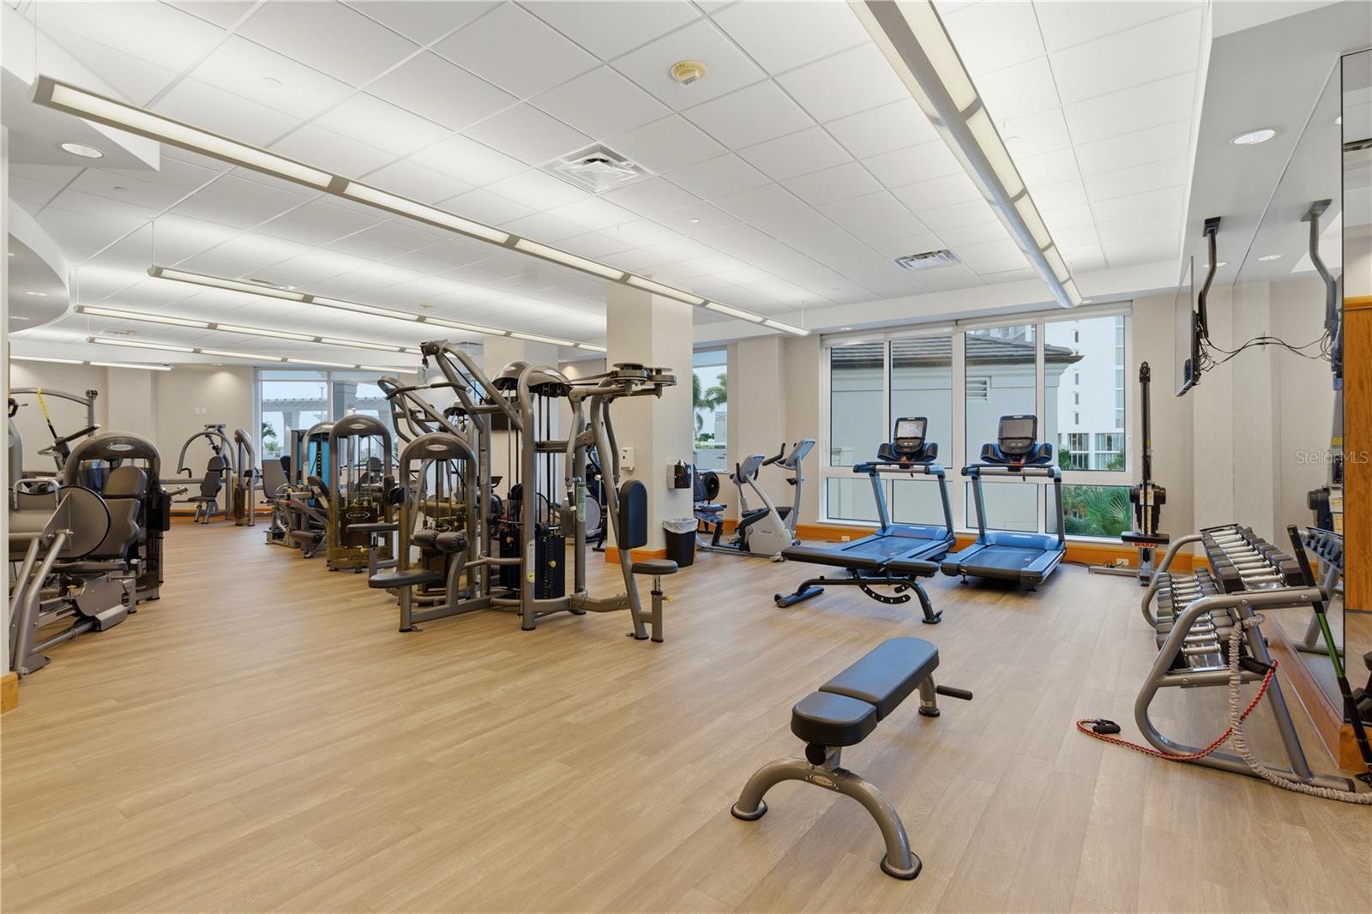
Fitness Center
Lobby Key Required
Maintenance
Pool
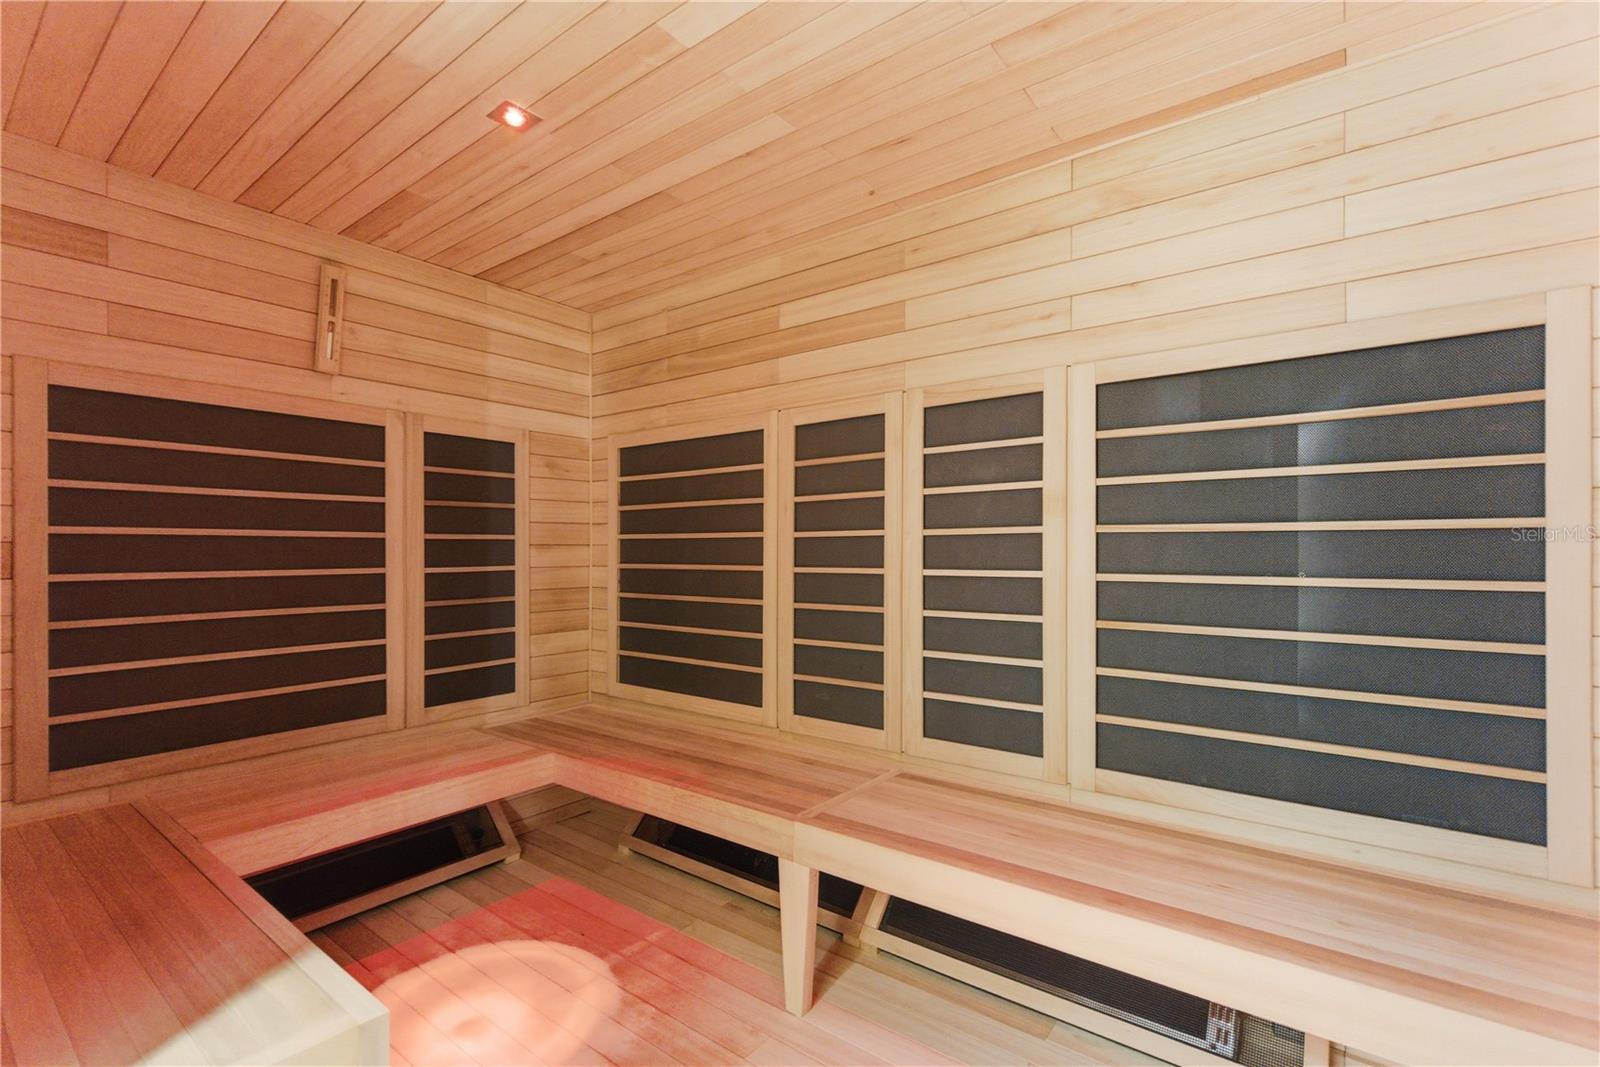
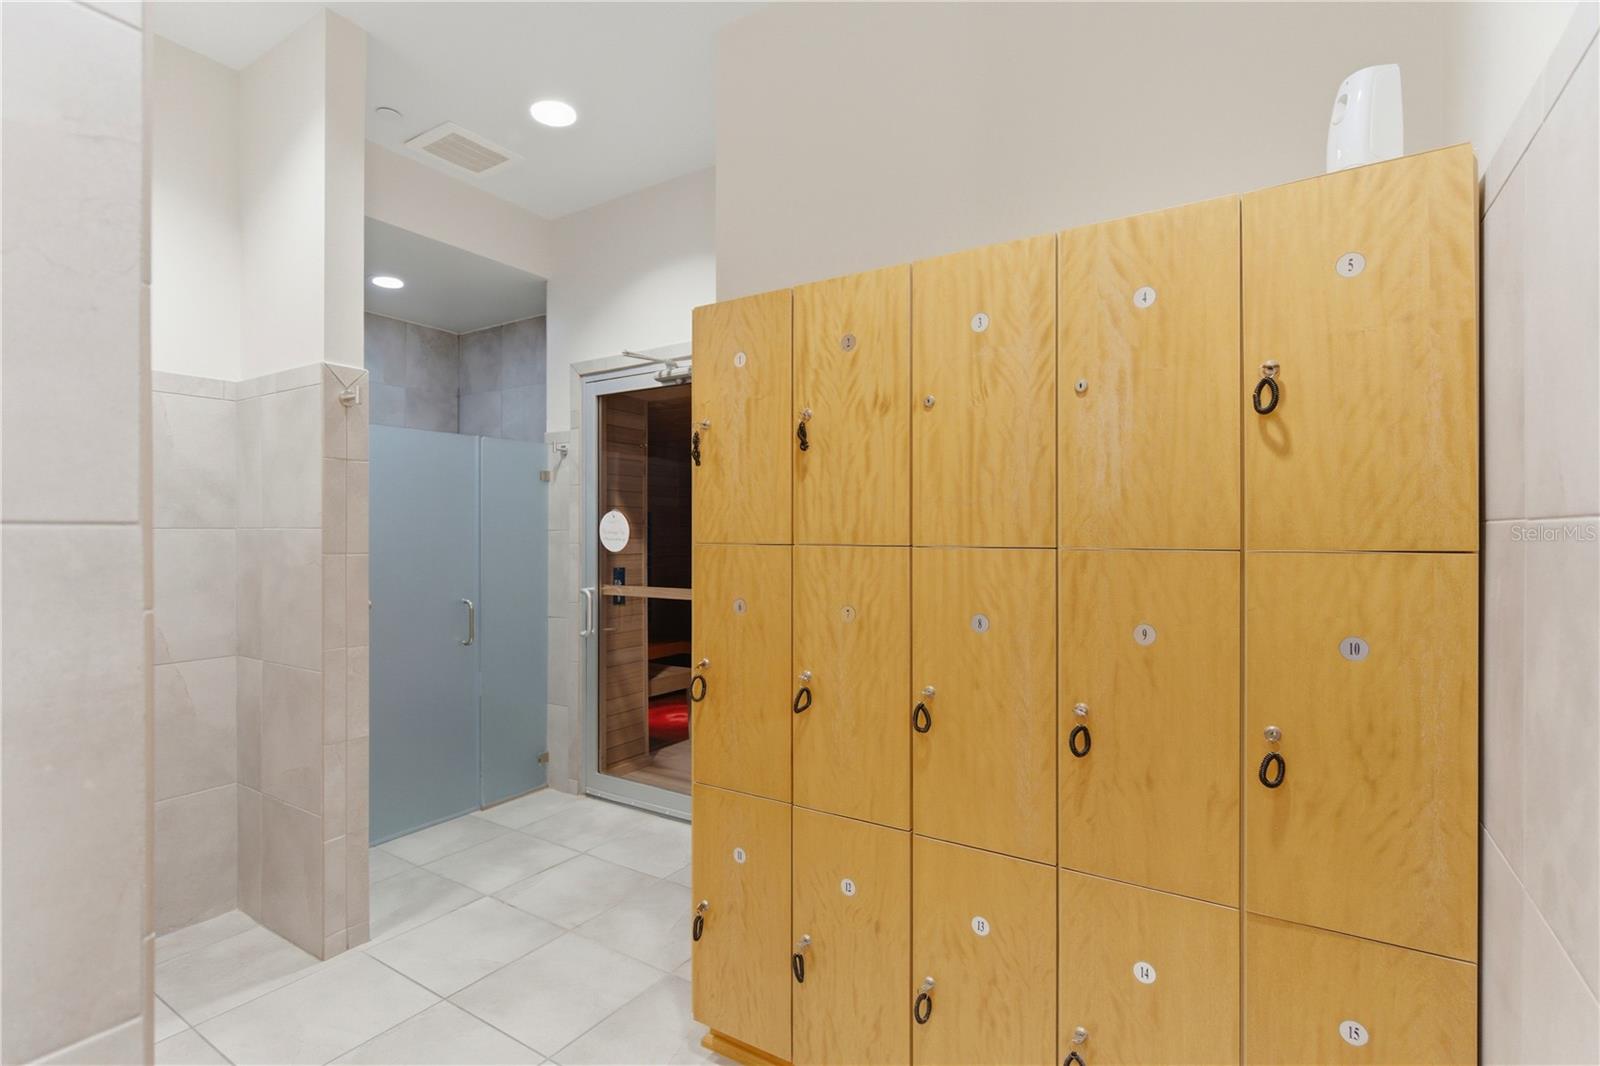
Spa/Hot Tub
Storage
Taxes: $40,436.00
Tax Year: 2025
Balcony
Bar Fridge
Built-In Oven
Convection Oven
Cooktop
Dishwasher
Disposal
Dryer
Electric Water Heater
Exhaust Fan
Ice Maker
Microwave
Range
Range Hood
Refrigerator
Tankless Water Heater
Washer
Water Filtration System
Water Purifier
Water Softener
Whole House R.O. System
Wine Refrigerator
City
Water
Building Description: Contemporary
MLS Area: 33701 - St Pete
Total Square Footage: 4,300
Price per Square Feet: $2,139.53
Total Floors: 29
Water: Public
Construction: Block
Date Listed: 2026-05-09 00:00:00
Pool: Y
Pool Description: Auto Cleaner, Gunite, Heated, In Ground, Self Cleaning
Private Spa: Y
Furnished: Furnished
Windows: Drapes, Insulated Windows, Shades, Storm Window(S), Tinted Windows, Window Treatments
Parking: Assigned, Basement
Garage Description: Y
Garage Spaces: 2
Attached Garage: Y
Flooring: Marble, Terrazzo, Wood
Roof: Built-Up
Heating: Central
Cooling: Central Air, Zoned
Security: Key Card Entry, Secured Garage/Parking
Laundry: Inside, Laundry Room
Pets: Cats Ok, Dogs Ok, Number Limit, Yes
Sewer: Public Sewer
Lot Desc.: Corner Lot, City Limits, Near Marina, Sidewalk, Paved
Parcel ID: 19-31-17-29257-
Amenities: Cable Tv, Clubhouse, Elevators, Fitness Center, Lobby Key Required, Maintenance, Pool, Spa/Hot Tub, Storage
Listing Courtesy Of: Keller Williams St Pete Realty
dianageegan@gmail.com
This 26th-floor sky residence meets Manhattan standards. This extraordinary 4,300-square-foot WATERFRONT sky residence was taken down to the concrete shell and completely rebuilt into a one-of-a-kind, design-forward home with sweeping PANORAMIC VIEWS of Tampa Bay, the marina, downtown St. Petersburg and the iconic Vinoy. “TRADE CITY CONGESTION AND HIGH TAXES FOR WATERFRONT SOPHISTICATION.” Created by luxury designers known for their Aspen pedigree, this fully reconstructed residence showcases globally sourced finishes including Italian Calacatta Statuary Gold marble, Tidewater Cypress and walnut woodworking, chocolate terrazzo flooring and custom cabinetry. THREE BEDROOMS, ALL EN-SUITE + OFFICE + 3.5 BATHS. The waterfront primary suite offers spectacular Tampa Bay views, dual dressing areas and a spa-inspired marble bath. Wolf, Miele and Sub-Zero appliances, two wine refrigerators, SMART-HOME AUTOMATION, multi-room audio and a professional-grade Miele laundry complete the residence. SOLD FULLY FURNISHED with curated designer furnishings, including Knoll and Roche Bobois pieces—creating a truly TURNKEY luxury home. The building's transformed RESORT-STYLE AMENITY LEVEL is nearing completion with shaded lounge and gathering areas, grilling stations, bar seating and lush landscaping. SELLER HAS PAID THE ASSESSMENT. Overlooking NORTH STRAUB PARK in one of downtown St. Petersburg's premier waterfront locations, enjoy PRIVATE, UNRIVALED VIEWS and an exceptional WALKABLE LIFESTYLE moments from Beach Drive dining, waterfront parks, the marina, museums, St. Pete Pier and downtown's celebrated arts and cultural scene. Manhattan sophistication. Florida waterfront living. One extraordinary residence. SEE ADDITIONAL FEATURE SHEET.
Property Details
Price: $9,200,000
Sq Ft: 4,300
($2,140 per
sqft)
Bedrooms: 3
Bathrooms: 3
Partial Baths: 1
City: St Petersburg
County: Pinellas
Type: Condo
Development: 400 Beach Drive Condo
Virtual Tour/Floorplan: View
Year Built: 2007
Listing Number: TB8502941
Status Code: A-Active
Taxes: $40,436.00
Tax Year: 2025
Garage:
2
/
Y
Furnishings: Furnished
Pets Allowed: Cats OK, Dogs OK, Number Limit, Yes
Total Recurring Fees: $4,225
Total Recurring Fee Frequency: 0.00
Interior Features:
Built-in Features
Coffered Ceiling(s)
Crown Molding
Eat-in Kitchen
Elevator
High Ceilings
L Dining
Open Floorplan
Primary Bedroom Main Floor
Primary Bedroom Upstairs
Smart Home
Solid Wood Cabinets
Split Bedroom
Stone Counters
Thermostat
Tray Ceiling(s)
Walk-In Closet(s)
Wet Bar
Window Treatments
Amenities:
Cable TV
Clubhouse
Elevators
Fitness Center
Lobby Key Required
Maintenance
Pool
Spa/Hot Tub
Storage
Financial Information:
Taxes: $40,436.00
Tax Year: 2025
Exterior Features:
Balcony
Equipment:
Bar Fridge
Built-In Oven
Convection Oven
Cooktop
Dishwasher
Disposal
Dryer
Electric Water Heater
Exhaust Fan
Ice Maker
Microwave
Range
Range Hood
Refrigerator
Tankless Water Heater
Washer
Water Filtration System
Water Purifier
Water Softener
Whole House R.O. System
Wine Refrigerator
View:
City
Water
Additional Information:
Building Description: Contemporary
MLS Area: 33701 - St Pete
Total Square Footage: 4,300
Price per Square Feet: $2,139.53
Total Floors: 29
Water: Public
Construction: Block
Date Listed: 2026-05-09 00:00:00
Pool: Y
Pool Description: Auto Cleaner, Gunite, Heated, In Ground, Self Cleaning
Private Spa: Y
Furnished: Furnished
Windows: Drapes, Insulated Windows, Shades, Storm Window(S), Tinted Windows, Window Treatments
Parking: Assigned, Basement
Garage Description: Y
Garage Spaces: 2
Attached Garage: Y
Flooring: Marble, Terrazzo, Wood
Roof: Built-Up
Heating: Central
Cooling: Central Air, Zoned
Security: Key Card Entry, Secured Garage/Parking
Laundry: Inside, Laundry Room
Pets: Cats Ok, Dogs Ok, Number Limit, Yes
Sewer: Public Sewer
Lot Desc.: Corner Lot, City Limits, Near Marina, Sidewalk, Paved
Parcel ID: 19-31-17-29257-
Amenities: Cable Tv, Clubhouse, Elevators, Fitness Center, Lobby Key Required, Maintenance, Pool, Spa/Hot Tub, Storage
Map of 400 Beach Drive #2605, St Petersburg, FL 33701
Listing Courtesy Of: Keller Williams St Pete Realty
dianageegan@gmail.com