400 Bayou Road, Winter Haven, FL 33884
Active Under Contract $254,000


Request Club Info by Email
Calculate Your Payment
Like this listing?
Contact the Listing Agent directly:
Listing Agent: Tina McDonald
Agent Phone:
989-385-5757
Agent Email:
4tinamcd@gmail.com
Share Property
Save Property
View Virtual Tour
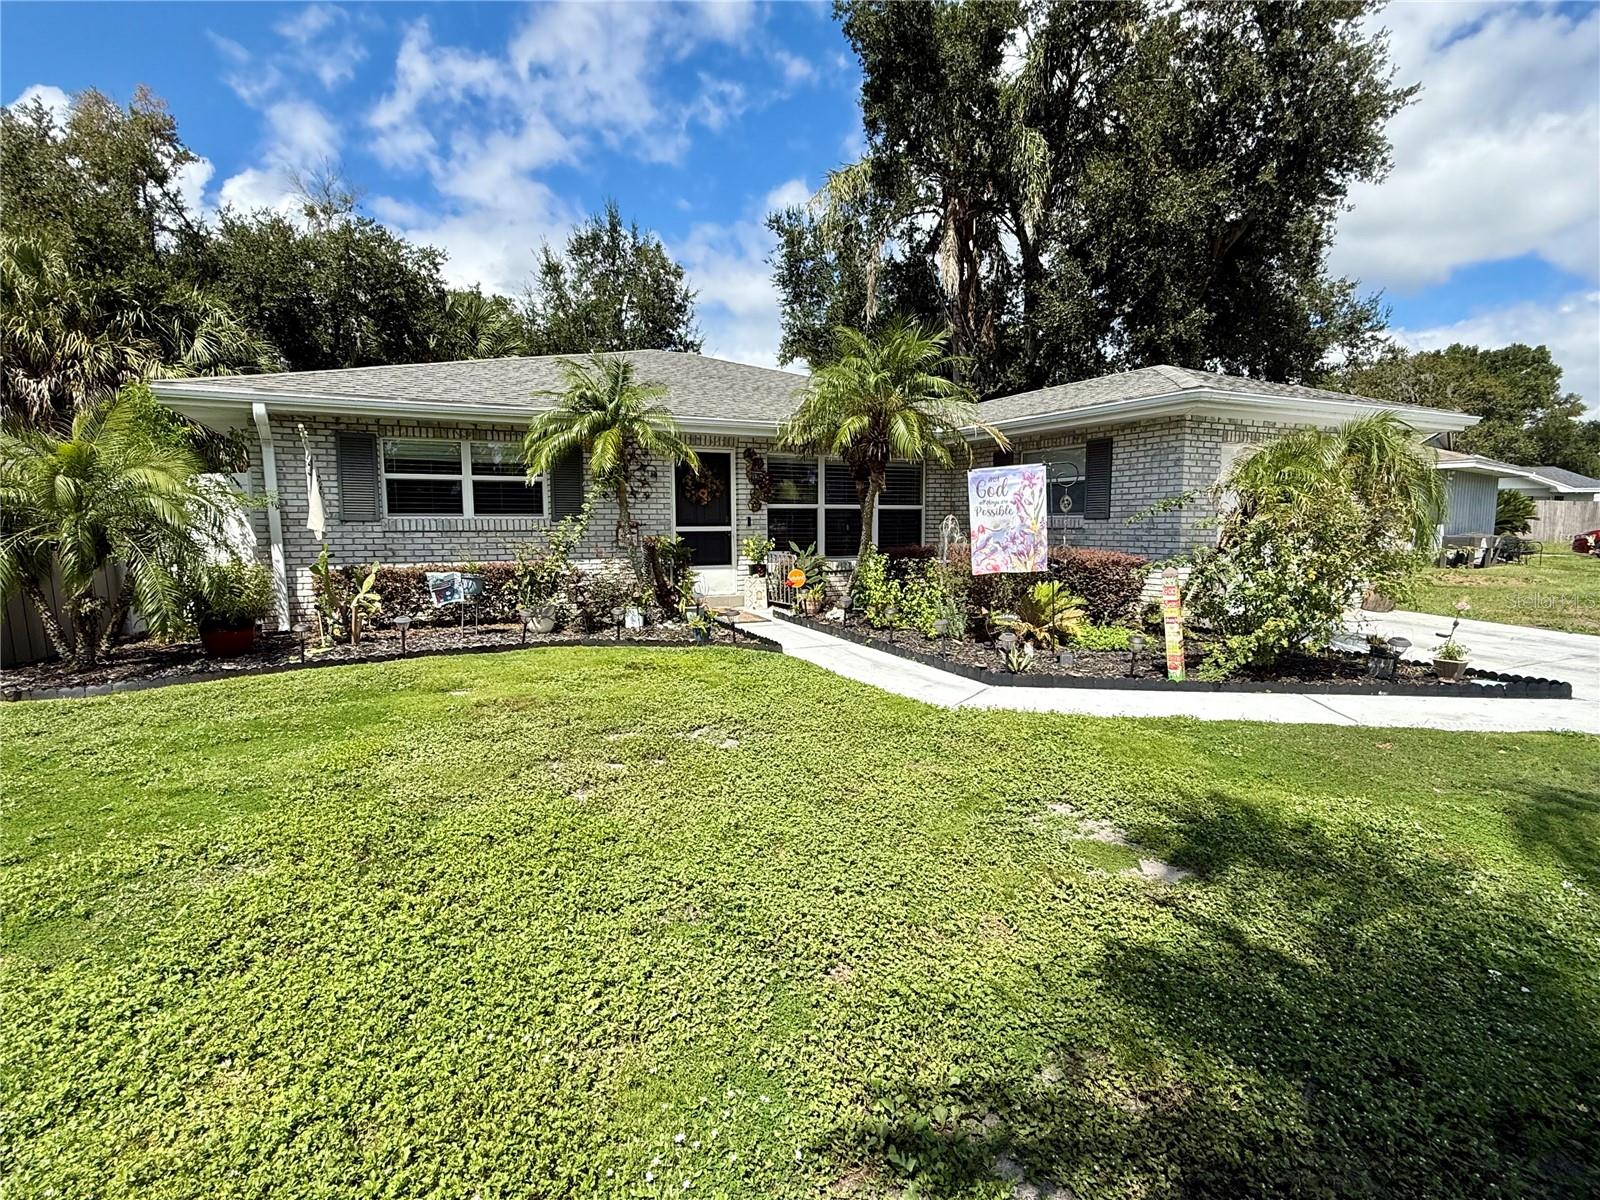
Under contract-accepting backup offers. **Price Reduction** This beautifully decorated, impeccably maintained two-bedroom, two-bathroom home sits on a spacious corner lot with a view of the canal across the street. Stepping inside, an inviting and bright layout unfolds into a large living room that flows seamlessly into the dining area. To the left, a well-appointed guest bedroom sits adjacent to a full bath, while the primary suite offers a generous walk-in closet and a spacious ensuite bathroom with a dedicated linen closet. To the right of the dining area, the kitchen features room for an eat-in table and leads through a full-size utility room into a attached one-car garage. Out back, a massive 14x28 screened lanai opens up to a private backyard oasis filled with lush flowers, shrubs and trees. Updated white vinyl privacy fence (2024), pavers installed in the area to the right side of the home (2025), and fresh mulch (2026). Additional recent upgrades include a new Carrier A/C unit (2023), tankless hot water heater (2023), flooring in living room & dining room (2024) and front gutters & downspouts (2025). Located just down the road from this home is Lake Ned's 73-acre lake with a park—complete with a boat launch, fishing, playground, and pavilions. Anglers will love fishing for largemouth bass, bluegill, black crappie (specks), redear sunfish, blue tilapia, nile tilapia, carp, catfish, bowfin, gar and chain pickerel. For more convenience there is nearby shopping, gas stations, churches, grocery stores and restaurants. This aggressively priced home offers an exceptional lifestyle. Note: Washer, dryer, kitchen refrigerator, dining room light fixture, security system, and the outdoor front shed do not convey.
Ceiling Fans(s)
Eat-in Kitchen
Primary Bedroom Main Floor
Walk-In Closet(s)
Window Treatments
Taxes: $2,465.30
Tax Year: 2025
Permeable Paving
Private Yard
Dishwasher
Microwave
Range
Tankless Water Heater
Garden
Elementary School: Frank E. Brigham Academy
Middle School: Denison Middle
Junior High: Denison Middle
High School: Winter Haven Senior
Building Description: Ranch
MLS Area: 33884 - Winter Haven / Cypress Gardens
Total Square Footage: 1,942
Price per Square Feet: $198.90
Total Floors: 1
Water: Public
Construction: Brick
Date Listed: 2026-09-24 00:00:00
Furnished: Unfurnished
Windows: Blinds
Parking: Driveway
Garage Description: Y
Garage Spaces: 1
Attached Garage: Y
Flooring: Ceramic Tile, Luxury Vinyl
Roof: Shingle
Heating: Central
Cooling: Central Air
Laundry: Electric Dryer Hookup, Inside, Laundry Room, Washer Hookup
Sewer: Public Sewer
Lot Desc.: Corner Lot
Parcel ID: 26-28-36-663000
Listing Courtesy Of: Olympus Executive Realty Inc
4tinamcd@gmail.com
Under contract-accepting backup offers. **Price Reduction** This beautifully decorated, impeccably maintained two-bedroom, two-bathroom home sits on a spacious corner lot with a view of the canal across the street. Stepping inside, an inviting and bright layout unfolds into a large living room that flows seamlessly into the dining area. To the left, a well-appointed guest bedroom sits adjacent to a full bath, while the primary suite offers a generous walk-in closet and a spacious ensuite bathroom with a dedicated linen closet. To the right of the dining area, the kitchen features room for an eat-in table and leads through a full-size utility room into a attached one-car garage. Out back, a massive 14x28 screened lanai opens up to a private backyard oasis filled with lush flowers, shrubs and trees. Updated white vinyl privacy fence (2024), pavers installed in the area to the right side of the home (2025), and fresh mulch (2026). Additional recent upgrades include a new Carrier A/C unit (2023), tankless hot water heater (2023), flooring in living room & dining room (2024) and front gutters & downspouts (2025). Located just down the road from this home is Lake Ned's 73-acre lake with a park—complete with a boat launch, fishing, playground, and pavilions. Anglers will love fishing for largemouth bass, bluegill, black crappie (specks), redear sunfish, blue tilapia, nile tilapia, carp, catfish, bowfin, gar and chain pickerel. For more convenience there is nearby shopping, gas stations, churches, grocery stores and restaurants. This aggressively priced home offers an exceptional lifestyle. Note: Washer, dryer, kitchen refrigerator, dining room light fixture, security system, and the outdoor front shed do not convey.
Property Details
Price: $254,000
Sq Ft: 1,277
($199 per
sqft)
Bedrooms: 2
Bathrooms: 2
City: Winter Haven
County: Polk
Type: Single Family
Development: Florida Highlands
Subdivision: Fla Highlands Co Sub
Acres: 0.2400
Virtual Tour/Floorplan: View
Year Built: 1971
Listing Number: G5118252
Status Code: Active Under Contract
Taxes: $2,465.30
Tax Year: 2025
Garage:
1
/
Y
Furnishings: Unfurnished
Interior Features:
Ceiling Fans(s)
Eat-in Kitchen
Primary Bedroom Main Floor
Walk-In Closet(s)
Window Treatments
Financial Information:
Taxes: $2,465.30
Tax Year: 2025
Exterior Features:
Permeable Paving
Private Yard
Equipment:
Dishwasher
Microwave
Range
Tankless Water Heater
View:
Garden
School Information:
Elementary School: Frank E. Brigham Academy
Middle School: Denison Middle
Junior High: Denison Middle
High School: Winter Haven Senior
Additional Information:
Building Description: Ranch
MLS Area: 33884 - Winter Haven / Cypress Gardens
Total Square Footage: 1,942
Price per Square Feet: $198.90
Total Floors: 1
Water: Public
Construction: Brick
Date Listed: 2026-09-24 00:00:00
Furnished: Unfurnished
Windows: Blinds
Parking: Driveway
Garage Description: Y
Garage Spaces: 1
Attached Garage: Y
Flooring: Ceramic Tile, Luxury Vinyl
Roof: Shingle
Heating: Central
Cooling: Central Air
Laundry: Electric Dryer Hookup, Inside, Laundry Room, Washer Hookup
Sewer: Public Sewer
Lot Desc.: Corner Lot
Parcel ID: 26-28-36-663000
Map of 400 Bayou Road, Winter Haven, FL 33884
Listing Courtesy Of: Olympus Executive Realty Inc
4tinamcd@gmail.com