400 4Th Avenue #1004, St Petersburg, FL 33701
For Sale $765,000


Request Club Info by Email
Calculate Your Payment
Like this listing?
Contact the Listing Agent directly:
Listing Agent: ALEXIS Selby
Agent Phone:
727-207-4104
Agent Email:
alexisselbysells@gmail.com
Share Property
Save Property
View Virtual Tour
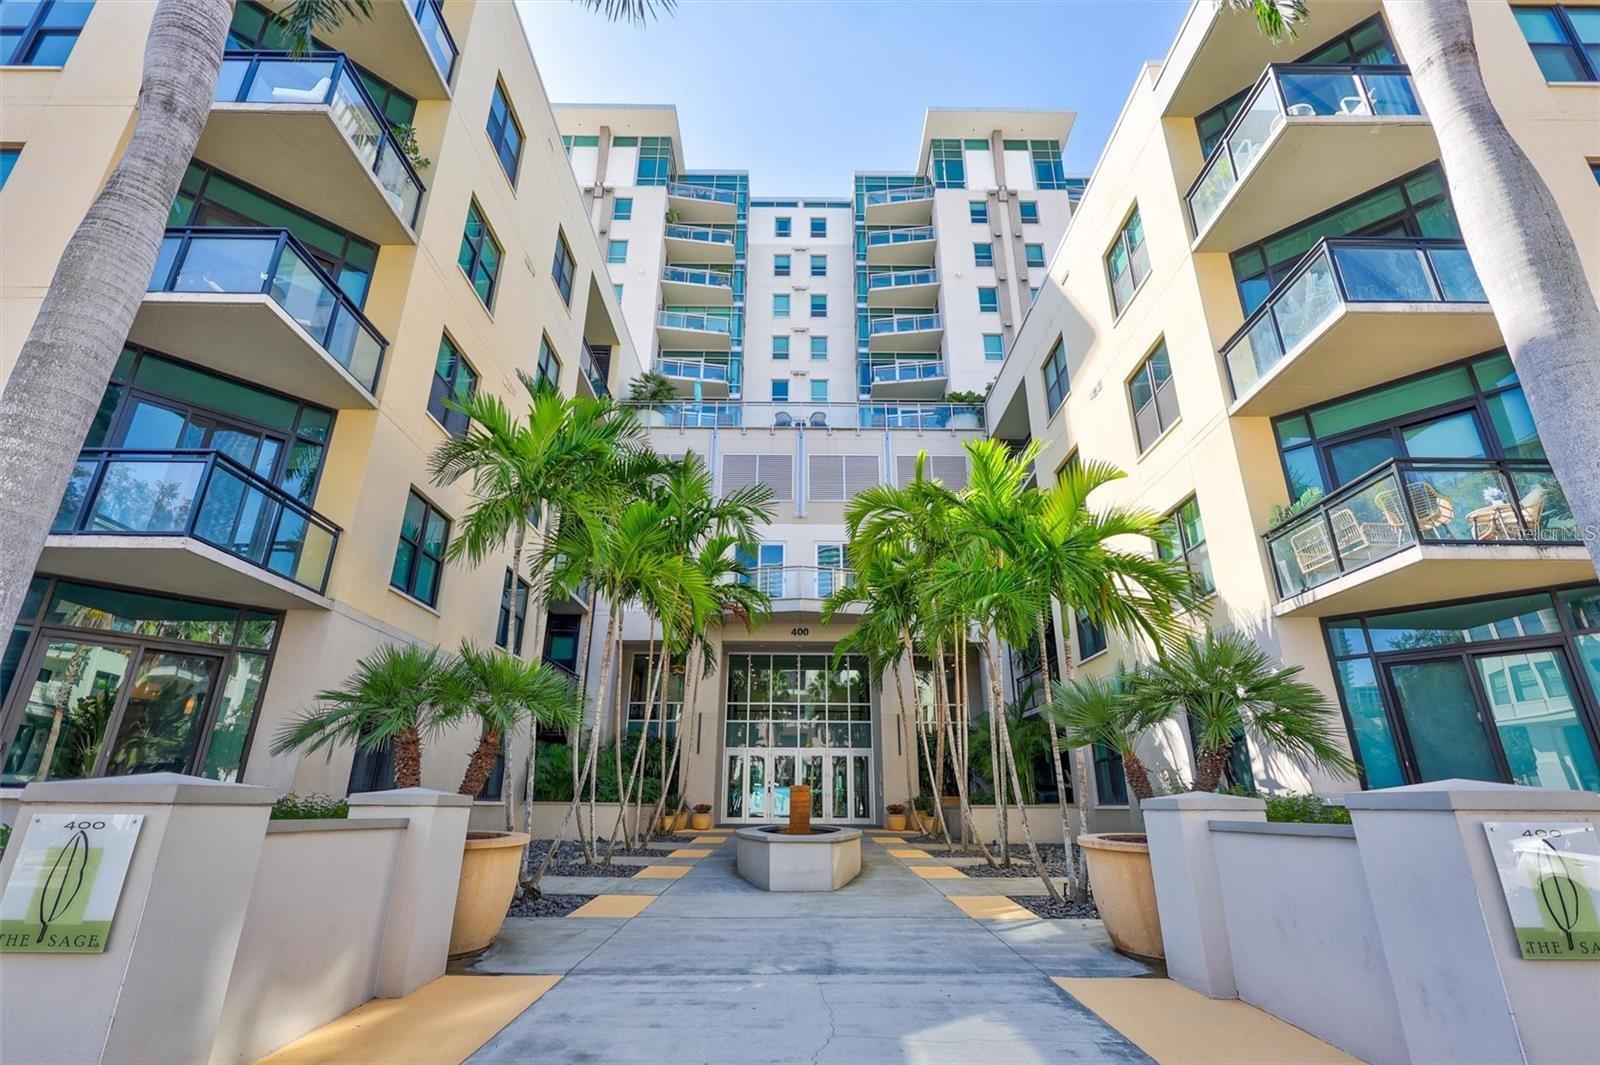
Prepare to be wowed the moment you step inside this stunning 10th-floor designer retreat at The Sage, perfectly positioned in the heart of vibrant Downtown St. Petersburg. In addition to its spacious bedrooms, the residence features a versatile bonus room, offering the perfect space for a private home office, additional storage, or a flexible area tailored to your lifestyle. Thoughtfully upgraded and beautifully appointed, this residence combines sophisticated style, an open and airy layout, and spectacular views to create an exceptional downtown living experience. The open-concept floor plan is framed by dramatic floor-to-ceiling windows, filling the home with natural light while showcasing breathtaking views of the downtown skyline and partial water views. Step outside onto your private balcony and take in the city from above—an incredible setting for morning coffee, evening cocktails, or simply enjoying the energy of downtown from the comfort of home. With its desirable south-facing orientation, the residence enjoys beautiful natural light while limiting direct sun exposure. Inside, hardwood flooring, fresh interior paint, designer finishes, and gorgeous upgrades create a polished yet inviting atmosphere. The split-bedroom floor plan provides added privacy and flexibility, making it ideal for guests, a home office, or a second bedroom. For added convenience, the owner is willing to build out a closet in the second bedroom or provide the buyer with a credit toward the closet build-out, allowing the new owner to customize the space to suit their needs. The beautifully maintained Sage building offers sought-after amenities, including a fitness center and community pool, providing the perfect balance of comfort, convenience, and resort-style living. And then there’s the location. Situated in the heart of Downtown St. Pete, you’ll be surrounded by everything that makes this city such an incredible place to call home—from acclaimed restaurants, cafés and nightlife to waterfront parks, museums, galleries, shopping, entertainment, and the vibrant St. Pete waterfront. Designer style, incredible views, desirable amenities, and an unbeatable downtown location—this 10th-floor residence offers the elevated St. Petersburg lifestyle you’ve been waiting for.
Ceiling Fans(s)
Eat-in Kitchen
Open Floorplan
Solid Surface Counters
Solid Wood Cabinets
Split Bedroom
Thermostat
Taxes: $12,466.52
Tax Year: 2025
Association Fee: $1,112.12
Association Fee Frequency: Monthly
Sidewalk
Dishwasher
Microwave
Range
Refrigerator
MLS Area: 33701 - St Pete
Total Square Footage: 1,384
Price per Square Feet: $552.75
Total Floors: 1
Water: Public
Construction: Block
Date Listed: 2026-08-14 00:00:00
Furnished: Unfurnished
Garage Description: Y
Garage Spaces: 2
Attached Garage: Y
Flooring: Wood
Roof: Shingle
Heating: Electric
Cooling: Central Air
Laundry: Laundry Room
Pets: Cats Ok, Dogs Ok
Sewer: Public Sewer
Parcel ID: 19-31-17-77840-
Listing Courtesy Of: Investment Florida Realty Llc
alexisselbysells@gmail.com
Prepare to be wowed the moment you step inside this stunning 10th-floor designer retreat at The Sage, perfectly positioned in the heart of vibrant Downtown St. Petersburg. In addition to its spacious bedrooms, the residence features a versatile bonus room, offering the perfect space for a private home office, additional storage, or a flexible area tailored to your lifestyle. Thoughtfully upgraded and beautifully appointed, this residence combines sophisticated style, an open and airy layout, and spectacular views to create an exceptional downtown living experience. The open-concept floor plan is framed by dramatic floor-to-ceiling windows, filling the home with natural light while showcasing breathtaking views of the downtown skyline and partial water views. Step outside onto your private balcony and take in the city from above—an incredible setting for morning coffee, evening cocktails, or simply enjoying the energy of downtown from the comfort of home. With its desirable south-facing orientation, the residence enjoys beautiful natural light while limiting direct sun exposure. Inside, hardwood flooring, fresh interior paint, designer finishes, and gorgeous upgrades create a polished yet inviting atmosphere. The split-bedroom floor plan provides added privacy and flexibility, making it ideal for guests, a home office, or a second bedroom. For added convenience, the owner is willing to build out a closet in the second bedroom or provide the buyer with a credit toward the closet build-out, allowing the new owner to customize the space to suit their needs. The beautifully maintained Sage building offers sought-after amenities, including a fitness center and community pool, providing the perfect balance of comfort, convenience, and resort-style living. And then there’s the location. Situated in the heart of Downtown St. Pete, you’ll be surrounded by everything that makes this city such an incredible place to call home—from acclaimed restaurants, cafés and nightlife to waterfront parks, museums, galleries, shopping, entertainment, and the vibrant St. Pete waterfront. Designer style, incredible views, desirable amenities, and an unbeatable downtown location—this 10th-floor residence offers the elevated St. Petersburg lifestyle you’ve been waiting for.
Property Details
Price: $765,000
Sq Ft: 1,384
($553 per
sqft)
Bedrooms: 2
Bathrooms: 2
City: St Petersburg
County: Pinellas
Type: Condo
Development: Sage
Subdivision: Sage The Condo
Acres: 1.0100
Virtual Tour/Floorplan: View
Year Built: 2007
Listing Number: W7888600
Status Code: A-Active
Taxes: $12,466.52
Tax Year: 2025
Garage:
2
/
Y
Furnishings: Unfurnished
Pets Allowed: Cats OK, Dogs OK
Total Recurring Fees: $1,112
Total Recurring Fee Frequency: 0.00
Interior Features:
Ceiling Fans(s)
Eat-in Kitchen
Open Floorplan
Solid Surface Counters
Solid Wood Cabinets
Split Bedroom
Thermostat
Financial Information:
Taxes: $12,466.52
Tax Year: 2025
Association Fee: $1,112.12
Association Fee Frequency: Monthly
Exterior Features:
Sidewalk
Equipment:
Dishwasher
Microwave
Range
Refrigerator
Additional Information:
MLS Area: 33701 - St Pete
Total Square Footage: 1,384
Price per Square Feet: $552.75
Total Floors: 1
Water: Public
Construction: Block
Date Listed: 2026-08-14 00:00:00
Furnished: Unfurnished
Garage Description: Y
Garage Spaces: 2
Attached Garage: Y
Flooring: Wood
Roof: Shingle
Heating: Electric
Cooling: Central Air
Laundry: Laundry Room
Pets: Cats Ok, Dogs Ok
Sewer: Public Sewer
Parcel ID: 19-31-17-77840-
Map of 400 4Th Avenue #1004, St Petersburg, FL 33701
Listing Courtesy Of: Investment Florida Realty Llc
alexisselbysells@gmail.com