4 Pine Trace Track, Ocala, FL 34472
Pending $249,900


Request Club Info by Email
Calculate Your Payment
Like this listing?
Contact the Listing Agent directly:
Listing Agent: Melissa Gary
Agent Phone:
516-492-5885
Agent Email:
melissagary965@gmail.com
Share Property
Save Property
View Virtual Tour
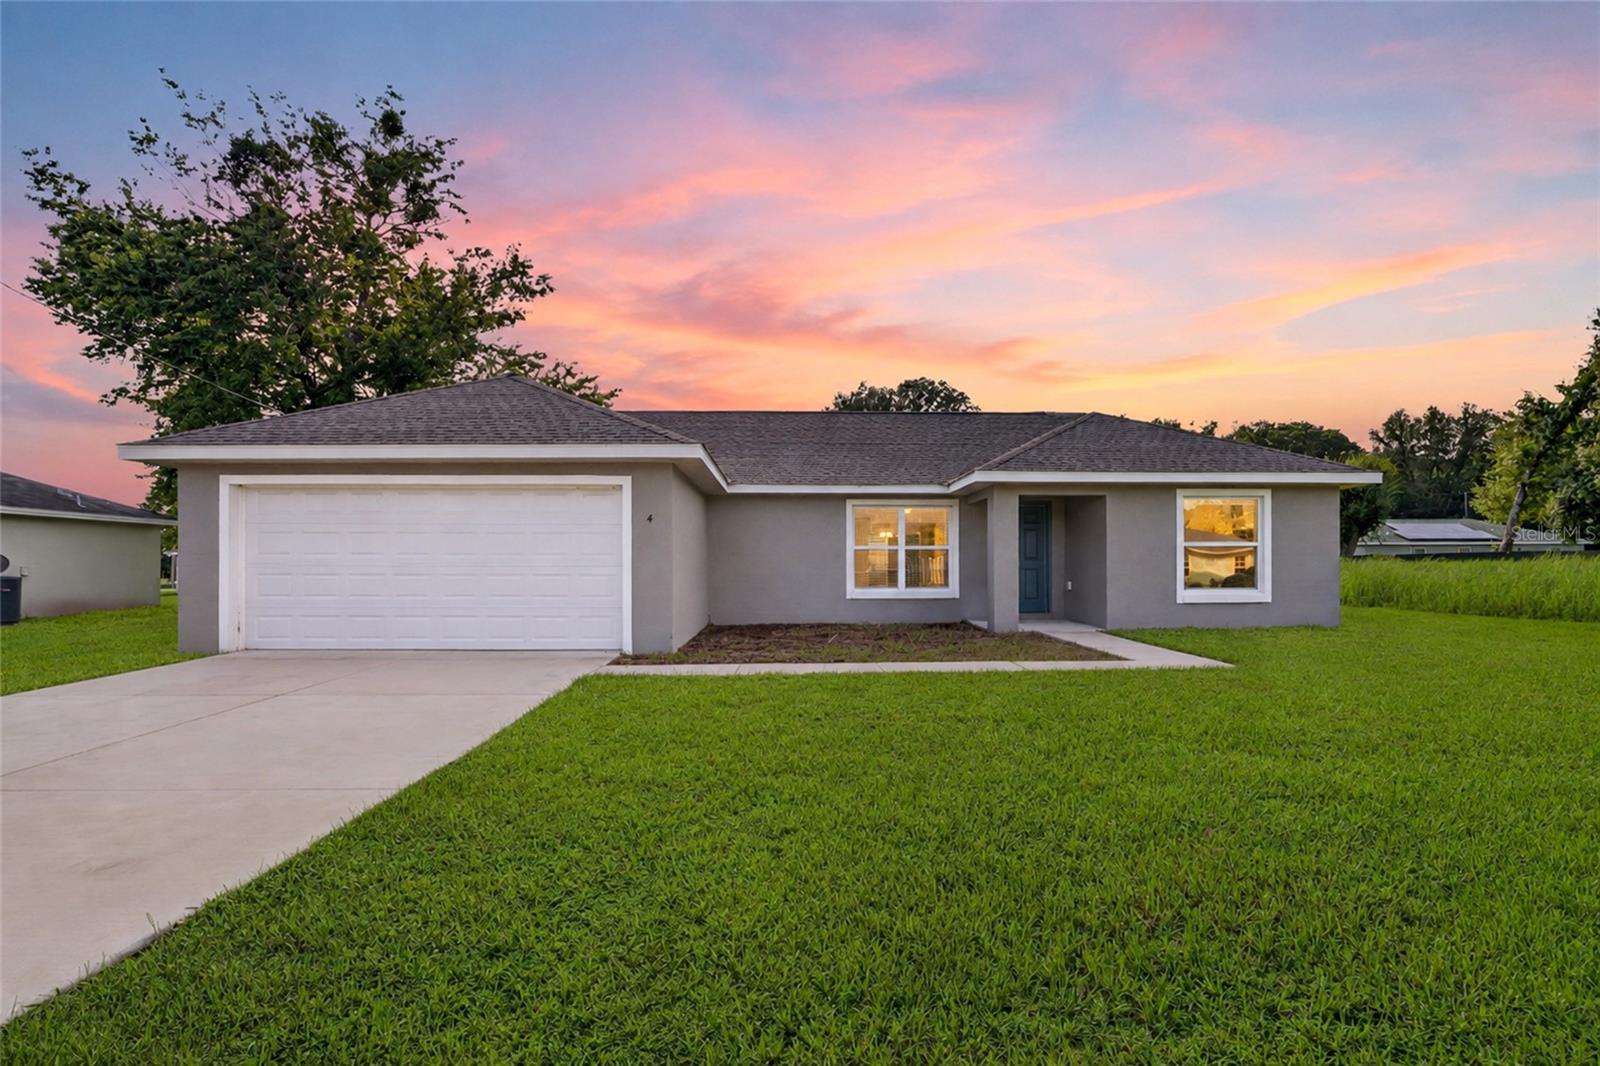
WELCOME HOME! This newer construction 3/2/2 concrete block & stucco home was built in 2023 and features 1,416 sq ft of living space on 0.26 acres of R1 zoned land in Silver Springs Shores. Enjoy the benefits of NO CARPET, NO HOA, & NO FLOOD ZONE! The home boasts vinyl flooring throughout & an open concept kitchen w/ plenty of cabinets & countertop space. The kitchen is equipped w/ a side-by-side refrigerator, overhead microwave, dishwasher, & range. The open concept living room features a split bedroom floor plan, spacious bedrooms, & French doors that open to the patio overlooking the backyard. The very spacious primary bedroom has a large walk-in closet, and there's also a linen closet in the hallway & guest bathroom. Inside laundry is conveniently located off the kitchen. Surrounded by nicer & well-kept homes, this home is move-in ready. Conveniently located near many amenities, shopping, entertainment, and more! Surrounded by well-maintained homes. Schedule your showing today!
Ceiling Fans(s)
Eat-in Kitchen
High Ceilings
L Dining
Living Room/Dining Room Combo
Open Floorplan
Primary Bedroom Main Floor
Split Bedroom
Thermostat
Vaulted Ceiling(s)
Walk-In Closet(s)
Taxes: $4,686.49
Tax Year: 2025
Lighting
Dishwasher
Microwave
Range
Refrigerator
Elementary School: Legacy Elementary School
Middle School: Lake Weir Middle School
Junior High: Lake Weir Middle School
High School: Forest High School
Building Description: Ranch
MLS Area: 34472 - Ocala
Total Square Footage: 1,870
Price per Square Feet: $176.48
Total Floors: 1
Water: Public
Construction: Block, Concrete, Stucco
Date Listed: 2026-08-18 00:00:00
Furnished: Unfurnished
Parking: Covered, Driveway, Garage Door Opener, Ground Level, Off Street
Garage Description: Y
Garage Spaces: 2
Attached Garage: Y
Flooring: Vinyl
Roof: Shingle
Heating: Central, Electric
Cooling: Central Air
Laundry: Inside, Laundry Room
Sewer: Septic Tank
Lot Desc.: In County, Paved
Parcel ID: 9018-0318-06
Listing Courtesy Of: Homerun Realty
melissagary965@gmail.com
WELCOME HOME! This newer construction 3/2/2 concrete block & stucco home was built in 2023 and features 1,416 sq ft of living space on 0.26 acres of R1 zoned land in Silver Springs Shores. Enjoy the benefits of NO CARPET, NO HOA, & NO FLOOD ZONE! The home boasts vinyl flooring throughout & an open concept kitchen w/ plenty of cabinets & countertop space. The kitchen is equipped w/ a side-by-side refrigerator, overhead microwave, dishwasher, & range. The open concept living room features a split bedroom floor plan, spacious bedrooms, & French doors that open to the patio overlooking the backyard. The very spacious primary bedroom has a large walk-in closet, and there's also a linen closet in the hallway & guest bathroom. Inside laundry is conveniently located off the kitchen. Surrounded by nicer & well-kept homes, this home is move-in ready. Conveniently located near many amenities, shopping, entertainment, and more! Surrounded by well-maintained homes. Schedule your showing today!
Property Details
Price: $249,900
Sq Ft: 1,416
($176 per
sqft)
Bedrooms: 3
Bathrooms: 2
City: Ocala
County: Marion
Type: Single Family
Development: Silver Springs Shores
Acres: 0.2600
Virtual Tour/Floorplan: View
Year Built: 2023
Listing Number: OM730583
Status Code: Pending
Taxes: $4,686.49
Tax Year: 2025
Garage:
2
/
Y
Furnishings: Unfurnished
Interior Features:
Ceiling Fans(s)
Eat-in Kitchen
High Ceilings
L Dining
Living Room/Dining Room Combo
Open Floorplan
Primary Bedroom Main Floor
Split Bedroom
Thermostat
Vaulted Ceiling(s)
Walk-In Closet(s)
Financial Information:
Taxes: $4,686.49
Tax Year: 2025
Exterior Features:
Lighting
Equipment:
Dishwasher
Microwave
Range
Refrigerator
School Information:
Elementary School: Legacy Elementary School
Middle School: Lake Weir Middle School
Junior High: Lake Weir Middle School
High School: Forest High School
Additional Information:
Building Description: Ranch
MLS Area: 34472 - Ocala
Total Square Footage: 1,870
Price per Square Feet: $176.48
Total Floors: 1
Water: Public
Construction: Block, Concrete, Stucco
Date Listed: 2026-08-18 00:00:00
Furnished: Unfurnished
Parking: Covered, Driveway, Garage Door Opener, Ground Level, Off Street
Garage Description: Y
Garage Spaces: 2
Attached Garage: Y
Flooring: Vinyl
Roof: Shingle
Heating: Central, Electric
Cooling: Central Air
Laundry: Inside, Laundry Room
Sewer: Septic Tank
Lot Desc.: In County, Paved
Parcel ID: 9018-0318-06
Map of 4 Pine Trace Track, Ocala, FL 34472
Listing Courtesy Of: Homerun Realty
melissagary965@gmail.com