4 Cedar Trace Pass, Ocala, FL 34472
For Sale $245,000




Request Club Info by Email
Calculate Your Payment
Like this listing?
Contact the Listing Agent directly:
Listing Agent: Leigh Gallups
Agent Phone:
352-817-1519
Agent Email:
lgallups.realtor@gmail.com
Share Property
Save Property
View Virtual Tour
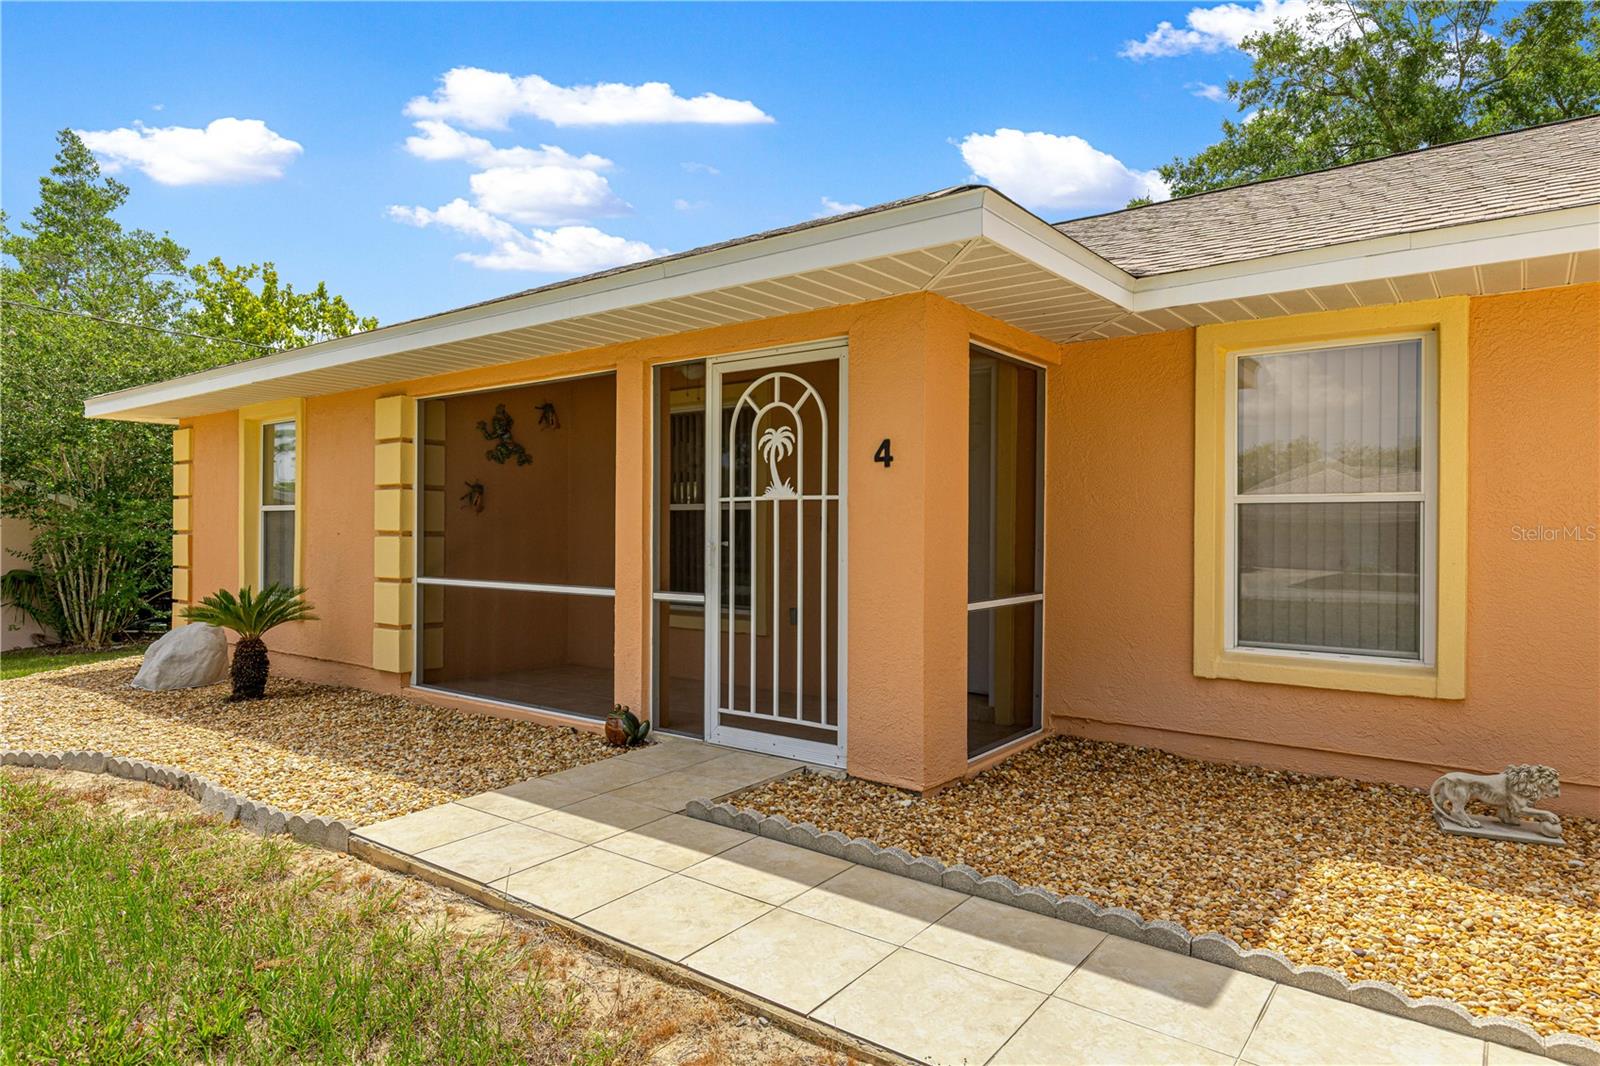
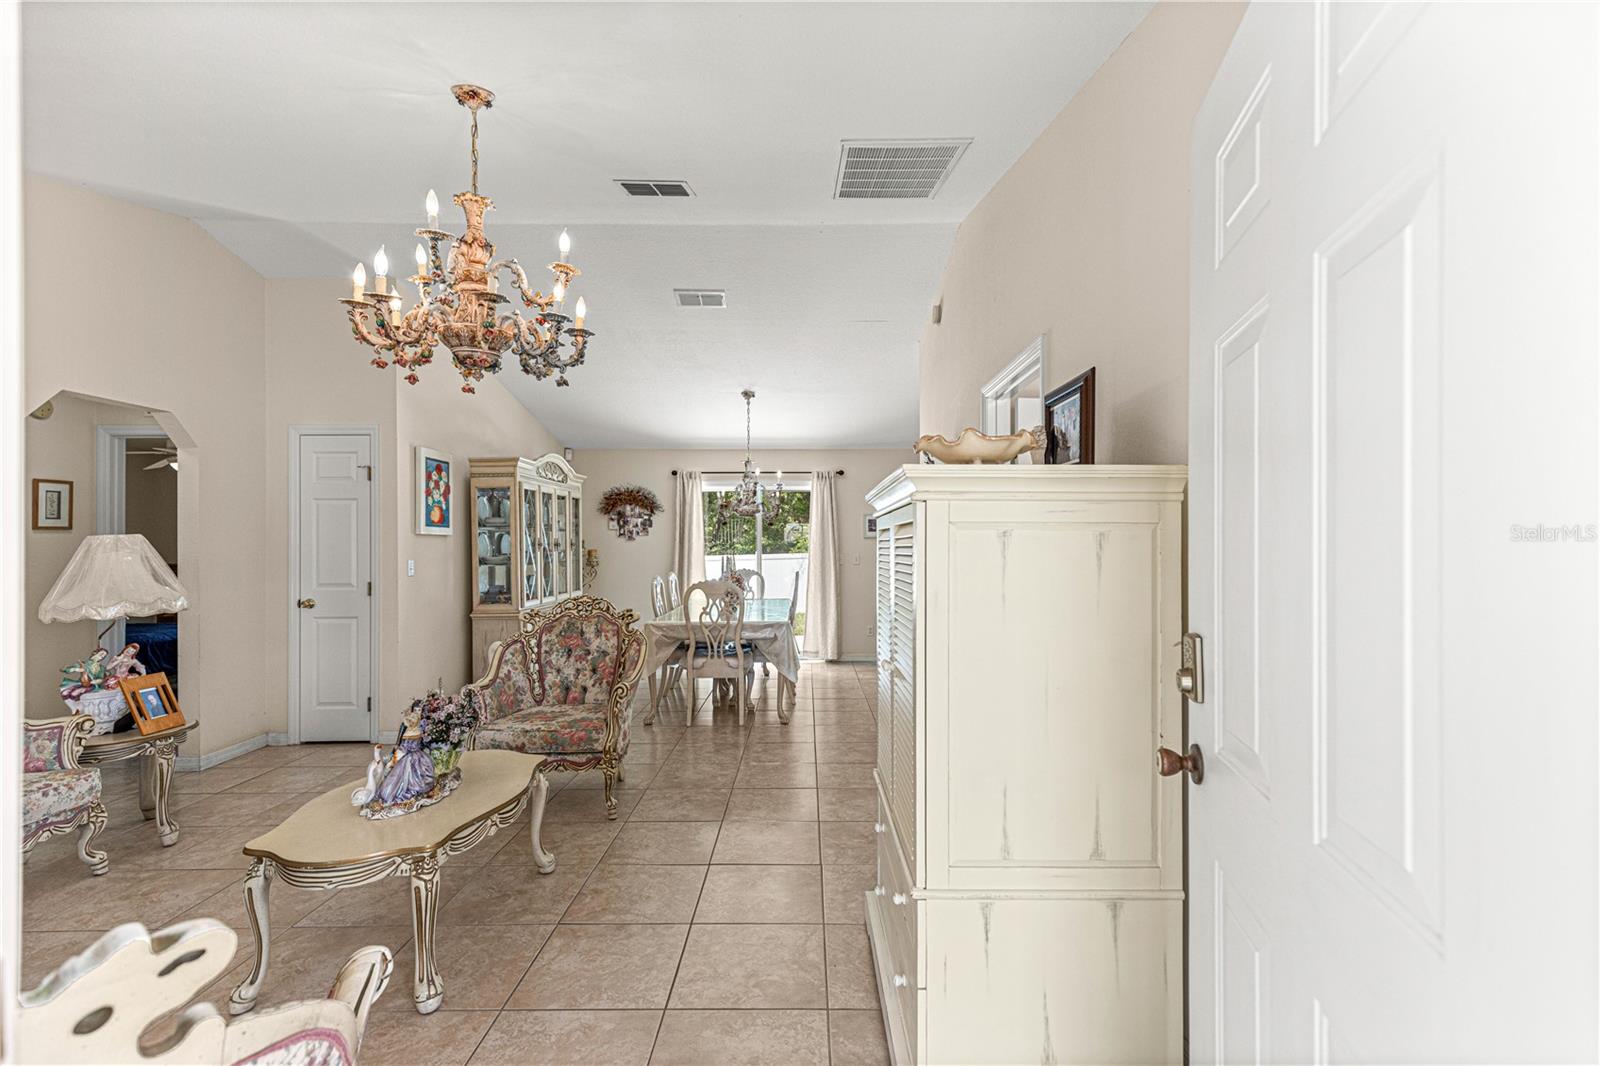
A Little More Privacy, A Lot More to Love, 4 Cedar trace Pass THIS ONE DESERVES A LOOK! Looking for a home that offers comfort, convenience, and room to make it your own? This beautifully maintained home is situated on a cul-de-sac, offering 3-bedrooms, 2-baths, a spacious lot, a desirable split-bedroom floor plan, and a newly installed privacy fence that creates a backyard ready for relaxing, entertaining, or creating your own garden retreat. Inside, you'll find a welcoming living and dining area, a bonus separate eat-in kitchen space, and the convenience of garage laundry. With no HOA, you'll enjoy added flexibility without monthly association fees. Conveniently located near Publix, restaurants, shopping, and medical facilities, this home combines everyday accessibility with a comfortable residential setting. Offered at $245,000 — Come explore the possibilities and see what makes this home worth a closer look! Come see it for yourself! Schedule your private tour.
Ceiling Fans(s)
Eat-in Kitchen
Living Room/Dining Room Combo
Open Floorplan
Primary Bedroom Main Floor
Split Bedroom
Walk-In Closet(s)
Taxes: $1,131.01
Tax Year: 2025
Electric Water Heater
Range
Refrigerator
Washer
Elementary School: Legacy Elementary School
Middle School: Lake Weir Middle School
Junior High: Lake Weir Middle School
High School: Lake Weir High School
Building Description: Contemporary
MLS Area: 34472 - Ocala
Total Square Footage: 1,913
Price per Square Feet: $172.78
Total Floors: 1
Water: Well
Construction: Concrete
Date Listed: 2026-06-23 00:00:00
Furnished: Unfurnished
Parking: Driveway, Garage Door Opener
Garage Description: Y
Garage Spaces: 1
Attached Garage: Y
Flooring: Ceramic Tile
Roof: Shingle
Heating: Central
Cooling: Central Air
Laundry: In Garage
Pets: Cats Ok, Dogs Ok
Sewer: Septic Tank
Lot Desc.: Cul-De-Sac
Parcel ID: 9009-0063-25
Listing Courtesy Of: Berkshire Hathaway Hs Florida
lgallups.realtor@gmail.com
A Little More Privacy, A Lot More to Love, 4 Cedar trace Pass THIS ONE DESERVES A LOOK! Looking for a home that offers comfort, convenience, and room to make it your own? This beautifully maintained home is situated on a cul-de-sac, offering 3-bedrooms, 2-baths, a spacious lot, a desirable split-bedroom floor plan, and a newly installed privacy fence that creates a backyard ready for relaxing, entertaining, or creating your own garden retreat. Inside, you'll find a welcoming living and dining area, a bonus separate eat-in kitchen space, and the convenience of garage laundry. With no HOA, you'll enjoy added flexibility without monthly association fees. Conveniently located near Publix, restaurants, shopping, and medical facilities, this home combines everyday accessibility with a comfortable residential setting. Offered at $245,000 — Come explore the possibilities and see what makes this home worth a closer look! Come see it for yourself! Schedule your private tour.
Property Details
Price: $245,000
Sq Ft: 1,418
($173 per
sqft)
Bedrooms: 3
Bathrooms: 2
City: Ocala
County: Marion
Type: Single Family
Development: Silver Springs Shores
Subdivision: Silver Spgs Shores 09
Acres: 0.3000
Virtual Tour/Floorplan: View
Year Built: 2003
Listing Number: OM727137
Status Code: A-Active
Taxes: $1,131.01
Tax Year: 2025
Garage:
1
/
Y
Furnishings: Unfurnished
Pets Allowed: Cats OK, Dogs OK
Interior Features:
Ceiling Fans(s)
Eat-in Kitchen
Living Room/Dining Room Combo
Open Floorplan
Primary Bedroom Main Floor
Split Bedroom
Walk-In Closet(s)
Financial Information:
Taxes: $1,131.01
Tax Year: 2025
Equipment:
Electric Water Heater
Range
Refrigerator
Washer
School Information:
Elementary School: Legacy Elementary School
Middle School: Lake Weir Middle School
Junior High: Lake Weir Middle School
High School: Lake Weir High School
Additional Information:
Building Description: Contemporary
MLS Area: 34472 - Ocala
Total Square Footage: 1,913
Price per Square Feet: $172.78
Total Floors: 1
Water: Well
Construction: Concrete
Date Listed: 2026-06-23 00:00:00
Furnished: Unfurnished
Parking: Driveway, Garage Door Opener
Garage Description: Y
Garage Spaces: 1
Attached Garage: Y
Flooring: Ceramic Tile
Roof: Shingle
Heating: Central
Cooling: Central Air
Laundry: In Garage
Pets: Cats Ok, Dogs Ok
Sewer: Septic Tank
Lot Desc.: Cul-De-Sac
Parcel ID: 9009-0063-25
Map of 4 Cedar Trace Pass, Ocala, FL 34472
Listing Courtesy Of: Berkshire Hathaway Hs Florida
lgallups.realtor@gmail.com