3985 Placid Avenue S, Inverness, FL 34452
For Sale $335,000


Request Club Info by Email
Calculate Your Payment
Like this listing?
Contact the Listing Agent directly:
Listing Agent: Matthew Humphries
Agent Phone:
352-875-0351
Agent Email:
mattsellsocala@gmail.com
Share Property
Save Property
View Virtual Tour
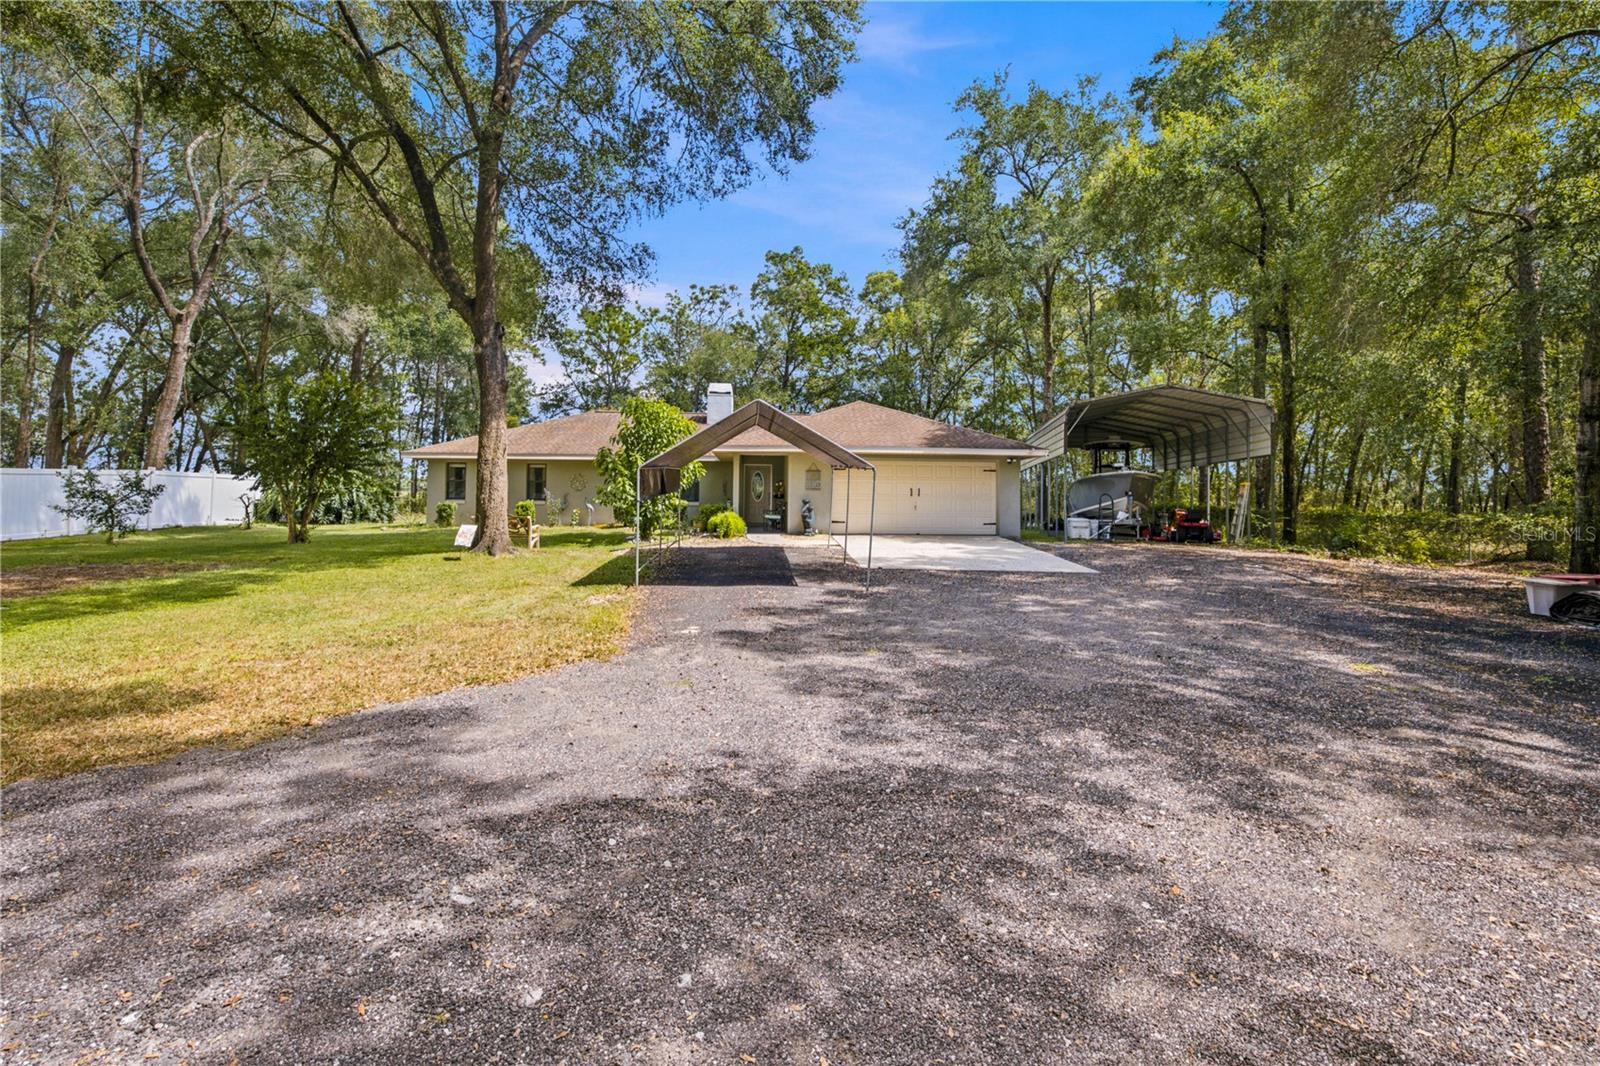
Situated on a beautifully treed 1-acre lot in Inverness, this 3-bedroom, 2-bath split-plan home offers a rare combination of privacy, space, and versatility. Set well back from the road on a quiet, low-traffic street, the home is surrounded by mature trees and offers an exceptional sense of seclusion. Privacy fencing separates the property from its only neighboring home, while the property backs to the grounds of a private airport with no immediate rear neighbors. A new circular driveway provides a welcoming approach to the home along with ample parking and convenient access to the attached two-car garage, additional covered parking, and oversized metal carport suitable for a boat or RV. Inside, the spacious living room features a wood-burning fireplace, while the separate dining room and breakfast nook provide multiple dining spaces. The kitchen offers abundant cabinetry and a large farmhouse sink. French doors lead to the enclosed sunroom with newer windows overlooking the wooded surroundings. The split-bedroom floor plan includes a spacious primary suite with a remodeled en-suite bath featuring a jetted tub and large walk-in closet. Additional features and updates include fresh interior paint, A/C 2022, Roof 2017, custom blinds throughout, water softener, newer smart washer and dryer, newer garage door and opener, and a storage shed for lawn and outdoor equipment. The home is being offered turnkey, with all furniture and appliances included in the sale; the dining room furniture is the only exclusion. With its private 1-acre setting, mature trees, extensive parking, and covered space for a boat, RV, and recreational equipment, this property offers space, privacy, and functionality that can be difficult to find.
Ceiling Fans(s)
Crown Molding
Walk-In Closet(s)
Taxes: $1,625.60
Tax Year: 2025
Private Yard
Storage
Convection Oven
Dishwasher
Dryer
Microwave
Range
Refrigerator
Washer
Water Softener
Building Description: Ranch
MLS Area: 34452 - Inverness
Total Square Footage: 2,468
Price per Square Feet: $206.15
Total Floors: 1
Water: Well
Construction: Block, Concrete, Stucco
Date Listed: 2026-10-02 00:00:00
Furnished: Partially
Windows: Double Pane Windows
Parking: Boat, Circular Driveway, Covered, Oversized, Rv Carport
Garage Description: Y
Garage Spaces: 2
Attached Garage: Y
Flooring: Luxury Vinyl, Tile
Roof: Shingle
Heating: Central
Cooling: Central Air
Fireplace: Y
Laundry: In Garage
Sewer: Septic Tank
Lot Desc.: Oversized Lot
Parcel ID: 20E-19S-29-0010
Listing Courtesy Of: Globalwide Realty Llc
mattsellsocala@gmail.com
Situated on a beautifully treed 1-acre lot in Inverness, this 3-bedroom, 2-bath split-plan home offers a rare combination of privacy, space, and versatility. Set well back from the road on a quiet, low-traffic street, the home is surrounded by mature trees and offers an exceptional sense of seclusion. Privacy fencing separates the property from its only neighboring home, while the property backs to the grounds of a private airport with no immediate rear neighbors. A new circular driveway provides a welcoming approach to the home along with ample parking and convenient access to the attached two-car garage, additional covered parking, and oversized metal carport suitable for a boat or RV. Inside, the spacious living room features a wood-burning fireplace, while the separate dining room and breakfast nook provide multiple dining spaces. The kitchen offers abundant cabinetry and a large farmhouse sink. French doors lead to the enclosed sunroom with newer windows overlooking the wooded surroundings. The split-bedroom floor plan includes a spacious primary suite with a remodeled en-suite bath featuring a jetted tub and large walk-in closet. Additional features and updates include fresh interior paint, A/C 2022, Roof 2017, custom blinds throughout, water softener, newer smart washer and dryer, newer garage door and opener, and a storage shed for lawn and outdoor equipment. The home is being offered turnkey, with all furniture and appliances included in the sale; the dining room furniture is the only exclusion. With its private 1-acre setting, mature trees, extensive parking, and covered space for a boat, RV, and recreational equipment, this property offers space, privacy, and functionality that can be difficult to find.
Property Details
Price: $335,000
Sq Ft: 1,625
($206 per
sqft)
Bedrooms: 3
Bathrooms: 2
City: Inverness
County: Citrus
Type: Single Family
Development: Inverness Highlands West
Acres: 0.9300
Virtual Tour/Floorplan: View
Year Built: 1988
Listing Number: OM733392
Status Code: A-Active
Taxes: $1,625.60
Tax Year: 2025
Garage:
2
/
Y
Furnishings: Partially
Interior Features:
Ceiling Fans(s)
Crown Molding
Walk-In Closet(s)
Financial Information:
Taxes: $1,625.60
Tax Year: 2025
Exterior Features:
Private Yard
Storage
Equipment:
Convection Oven
Dishwasher
Dryer
Microwave
Range
Refrigerator
Washer
Water Softener
Additional Information:
Building Description: Ranch
MLS Area: 34452 - Inverness
Total Square Footage: 2,468
Price per Square Feet: $206.15
Total Floors: 1
Water: Well
Construction: Block, Concrete, Stucco
Date Listed: 2026-10-02 00:00:00
Furnished: Partially
Windows: Double Pane Windows
Parking: Boat, Circular Driveway, Covered, Oversized, Rv Carport
Garage Description: Y
Garage Spaces: 2
Attached Garage: Y
Flooring: Luxury Vinyl, Tile
Roof: Shingle
Heating: Central
Cooling: Central Air
Fireplace: Y
Laundry: In Garage
Sewer: Septic Tank
Lot Desc.: Oversized Lot
Parcel ID: 20E-19S-29-0010
Map of 3985 Placid Avenue S, Inverness, FL 34452
Listing Courtesy Of: Globalwide Realty Llc
mattsellsocala@gmail.com