3980 4Th Terrace Se, Ocala, FL 34480
For Sale $414,900


Request Club Info by Email
Calculate Your Payment
Like this listing?
Contact the Listing Agent directly:
Listing Agent: Shannon Hudge
Agent Phone:
260-615-4018
Agent Email:
shannon.hudge@gmail.com
Share Property
Save Property
View Virtual Tour
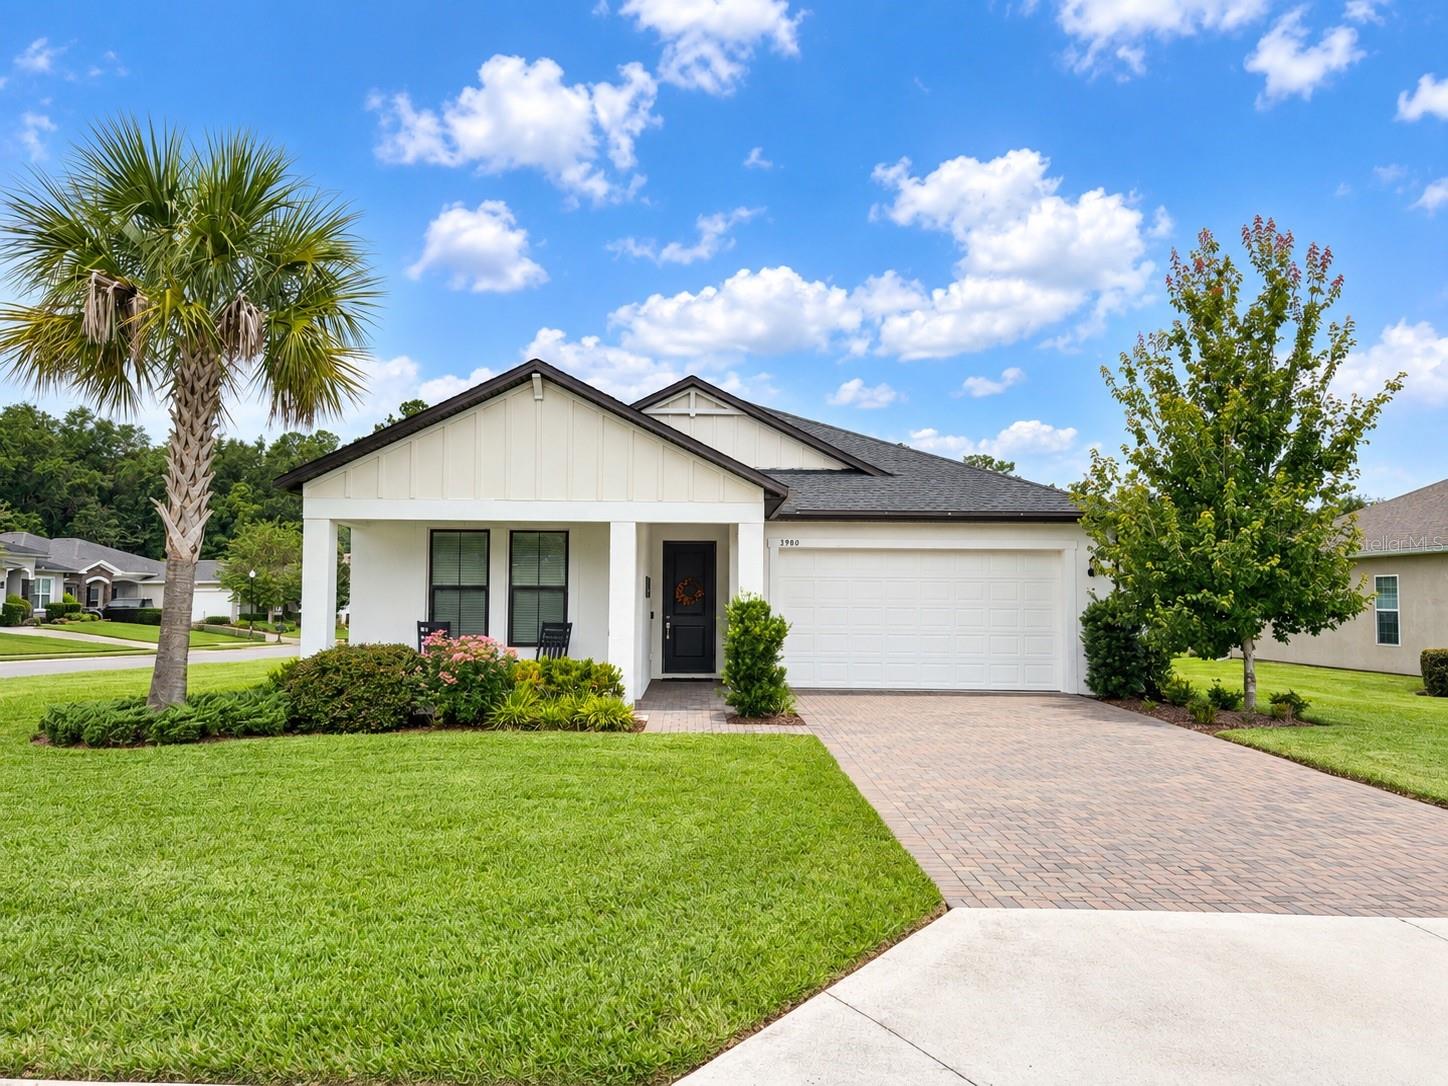
Welcome home to Bellechase, one of Ocala’s most inviting gated communities, known for its beautiful landscaping, peaceful surroundings and walking paths throughout. This thoughtfully designed home offers 3 bedrooms, 2 baths and an open, easy-flowing floor plan that feels just as comfortable for everyday living as it does for entertaining. The kitchen is the heart of the home, with quartz countertops, a large island, gas cooktop, deep sink, generous cabinetry and a walk-in pantry. Additional wire shelving has been added throughout every closet, including the pantry, giving you even more storage. Just off the kitchen, a built-in beverage center adds a fun and functional touch for hosting family and friends. The living area opens through sliding doors to a covered and screened patio, creating the perfect spot for morning coffee, quiet evenings or enjoying Florida’s beautiful weather. The owner’s suite is tucked privately at the rear of the home and features a tray ceiling, spacious bath with double sinks and an oversized walk-in shower, plus a large walk-in closet. Two additional bedrooms and a shared bath are located toward the front of the home, offering a comfortable separation of space. Thoughtful details throughout include a convenient drop zone off the garage, tile flooring, cabinets above the washer and dryer, a new garbage disposal, tankless water heater, keyless entry, video doorbell, and brick paver driveway and patio. Situated on a beautifully landscaped corner lot, this home offers the combination buyers are looking for - comfortable living, smart storage, inviting outdoor space and a wonderful Bellechase location.
Built-in Features
Ceiling Fans(s)
Eat-in Kitchen
Kitchen/Family Room Combo
Living Room/Dining Room Combo
Open Floorplan
Primary Bedroom Main Floor
Smart Home
Split Bedroom
Thermostat
Tray Ceiling(s)
Taxes: $3,713.47
Tax Year: 2025
Association Fee: $502.00
Association Fee Frequency: Quarterly
Private Mailbox
Bar Fridge
Built-In Oven
Cooktop
Dishwasher
Disposal
Dryer
Gas Water Heater
Range Hood
Refrigerator
Washer
Elementary School: Shady Hill Elementary School
Middle School: Osceola Middle School
Junior High: Osceola Middle School
High School: Belleview High School
MLS Area: 34480 - Ocala
Total Square Footage: 1,844
Price per Square Feet: $225.00
Total Floors: 1
Water: Public
Construction: Block
Date Listed: 2026-09-15 00:00:00
Furnished: Unfurnished
Parking: Driveway
Garage Description: Y
Garage Spaces: 2
Attached Garage: Y
Flooring: Carpet, Ceramic Tile
Roof: Shingle
Heating: Heat Pump
Cooling: Central Air
Security: Gated Community
Laundry: Laundry Room
Pets: Yes
Sewer: Public Sewer
Lot Desc.: Corner Lot, Landscaped, Sidewalk
Parcel ID: 30598-03-069
Listing Courtesy Of: Sellstate Next Generation Realty
shannon.hudge@gmail.com
Welcome home to Bellechase, one of Ocala’s most inviting gated communities, known for its beautiful landscaping, peaceful surroundings and walking paths throughout. This thoughtfully designed home offers 3 bedrooms, 2 baths and an open, easy-flowing floor plan that feels just as comfortable for everyday living as it does for entertaining. The kitchen is the heart of the home, with quartz countertops, a large island, gas cooktop, deep sink, generous cabinetry and a walk-in pantry. Additional wire shelving has been added throughout every closet, including the pantry, giving you even more storage. Just off the kitchen, a built-in beverage center adds a fun and functional touch for hosting family and friends. The living area opens through sliding doors to a covered and screened patio, creating the perfect spot for morning coffee, quiet evenings or enjoying Florida’s beautiful weather. The owner’s suite is tucked privately at the rear of the home and features a tray ceiling, spacious bath with double sinks and an oversized walk-in shower, plus a large walk-in closet. Two additional bedrooms and a shared bath are located toward the front of the home, offering a comfortable separation of space. Thoughtful details throughout include a convenient drop zone off the garage, tile flooring, cabinets above the washer and dryer, a new garbage disposal, tankless water heater, keyless entry, video doorbell, and brick paver driveway and patio. Situated on a beautifully landscaped corner lot, this home offers the combination buyers are looking for - comfortable living, smart storage, inviting outdoor space and a wonderful Bellechase location.
Property Details
Price: $414,900
Sq Ft: 1,844
($225 per
sqft)
Bedrooms: 3
Bathrooms: 2
City: Ocala
County: Marion
Type: Single Family
Development: Bellechase Villas
Acres: 0.2500
Virtual Tour/Floorplan: View
Year Built: 2022
Listing Number: OM732211
Status Code: A-Active
Taxes: $3,713.47
Tax Year: 2025
Garage:
2
/
Y
Furnishings: Unfurnished
Pets Allowed: Yes
Total Recurring Fees: $167
Total Recurring Fee Frequency: 0.00
Interior Features:
Built-in Features
Ceiling Fans(s)
Eat-in Kitchen
Kitchen/Family Room Combo
Living Room/Dining Room Combo
Open Floorplan
Primary Bedroom Main Floor
Smart Home
Split Bedroom
Thermostat
Tray Ceiling(s)
Financial Information:
Taxes: $3,713.47
Tax Year: 2025
Association Fee: $502.00
Association Fee Frequency: Quarterly
Exterior Features:
Private Mailbox
Equipment:
Bar Fridge
Built-In Oven
Cooktop
Dishwasher
Disposal
Dryer
Gas Water Heater
Range Hood
Refrigerator
Washer
School Information:
Elementary School: Shady Hill Elementary School
Middle School: Osceola Middle School
Junior High: Osceola Middle School
High School: Belleview High School
Additional Information:
MLS Area: 34480 - Ocala
Total Square Footage: 1,844
Price per Square Feet: $225.00
Total Floors: 1
Water: Public
Construction: Block
Date Listed: 2026-09-15 00:00:00
Furnished: Unfurnished
Parking: Driveway
Garage Description: Y
Garage Spaces: 2
Attached Garage: Y
Flooring: Carpet, Ceramic Tile
Roof: Shingle
Heating: Heat Pump
Cooling: Central Air
Security: Gated Community
Laundry: Laundry Room
Pets: Yes
Sewer: Public Sewer
Lot Desc.: Corner Lot, Landscaped, Sidewalk
Parcel ID: 30598-03-069
Map of 3980 4Th Terrace Se, Ocala, FL 34480
Listing Courtesy Of: Sellstate Next Generation Realty
shannon.hudge@gmail.com