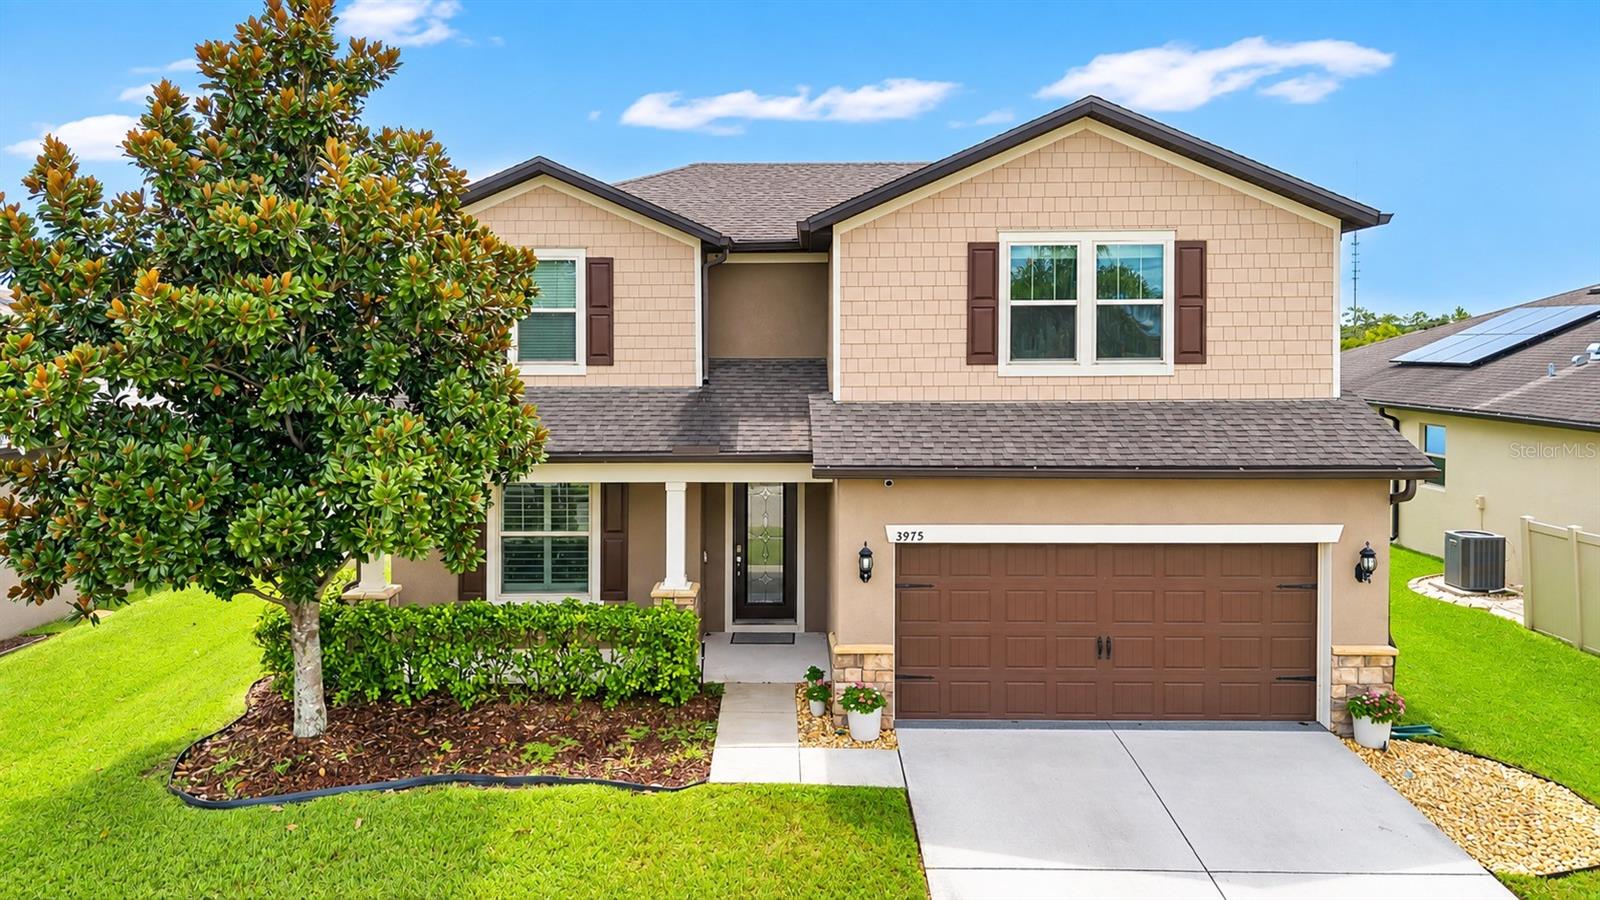
3975 Baja Drive, St Cloud, FL 34772
Pending $450,000


Request Club Info by Email
Calculate Your Payment
Like this listing?
Contact the Listing Agent directly:
Listing Agent: Jamie Bollinger
Agent Phone:
407-908-1890
Agent Email:
jamiebollinger99@gmail.com
Share Property
Save Property
View Virtual Tour
Welcome to this beautifully upgraded 4-bedroom, 2.5-bath home in the desirable Whaley’s Creek community of St. Cloud! From the moment you step inside, you’ll appreciate the thoughtful upgrades and custom touches that make this home truly special. The stunning, newly renovated kitchen serves as the heart of the home, offering a fresh, modern design perfect for both everyday living and entertaining. The spacious living area is enhanced by a gorgeous custom-built entertainment center, while elegant plantation blinds add timeless style throughout. The FIRST-FLOOR PRIMARY SUITE offers convenience and privacy, complete with a beautifully designed custom closet that maximizes both storage and organization. A conveniently located downstairs laundry room adds to the home’s functional layout. Step outside and take in the peaceful pond views, creating a beautiful backdrop for morning coffee, weekend gatherings, or simply unwinding at the end of the day. AND HERE’S AN INCREDIBLE BONUS — THE SOLAR PANELS WILL BE PAID OFF IN FULL BY THE SELLER AT CLOSING! Enjoy the benefits of solar energy without assuming the existing solar loan. With its beautifully renovated kitchen, custom features, desirable floor plan, and picturesque pond setting, this home offers an exceptional opportunity in one of St. Cloud’s sought-after communities. Conveniently located near shopping, dining, schools, and major roadways, this is a home you won't want to miss. Schedule your private showing today!
Built-in Features
Ceiling Fans(s)
Eat-in Kitchen
High Ceilings
Open Floorplan
Primary Bedroom Main Floor
Stone Counters
Tray Ceiling(s)
Walk-In Closet(s)
Window Treatments
Taxes: $6,212.54
Tax Year: 2025
Association Fee: $90.00
Association Fee Frequency: Monthly
Other
Private Yard
Sidewalk
Storage
Dishwasher
Microwave
Range
Refrigerator
MLS Area: 34772 - St Cloud (Narcoossee Road)
Total Square Footage: 3,626
Price per Square Feet: $159.57
Total Floors: 2
Water: Public
Construction: Stucco
Date Listed: 2026-09-24 00:00:00
Furnished: Negotiable
Garage Description: Y
Garage Spaces: 2
Attached Garage: Y
Flooring: Ceramic Tile, Luxury Vinyl
Roof: Shingle
Heating: Central
Cooling: Central Air
Laundry: Laundry Room
Pets: Cats Ok, Dogs Ok
Sewer: Public Sewer
Parcel ID: 35-26-30-0964-0
Listing Courtesy Of: Exp Realty Llc
jamiebollinger99@gmail.com
Welcome to this beautifully upgraded 4-bedroom, 2.5-bath home in the desirable Whaley’s Creek community of St. Cloud! From the moment you step inside, you’ll appreciate the thoughtful upgrades and custom touches that make this home truly special. The stunning, newly renovated kitchen serves as the heart of the home, offering a fresh, modern design perfect for both everyday living and entertaining. The spacious living area is enhanced by a gorgeous custom-built entertainment center, while elegant plantation blinds add timeless style throughout. The FIRST-FLOOR PRIMARY SUITE offers convenience and privacy, complete with a beautifully designed custom closet that maximizes both storage and organization. A conveniently located downstairs laundry room adds to the home’s functional layout. Step outside and take in the peaceful pond views, creating a beautiful backdrop for morning coffee, weekend gatherings, or simply unwinding at the end of the day. AND HERE’S AN INCREDIBLE BONUS — THE SOLAR PANELS WILL BE PAID OFF IN FULL BY THE SELLER AT CLOSING! Enjoy the benefits of solar energy without assuming the existing solar loan. With its beautifully renovated kitchen, custom features, desirable floor plan, and picturesque pond setting, this home offers an exceptional opportunity in one of St. Cloud’s sought-after communities. Conveniently located near shopping, dining, schools, and major roadways, this is a home you won't want to miss. Schedule your private showing today!
Property Details
Price: $450,000
Sq Ft: 2,820
($160 per
sqft)
Bedrooms: 4
Bathrooms: 2
Partial Baths: 1
City: St Cloud
County: Osceola
Type: Single Family
Development: Whaleys Creek
Subdivision: Whaleys Creek Ph 1
Acres: 0.1700
Virtual Tour/Floorplan: View
Year Built: 2017
Listing Number: S5158149
Status Code: Pending
Taxes: $6,212.54
Tax Year: 2025
Garage:
2
/
Y
Furnishings: Negotiable
Pets Allowed: Cats OK, Dogs OK
Total Recurring Fees: $90
Total Recurring Fee Frequency: 0.00
Interior Features:
Built-in Features
Ceiling Fans(s)
Eat-in Kitchen
High Ceilings
Open Floorplan
Primary Bedroom Main Floor
Stone Counters
Tray Ceiling(s)
Walk-In Closet(s)
Window Treatments
Financial Information:
Taxes: $6,212.54
Tax Year: 2025
Association Fee: $90.00
Association Fee Frequency: Monthly
Exterior Features:
Other
Private Yard
Sidewalk
Storage
Equipment:
Dishwasher
Microwave
Range
Refrigerator
Additional Information:
MLS Area: 34772 - St Cloud (Narcoossee Road)
Total Square Footage: 3,626
Price per Square Feet: $159.57
Total Floors: 2
Water: Public
Construction: Stucco
Date Listed: 2026-09-24 00:00:00
Furnished: Negotiable
Garage Description: Y
Garage Spaces: 2
Attached Garage: Y
Flooring: Ceramic Tile, Luxury Vinyl
Roof: Shingle
Heating: Central
Cooling: Central Air
Laundry: Laundry Room
Pets: Cats Ok, Dogs Ok
Sewer: Public Sewer
Parcel ID: 35-26-30-0964-0
Map of 3975 Baja Drive, St Cloud, FL 34772
Listing Courtesy Of: Exp Realty Llc
jamiebollinger99@gmail.com